
5790 Vista Del Caballero, Jurupa Valley, CA 92509
Local realty services provided by:Better Homes and Gardens Real Estate Town Center
5790 Vista Del Caballero,Jurupa Valley, CA 92509
$679,000
- 4 Beds
- 2 Baths
- 1,591 sq. ft.
- Single family
- Pending
Listed by: pedro herrera, anthony herrera
Office: phf real estate services844-333-2272
MLS#:CV26145240
Source:CRMLS
Price summary
- Price:$679,000
- Price per sq. ft.:$426.78
About this home
*Exterior photos have been virtually staged* Panoramic valley views meet incredible space at 5790 Vista Del Caballero! This single-story 4BD/2BA Jurupa Valley home features 1,591 sq. ft. of bright living space accented by soaring vaulted ceilings and a cozy stone fireplace. Situated on an expansive half-acre lot, the property offers endless outdoor potential and a rare 3-car garage with a drive-through feature—perfect for boat, RV, or toy storage. Enjoy stunning views, a fantastic layout, and plenty of privacy. This one won't last long!
Interior Photos will be uploaded soon.
Contact an agent
Home facts
- Year built:1976
- Listing ID #:CV26145240
- Added:97 day(s) ago
- Updated:October 09, 2026 at 08:57 AM
Rooms and interior
- Bedrooms:4
- Total bathrooms:2
- Full bathrooms:2
- Living area:1,591 sq. ft.
Heating and cooling
- Cooling:Central Air
- Heating:Central
- Central air:Yes
Structure and exterior
- Year built:1976
- Building area:1,591 sq. ft.
- Lot area:0.46 Acres
- Lot Features:Back Yard, Front Yard
- Levels:1 Story
Utilities
- Water:Public
- Sewer:Public Sewer
Finances and disclosures
- Price:$679,000
- Price per sq. ft.:$426.78
Features and amenities
- Amenities:All Bedrooms Down
Parking
- Total parking spaces:3
- Garage:Yes
- Garage spaces:3
New listings near 5790 Vista Del Caballero
- Coming Soon
 $979,000Coming Soon4 beds 2 baths2,710 sq. ft.
11216 Jurupa Road, Jurupa Valley, CA 91752
MLS# IV26214332Listed by: CENTURY 21 MASTERS - Coming Soon
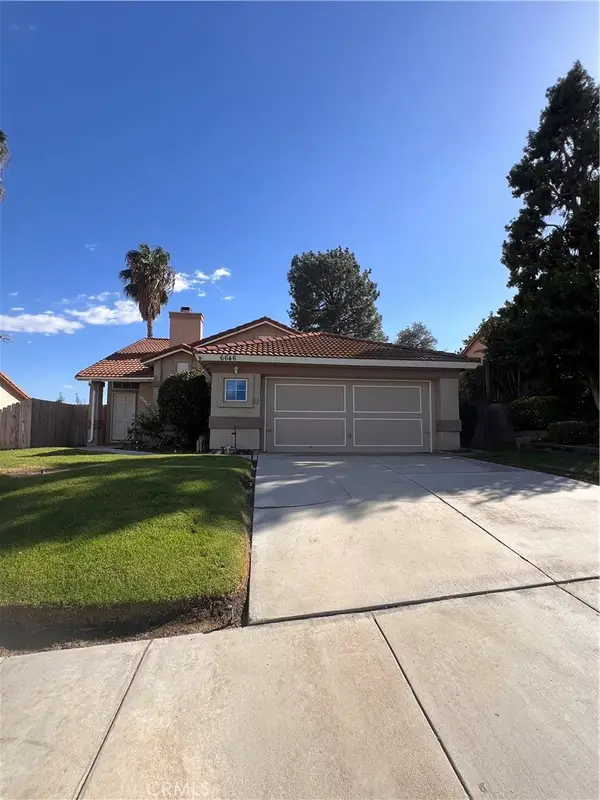 $589,500Coming Soon4 beds 2 baths1,688 sq. ft.
6646 Huntsman, Riverside, CA 92509
MLS# CV26213309Listed by: COLDWELL BANKER ENVISION - Coming Soon
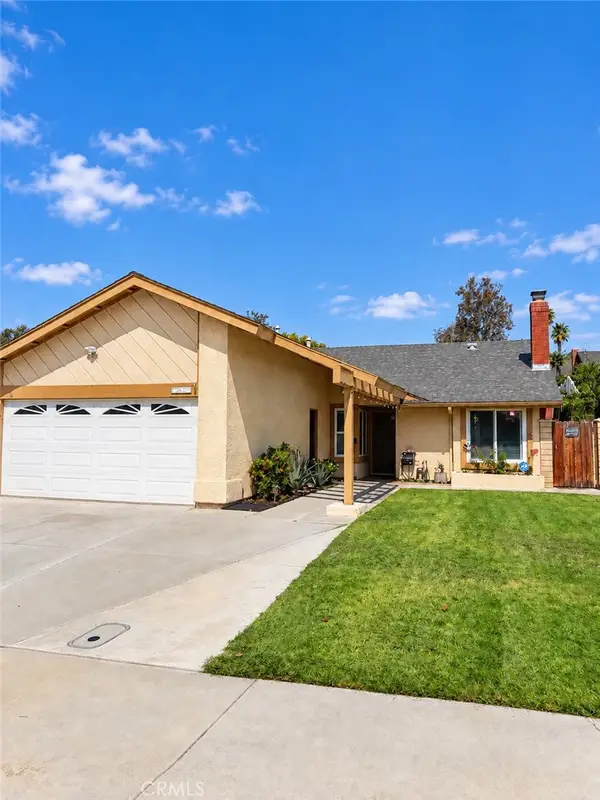 $625,000Coming Soon5 beds 2 baths1,678 sq. ft.
7447 Penwood Rd, Jurupa Valley, CA 92509
MLS# PW26206502Listed by: CIRCLE REAL ESTATE - New
 $575,000Active4 beds 2 baths1,392 sq. ft.
10943 Lansford, Mira Loma, CA 91752
MLS# IV26218919Listed by: WESTCOE REALTORS INC
- New
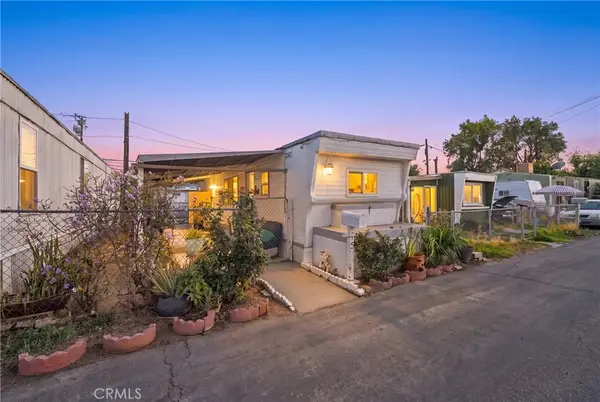 $119,000Active2 beds 1 baths450 sq. ft.
5925 Mission Boulevard #15, Riverside, CA 92509
MLS# CV26219200Listed by: EHOMES - New
 $598,888Active3 beds 2 baths1,120 sq. ft.
3124 Wishing Well Court, Mira Loma, CA 91752
MLS# CV26215385Listed by: TRI-STAR PROPERTIES - New
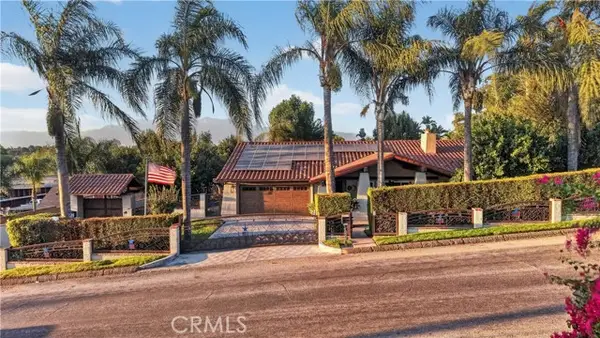 $999,900Active4 beds 4 baths2,645 sq. ft.
10225 60th, Mira Loma, CA 91752
MLS# IV26216110Listed by: KELLER WILLIAMS RIVERSIDE CENT - New
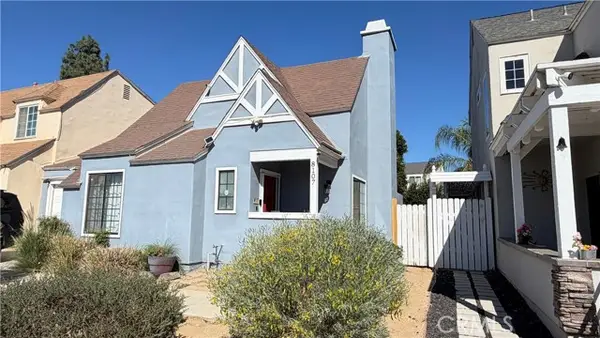 $520,000Active2 beds 1 baths1,006 sq. ft.
8107 Linares, Riverside, CA 92509
MLS# TR26218371Listed by: ELEVATE REAL ESTATE AGENCY - Open Sun, 10am to 1pmNew
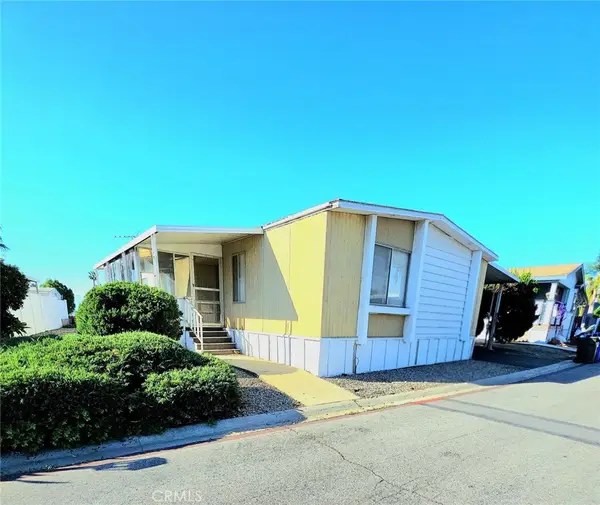 $129,000Active2 beds 2 baths1,296 sq. ft.
6130 Camino Real #283, Riverside, CA 92509
MLS# IG26218307Listed by: STIGLER HOMES - New
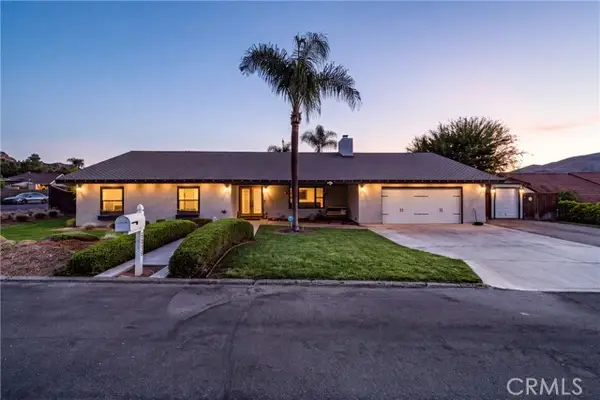 $1,050,000Active3 beds 2 baths2,451 sq. ft.
6616 Landfair, Riverside, CA 92509
MLS# CV26217660Listed by: RE/MAX CHAMPIONS


Protect your home and budget from life's surprises with an Assurant Home Warranty, backed by a partner that supports you through every step of homeownership. Explore Plans.
© 2026 Better Homes and Gardens Real Estate LLC. An Anywhere Real Estate company. All rights reserved. Better Homes and Gardens® Real Estate is a registered trademark owned by Meredith Operations Corporation, licensed to Better Homes and Gardens Real Estate LLC and used with permission. Better Homes and Gardens Real Estate LLC fully supports the principles of the Fair Housing Act and the Equal Opportunity Act. Listing information is deemed reliable but is not guaranteed accurate.
Each office is independently owned and operated.
Any services or products provided by third parties are not provided by, affiliated with or related to Better Homes and Gardens Real Estate LLC, or its affiliated companies.