
9833 Crossbay Loop #701, Jurupa Valley, CA 92509
Local realty services provided by:Better Homes and Gardens Real Estate Everything Real Estate
9833 Crossbay Loop #701,Jurupa Valley, CA 92509
$539,990
- 3 Beds
- 3 Baths
- 1,554 sq. ft.
- Condominium
- Pending
Listed by: wesley bennett
Office: bmc realty advisors949-386-6476
MLS#:CV26113749
Source:CRMLS
Price summary
- Price:$539,990
- Price per sq. ft.:$347.48
- Monthly HOA dues:$440
About this home
Welcome to **9833 Crossbay Loop, Unit 701, Jurupa Valley**—a brand-new townhome offering modern living in a unique community surrounded by the charm of Jurupa Valley. Conveniently located near Limonite Avenue and Beach Street, this home provides easy access to shopping, dining, commuter routes, and nearby freeway access while offering a more relaxed, open environment.
Enjoy the best of Jurupa Valley living with scenic trails, equestrian surroundings, open skies, and a peaceful neighborhood feel—all while staying close to everyday conveniences.
This thoughtfully designed home features an open-concept great room, gourmet kitchen with stainless steel appliances, quartz countertops, sleek cabinetry, and a large island perfect for entertaining. Additional highlights include a private patio, luxury vinyl plank flooring, upstairs laundry, and a 2-car garage.
Residents will enjoy resort-style amenities with a community pool and spa coming soon. Don’t miss the opportunity to own a brand-new home that combines modern comfort, convenience, and the distinctive lifestyle Jurupa Valley has to offer....
Contact an agent
Home facts
- Year built:2026
- Listing ID #:CV26113749
- Added:121 day(s) ago
- Updated:September 25, 2026 at 09:05 AM
Rooms and interior
- Bedrooms:3
- Total bathrooms:3
- Full bathrooms:2
- Half bathrooms:1
- Flooring:Carpet, Vinyl
- Kitchen Description:Dishwasher, Disposal, Electric Water Heater, Gas Range, Microwave
- Living area:1,554 sq. ft.
Heating and cooling
- Cooling:Central Air, High Efficiency
- Heating:Central
- Central air:Yes
Structure and exterior
- Year built:2026
- Building area:1,554 sq. ft.
- Construction Materials:Stucco
- Exterior Features:FrontPorch
- Levels:2 Story
Utilities
- Water:Public, Water Connected
- Sewer:Public Sewer, Sewer Connected
Finances and disclosures
- Price:$539,990
- Price per sq. ft.:$347.48
Features and amenities
- Appliances:Dishwasher, Disposal, Electric Water Heater
- Laundry features:Inside
- Amenities:Electric Water heater, Loft room, Open Floor Plan, Recessed Lighting
- Pool features:Association, Community, Pool
Parking
- Total parking spaces:2
- Garage:Yes
- Garage spaces:2
New listings near 9833 Crossbay Loop #701
- Coming SoonOpen Fri, 3 to 7pm
 $589,800Coming Soon3 beds 2 baths1,561 sq. ft.
6301 Avenue De Palma, Jurupa Valley, CA 92509
MLS# DW26208607Listed by: CENTURY 21 ALLSTARS - Coming Soon
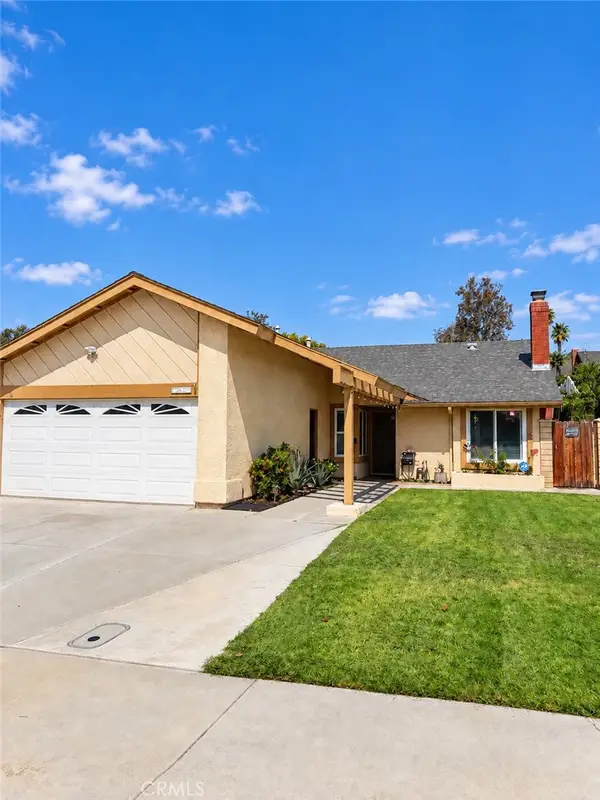 $625,000Coming Soon5 beds 2 baths1,678 sq. ft.
7447 Penwood Rd, Jurupa Valley, CA 92509
MLS# PW26206502Listed by: CIRCLE REAL ESTATE - Coming Soon
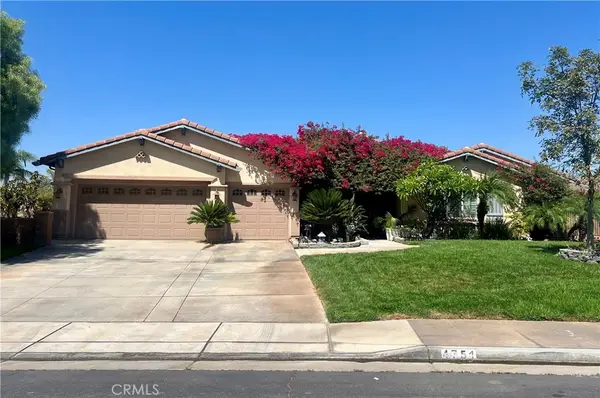 $1,050,000Coming Soon4 beds 3 baths3,180 sq. ft.
4751 Ridge Point, Riverside, CA 92509
MLS# IV26203465Listed by: KELLER WILLIAMS RIVERSIDE CENT - Coming Soon
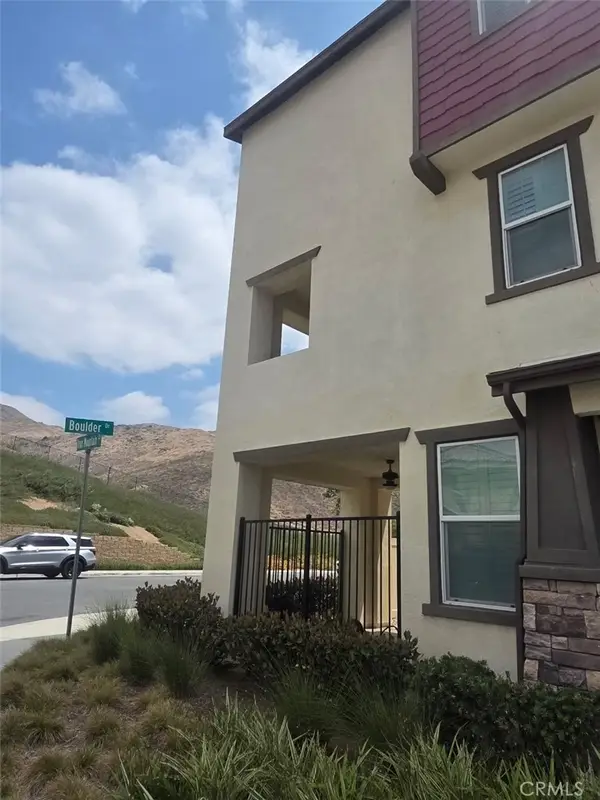 $649,000Coming Soon4 beds 3 baths2,120 sq. ft.
3891 Boulder, Jurupa Valley, CA 92509
MLS# CV26195963Listed by: HOME HAVEN REALTY GROUP - New
 $2,900,000Active2.45 Acres
9131 Limonite Avenue, Riverside, CA 92509
MLS# OC26209160Listed by: THE HOFFMAN COMPANY - Open Sat, 10am to 12pmNew
 $1,670,000Active5 beds 7 baths4,563 sq. ft.
7440 Live Oak Drive, Riverside, CA 92509
MLS# TR26194614Listed by: PINNACLE REAL ESTATE GROUP
- New
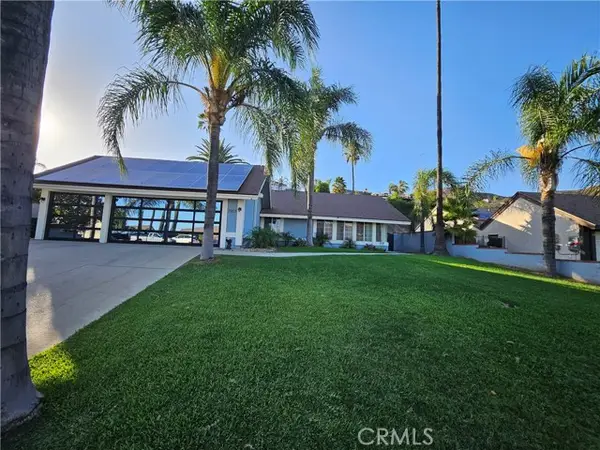 $885,000Active4 beds 2 baths1,850 sq. ft.
7907 Standish Avenue, Riverside, CA 92509
MLS# CV26208630Listed by: ALL SEASONS REAL ESTATE - New
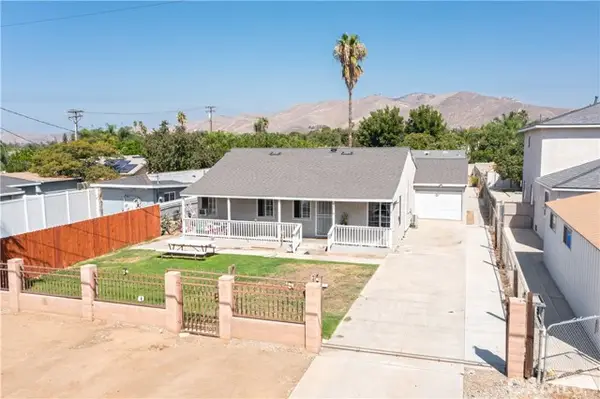 $849,990Active5 beds 3 baths1,496 sq. ft.
8573 Galena Street, Riverside, CA 92509
MLS# CV26207193Listed by: PAK HOME REALTY - Open Sat, 11am to 2pmNew
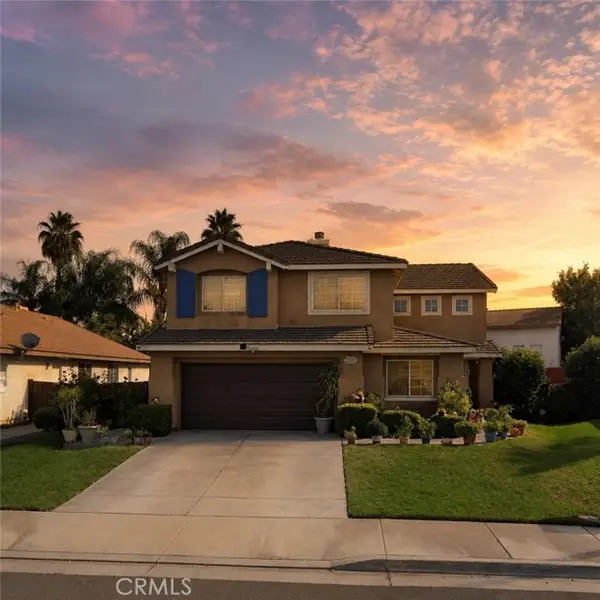 $688,888Active5 beds 4 baths2,342 sq. ft.
5232 Triesian Way, Riverside, CA 92509
MLS# IV26193600Listed by: CENTURY 21 PRIMETIME REALTORS - New
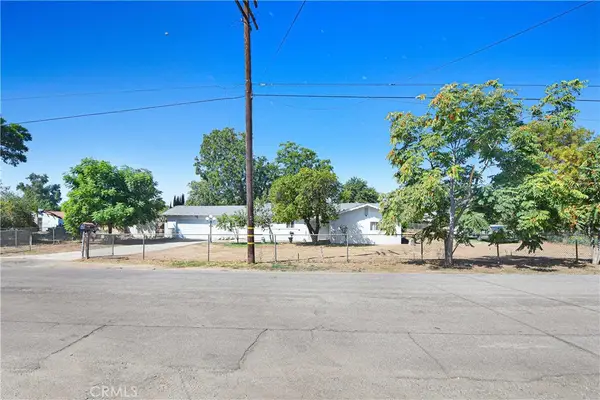 $849,000Active3 beds 2 baths1,888 sq. ft.
6523 Lorena, Jurupa Valley, CA 91752
MLS# IV26197055Listed by: MG REAL ESTATE & PROPERTY MGMT


Protect your home and budget from life's surprises with an Assurant Home Warranty, backed by a partner that supports you through every step of homeownership. Explore Plans.
© 2026 Better Homes and Gardens Real Estate LLC. An Anywhere Real Estate company. All rights reserved. Better Homes and Gardens® Real Estate is a registered trademark owned by Meredith Operations Corporation, licensed to Better Homes and Gardens Real Estate LLC and used with permission. Better Homes and Gardens Real Estate LLC fully supports the principles of the Fair Housing Act and the Equal Opportunity Act. Listing information is deemed reliable but is not guaranteed accurate.
Each office is independently owned and operated.
Any services or products provided by third parties are not provided by, affiliated with or related to Better Homes and Gardens Real Estate LLC, or its affiliated companies.