
3136 Westridge Drive, Kelseyville, CA 95451
Local realty services provided by:Better Homes and Gardens Real Estate Reliance Partners
3136 Westridge Drive,Kelseyville, CA 95451
$330,000
- 2 Beds
- 2 Baths
- 1,442 sq. ft.
- Single family
- Active
Listed by: janice maschek
Office: shore line realty, inc.
MLS#:LC26022875
Source:CAREIL
Price summary
- Price:$330,000
- Price per sq. ft.:$228.85
- Monthly HOA dues:$525
About this home
Enjoy peaceful lakeview living in this charming 2 bedroom, 2 bathroom home located in a quiet Riviera Heights neighborhood, just minutes from Clear Lake, local marinas, and downtown Kelseyville for shopping, dining, and essentials. Take in scenic lake and hillside views from the open floor plan and country kitchen, creating the perfect backdrop for everyday living and entertaining. Recent upgrades include a new roof, new HVAC system, fresh exterior paint, and bamboo flooring. Outdoor living shines with landscaped front and rear yards, a covered patio, built-in BBQ, and fully fenced yard — ideal for relaxing or hosting guests. A major bonus is the included second parcel, offering over 12,000 sq ft total between both lots, providing space for RV and boat parking and potential future development or ADU possibilities (buyer to verify with county and HOA). Property is part of the Riviera Heights HOA with an annual fee of $525, which includes use of the association-maintained inground pool, recreation room access (additional per-use rental fee), and Clear Lake marina and boat launch access — a valuable perk for lake and boating enthusiasts. Furnishings are negotiable. This versatile property is well-suited for a full-time residence, weekend lake getaway, or investment o...
Contact an agent
Home facts
- Year built:1981
- Listing ID #:LC26022875
- Added:267 day(s) ago
- Updated:April 10, 2026 at 04:46 PM
Rooms and interior
- Bedrooms:2
- Total bathrooms:2
- Full bathrooms:2
- Flooring:Bamboo
- Kitchen Description:Dishwasher, Pantry, Refrigerator
- Bedroom Description:Ground Floor Bedroom
- Living area:1,442 sq. ft.
Heating and cooling
- Cooling:Central Air, Central Forced Air - Electric
- Heating:Central Forced Air, Electric
Structure and exterior
- Roof:Composition
- Year built:1981
- Building area:1,442 sq. ft.
- Lot area:0.28 Acres
- Lot Features:Greenbelt, Hunting, Level, Sloped Up
- Architectural Style:Traditional
- Exterior Features:Balcony/Patio, Deck, Patio, Porch - Other
- Foundation Description:Combination, Concrete Block, Concrete Perimeter, Concrete Slab
Utilities
- Water:District - Public, Hot Water
- Sewer:Septic Tank / Pump
Finances and disclosures
- Price:$330,000
- Price per sq. ft.:$228.85
Features and amenities
- Laundry features:Dryer, In Laundry Room, Washer
- Amenities:Ceiling Fan(s), Double Pane Window(s)
- Pool features:Community Pool, Community Pool(s), In Ground, Pool - Fenced
Parking
- Parking description:Garage, Other, RV Access
 The information being provided by Mlslistings Inc is for the consumer's personal, non-commercial use and may not be used for any purpose other than to identify prospective properties consumer may be interested in purchasing. Any information relating to real estate for sale referenced on this web site comes from the Internet Data Exchange (IDX) program of the Mlslistings Inc. Better Homes and Gardens Real Estate Reliance Partners is not a Multiple Listing Service (MLS), nor does it offer MLS access. This website is a service of Better Homes and Gardens Real Estate Reliance Partners, a broker participant of Mlslistings Inc. This web site may reference real estate listing(s) held by a brokerage firm other than the broker and/or agent who owns this web site.
The accuracy of all information, regardless of source, including but not limited to open house information, square footages and lot sizes, is deemed reliable but not guaranteed and should be personally verified through personal inspection by and/or with the appropriate professionals. The data contained herein is copyrighted by Mlslistings Inc and is protected by all applicable copyright laws. Any unauthorized dissemination of this information is in violation of copyright laws and is strictly prohibited.
Properties in listings may have been sold or may no longer be available.
Copyright 2026 Mlslistings Inc. All rights reserved.
The information being provided by Mlslistings Inc is for the consumer's personal, non-commercial use and may not be used for any purpose other than to identify prospective properties consumer may be interested in purchasing. Any information relating to real estate for sale referenced on this web site comes from the Internet Data Exchange (IDX) program of the Mlslistings Inc. Better Homes and Gardens Real Estate Reliance Partners is not a Multiple Listing Service (MLS), nor does it offer MLS access. This website is a service of Better Homes and Gardens Real Estate Reliance Partners, a broker participant of Mlslistings Inc. This web site may reference real estate listing(s) held by a brokerage firm other than the broker and/or agent who owns this web site.
The accuracy of all information, regardless of source, including but not limited to open house information, square footages and lot sizes, is deemed reliable but not guaranteed and should be personally verified through personal inspection by and/or with the appropriate professionals. The data contained herein is copyrighted by Mlslistings Inc and is protected by all applicable copyright laws. Any unauthorized dissemination of this information is in violation of copyright laws and is strictly prohibited.
Properties in listings may have been sold or may no longer be available.
Copyright 2026 Mlslistings Inc. All rights reserved.New listings near 3136 Westridge Drive
- New
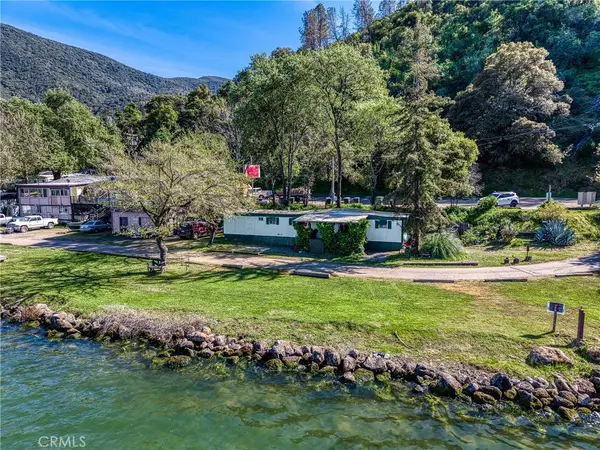 $49,900Active2 beds 2 baths768 sq. ft.
6330 Soda Bay Road #23, Kelseyville, CA 95451
MLS# LC26077262Listed by: THE HODGES REAL ESTATE GROUP - New
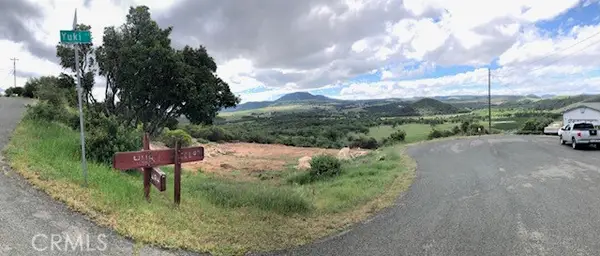 $75,000Active0.25 Acres
5657 Yuki Court, Kelseyville, CA 95451
MLS# LC26074944Listed by: COUNTRY AIR PROPERTIES - New
 $482,500Active2 beds 3 baths2,315 sq. ft.
2937 Crystal Drive, Kelseyville, CA 95451
MLS# LC26071992Listed by: PIVNISKA REAL ESTATE GROUP - New
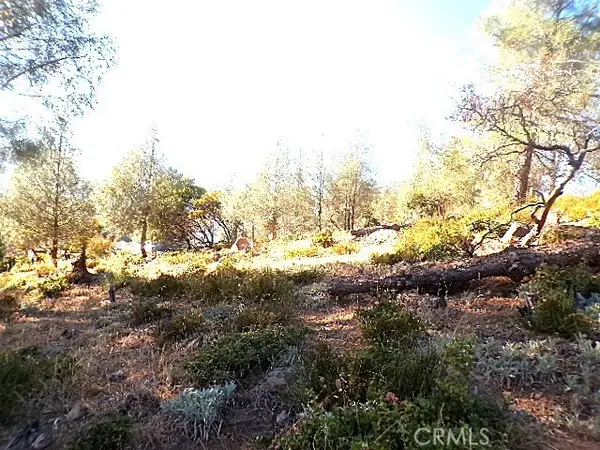 $10,000Active0.22 Acres
10070 El Capitan Way, Kelseyville, CA 95451
MLS# LC26074297Listed by: LAKESIDE PROPERTIES 1 - New
 $7,000Active0.25 Acres
8299 N Heights, Kelseyville, CA 95451
MLS# LC26073473Listed by: CENTURY 21 EPIC - New
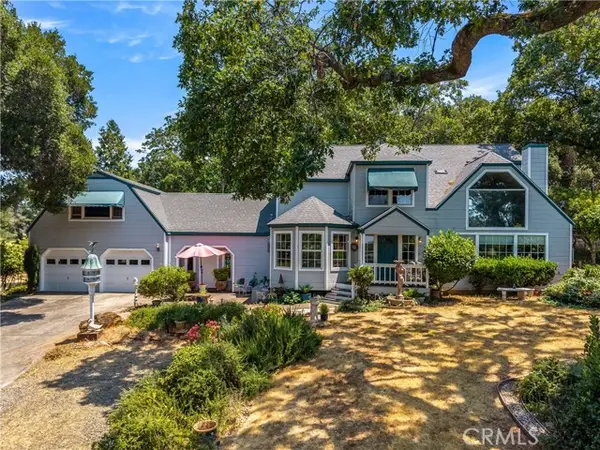 $725,000Active3 beds 4 baths3,192 sq. ft.
1940 Westlake Drive, Kelseyville, CA 95451
MLS# LC26068843Listed by: RE/MAX GOLD LAKE COUNTY - New
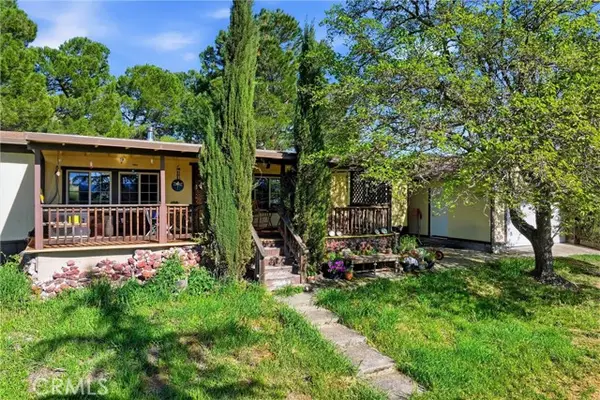 $325,000Active3 beds 2 baths1,800 sq. ft.
6128 Heather Lane, Kelseyville, CA 95451
MLS# LC26073413Listed by: PIVNISKA REAL ESTATE GROUP - Coming Soon
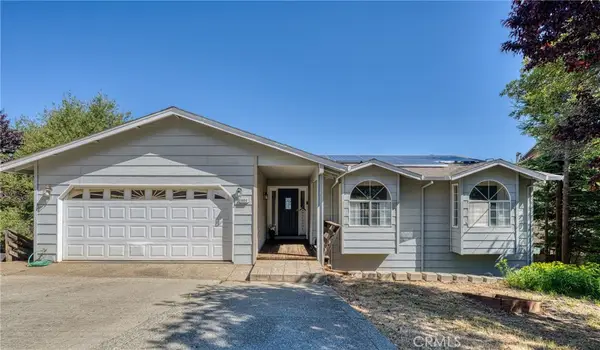 $435,000Coming Soon5 beds 3 baths
9800 El Dorado, Kelseyville, CA 95451
MLS# LC26004018Listed by: NAVIGATE REAL ESTATE - New
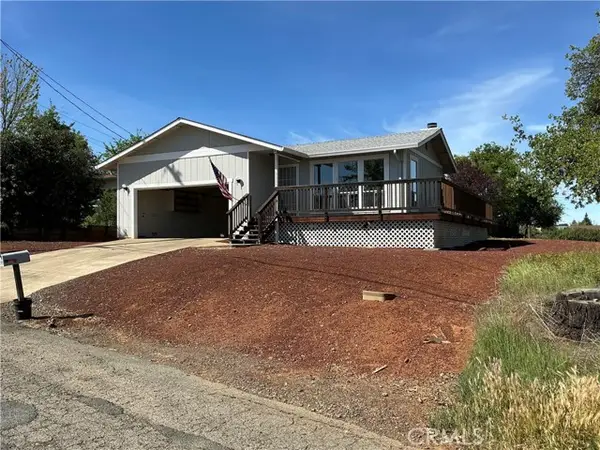 $349,000Active3 beds 2 baths1,296 sq. ft.
5303 Sierra Drive, Kelseyville, CA 95451
MLS# LC26072979Listed by: RE/MAX GOLD LAKE COUNTY - New
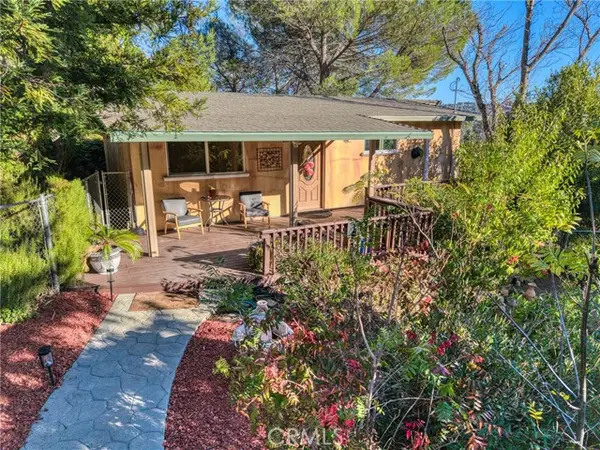 $359,000Active3 beds 1 baths1,230 sq. ft.
9120 Bass Road, Kelseyville, CA 95451
MLS# LC26072709Listed by: RE/MAX GOLD LAKE COUNTY


Protect your home and budget from life's surprises with an Assurant Home Warranty, backed by a partner that supports you through every step of homeownership. Explore Plans.
© 2026 Better Homes and Gardens Real Estate LLC. An Anywhere Real Estate company. All rights reserved. Better Homes and Gardens® Real Estate is a registered trademark owned by Meredith Operations Corporation, licensed to Better Homes and Gardens Real Estate LLC and used with permission. Better Homes and Gardens Real Estate LLC fully supports the principles of the Fair Housing Act and the Equal Opportunity Act. Listing information is deemed reliable but is not guaranteed accurate.
Each office is independently owned and operated.
Any services or products provided by third parties are not provided by, affiliated with or related to Better Homes and Gardens Real Estate LLC, or its affiliated companies.