
3740 Oak Tree Court, Kelseyville, CA 95451
Local realty services provided by:Better Homes and Gardens Real Estate Everything Real Estate
3740 Oak Tree Court,Kelseyville, CA 95451
$599,000
- 4 Beds
- 3 Baths
- 2,382 sq. ft.
- Single family
- Active
Listed by: iris angeleri
Office: pivniska real estate group707-245-6514
MLS#:LC26168582
Source:CRMLS
Price summary
- Price:$599,000
- Price per sq. ft.:$251.47
About this home
Location, Location, Location! Tucked away at the end of an exclusive cul-de-sac, this beautiful custom-built craftsman-style 4BED/3BATH home offers the perfect blend of peaceful country living and the convenience of being just a short stroll from the heart of downtown Kelseyville. Built in 2007, offering approximately 2,382 square feet, this thoughtfully designed home combines modern construction with timeless character. Step inside to a warm and inviting living room highlighted by tall ceilings, custom built-in cabinetry and a cozy gas fireplace, creating the perfect gathering space. The spacious kitchen is designed with both style and function in mind, featuring rich cherry cabinetry, granite countertops and backsplash, a farmhouse sink, stainless steel appliances, a generous pantry, and abundant workspace for entertaining or everyday living. Great floor plan featuring the main primary suite with giant soaking tub, dual vanities, separate shower and walk in closet, along with two guest bedrooms and guest bath on the main level. While the upper level offers an oversized second primary suite that could also serve as the perfect media room, game room, guest retreat, or private home office. A stamped concrete driveway lead up to the super clean, finished 2 car garage with interior access. Built with the advantages of modern construction, the home also features underground utilities—including an underground propane tank. Home is on public water and sewer. Outside, mature oak trees and the quiet surroundings create a peaceful setting rarely found this close to town and with only 3 homes on the street, opportunities to own here do not come up often. Absolutely immaculate home with high end finishes throughout, truly a must see. Experience the perfect blend of country charm and small-town convenience in this newer home, ideally located within walking distance of downtown Kelseyville's restaurants, shopping, wine tasting, parks, and beloved community events....
Contact an agent
Home facts
- Year built:2007
- Listing ID #:LC26168582
- Added:50 day(s) ago
- Updated:September 25, 2026 at 11:28 AM
Rooms and interior
- Bedrooms:4
- Total bathrooms:3
- Full bathrooms:3
- Flooring:Carpet, Tile
- Kitchen Description:Dishwasher, Gas Oven, Gas Range, Microwave, Refrigerator
- Living area:2,382 sq. ft.
Heating and cooling
- Cooling:Central Air
- Heating:Central, Fireplaces
- Central air:Yes
Structure and exterior
- Roof:Composition
- Year built:2007
- Building area:2,382 sq. ft.
- Lot area:0.18 Acres
- Lot Features:Cul De Sac, Front Yard, Landscaped, Lawn, Street Level
- Architectural Style:Craftsman, Custom
- Exterior Features:Concrete, Patio
- Levels:2 Story
Utilities
- Water:Public, Water Connected
- Sewer:Public Sewer, Sewer Connected
Finances and disclosures
- Price:$599,000
- Price per sq. ft.:$251.47
Features and amenities
- Appliances:Dishwasher
- Amenities:Ceiling Fans
Parking
- Total parking spaces:2
- Parking description:Direct Access, Driveway, Garage
- Garage:Yes
- Garage spaces:2
New listings near 3740 Oak Tree Court
- Coming Soon
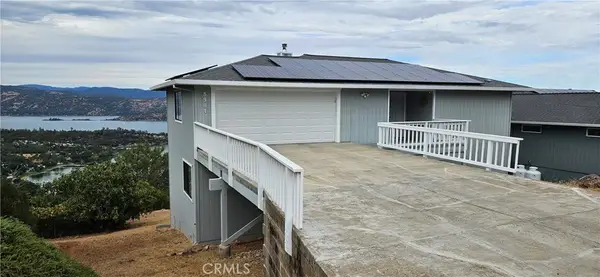 $495,000Coming Soon3 beds 3 baths2,064 sq. ft.
8904 Fairway Drive, Kelseyville, CA 95451
MLS# LC26205930Listed by: LUXE PLACES INTERNATIONAL REALTY - New
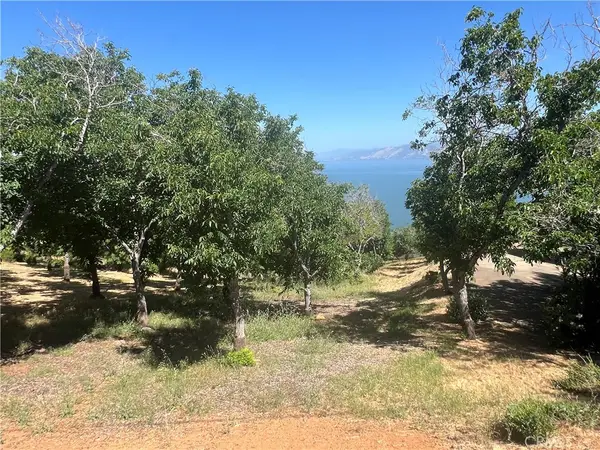 $11,900Active0.26 Acres
3031 Westridge Drive, Kelseyville, CA 95451
MLS# LC26208118Listed by: KONOCTI REALTY - New
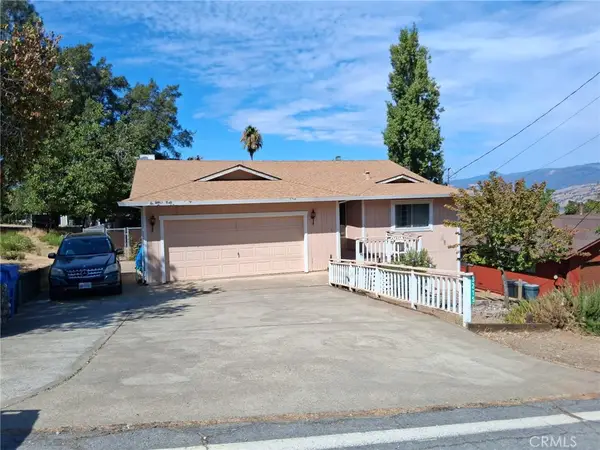 $260,000Active3 beds 2 baths1,548 sq. ft.
3215 Marina View Dr, Kelseyville, CA 95451
MLS# LC26206579Listed by: RE/MAX GOLD LAKE COUNTY - New
 $225,000Active2 beds 2 baths1,050 sq. ft.
10213 El Dorado Way, Kelseyville, CA 95451
MLS# LC26207211Listed by: KONOCTI REALTY - New
 $750,000Active2 beds 2 baths1,200 sq. ft.
12955 Bottle Rock, Kelseyville, CA 95451
MLS# LC26206225Listed by: LUXE PLACES INTERNATIONAL REALTY - New
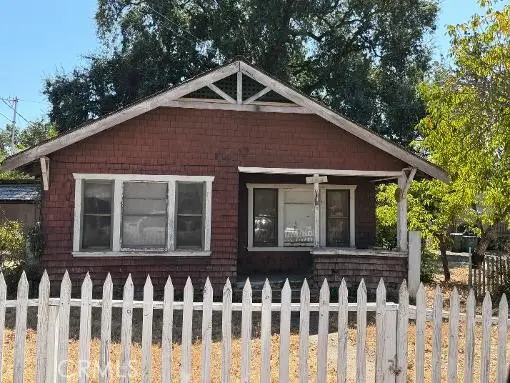 $82,000Active2 beds 1 baths1,000 sq. ft.
4235 Oak Street, Kelseyville, CA 95451
MLS# LC26206227Listed by: PIVNISKA REAL ESTATE GROUP - New
 $750,000Active2 beds 2 baths1,200 sq. ft.
12955 Bottle Rock, Kelseyville, CA 95451
MLS# LC26206225Listed by: LUXE PLACES INTERNATIONAL REALTY - New
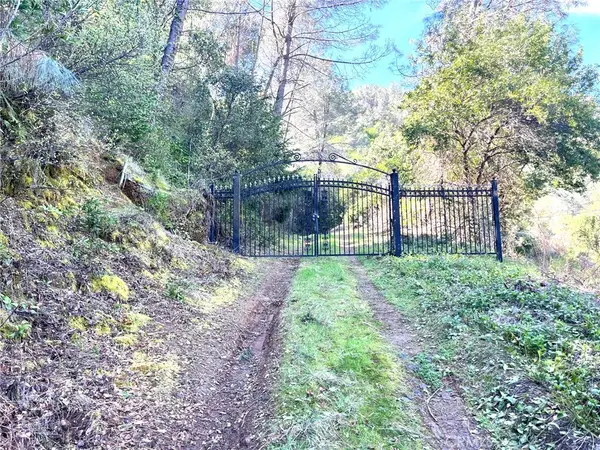 $170,000Active26.74 Acres
6189 Soda Bay Road, Kelseyville, CA 95451
MLS# LC26205706Listed by: REALTY 360 WINE COUNTRY - New
 $499,900Active3 beds 3 baths2,434 sq. ft.
3420 Bergesen Court, Kelseyville, CA 95451
MLS# LC26205052Listed by: LUXE PLACES INTERNATIONAL REALTY - New
 $329,000Active3 beds 2 baths1,112 sq. ft.
9815 Siskiyou Court, Kelseyville, CA 95451
MLS# LC26204258Listed by: LUXE PLACES INTERNATIONAL REALTY


Protect your home and budget from life's surprises with an Assurant Home Warranty, backed by a partner that supports you through every step of homeownership. Explore Plans.
© 2026 Better Homes and Gardens Real Estate LLC. An Anywhere Real Estate company. All rights reserved. Better Homes and Gardens® Real Estate is a registered trademark owned by Meredith Operations Corporation, licensed to Better Homes and Gardens Real Estate LLC and used with permission. Better Homes and Gardens Real Estate LLC fully supports the principles of the Fair Housing Act and the Equal Opportunity Act. Listing information is deemed reliable but is not guaranteed accurate.
Each office is independently owned and operated.
Any services or products provided by third parties are not provided by, affiliated with or related to Better Homes and Gardens Real Estate LLC, or its affiliated companies.