
5880 Live Oak Drive, Kelseyville, CA 95451
Local realty services provided by:Better Homes and Gardens Real Estate Wine Country Group
5880 Live Oak Drive,Kelseyville, CA 95451
$925,000
- - Beds
- - Baths
- 5,058 sq. ft.
- Single family
- Active
Listed by: non- member, terry fowler
Office: non-member
MLS#:LC22051759
Source:CRMLS
Price summary
- Price:$925,000
- Price per sq. ft.:$182.88
About this home
This special property consists of 2 separate contiguous parcels located on Hwy 29, just a few minutes from Historic Downtown Kelseyville. The parcels are being sold together to capitalize on the overall development potential. Parcel (1) 5880 Live Oak is a beautiful oak-studded 6.07 ac parcel, zoned PDC-DR consisting of a 1558 s.f. charming vintage home with 3 bed/1-1/2ba, a basement and 1100 s.f. detached garage with 3/4 bath and a 192 s.f. sound room. Parcel (2) 5860 Live Oak (also listed under Commercial) is a 2.7 ac parcel, zoned R2 Medium Density consisting of a 1680 s.f. manufactured home with 3 bed/2ba and a 720 s.f. mobile home with 2bed/2ba. Utilities, water and sewer are in the street.
Contact an agent
Home facts
- Year built:1946
- Listing ID #:LC22051759
- Added:1265 day(s) ago
- Updated:July 20, 2026 at 09:26 PM
Rooms and interior
- Flooring:Carpet, Tile, Vinyl, Wood
- Kitchen Description:Built In Range, Dishwasher, Electric Oven, Pantry, Range Hood, Refrigerator, Washer
- Basement:Yes
- Living area:5,058 sq. ft.
Heating and cooling
- Cooling:Wall Window Units
- Heating:Kerosene, Wood Stove
Structure and exterior
- Roof:Asphalt, Metal, Mixed, Shingle
- Year built:1946
- Building area:5,058 sq. ft.
- Lot area:8.77 Acres
- Lot Features:Back Yard, Front Yard, Gentle Sloping, Irregular Lot, Level with Street, Lot Over 40000 Sqft, No Landscaping, Paved, Rectangular Lot, Rolling Slope, Trees, Value In Land
- Architectural Style:Cottage
- Construction Materials:Concrete, Glass, Lap Siding, Plaster, Steel, Stucco, Vinyl Siding
- Foundation Description:Concrete Perimeter
Utilities
- Water:Public, Water Connected
- Sewer:Public Sewer, Septic Type Unknown, Sewer Connected
Finances and disclosures
- Price:$925,000
- Price per sq. ft.:$182.88
Features and amenities
- Appliances:Built In Range, Dishwasher, Electric Oven, Propane Water Heater, Range Hood, Refrigerator, Washer, Water Heater
- Laundry features:Electric Dryer Hookup, In Garage, Laundry Room, Washer, Washer Hookup
- Amenities:Double Pane Windows, Drapes, High Ceilings, Pantry, Rain Gutters, Storage Space, Wood Frames
Parking
- Total parking spaces:3
- Garage:Yes
- Garage spaces:3
New listings near 5880 Live Oak Drive
- New
 $679,000Active3 beds 3 baths3,002 sq. ft.
2560 Westlake, Kelseyville, CA 95451
MLS# LC26157907Listed by: W REAL ESTATE
- New
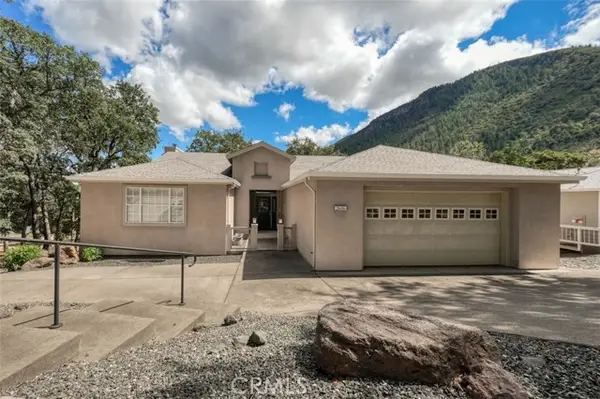 $679,000Active3 beds 4 baths2,834 sq. ft.
2686 Greenway, Kelseyville, CA 95451
MLS# LC26145042Listed by: W REAL ESTATE - New
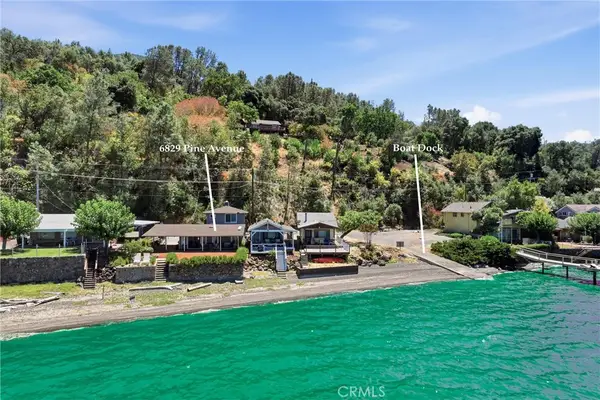 $749,000Active2 beds 3 baths1,128 sq. ft.
6926 Pine, Kelseyville, CA 95451
MLS# LC26156190Listed by: PIVNISKA REAL ESTATE GROUP - New
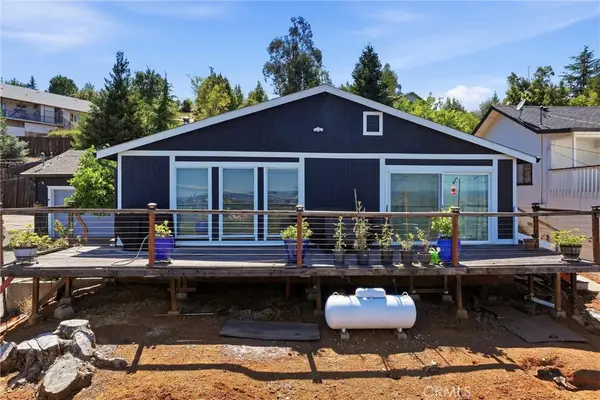 $399,900Active3 beds 2 baths1,695 sq. ft.
5571 Cherokee, Kelseyville, CA 95451
MLS# LC26153267Listed by: REALTY 360 WINE COUNTRY - New
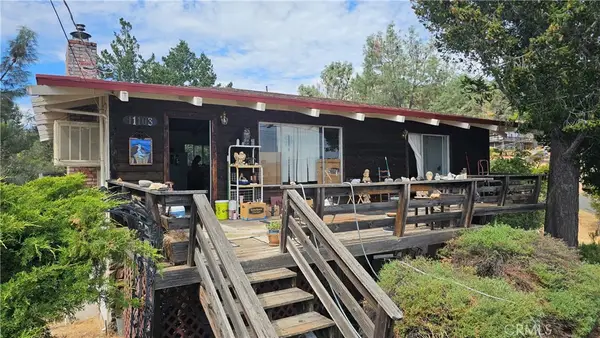 $199,000Active3 beds 2 baths1,600 sq. ft.
11103 Wheeler Drive, Kelseyville, CA 95451
MLS# LC26155001Listed by: CENTURY 21 EPIC-CLEARLAKE - New
 $40,000Active0.31 Acres
2685 Greenway Dr, Kelseyville, CA 95451
MLS# LC26154031Listed by: W REAL ESTATE - New
 $249,000Active3 beds 4 baths1,856 sq. ft.
3475 Westridge Drive, Kelseyville, CA 95451
MLS# LC26153263Listed by: AUGUST SCHMITT REALTY SOLUTIONS - New
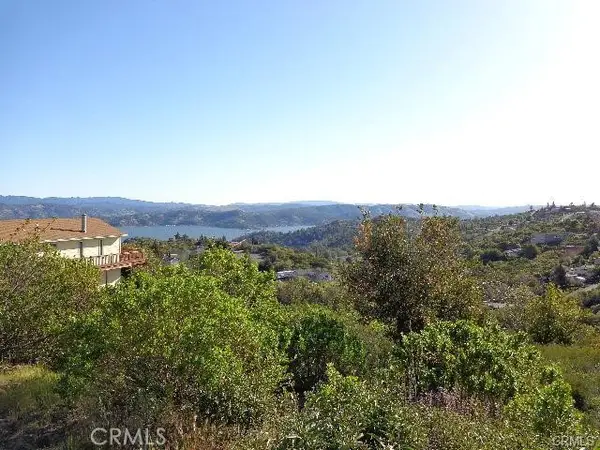 $35,000Active1.78 Acres
5630 Cherokee Drive, Kelseyville, CA 95451
MLS# LC26152128Listed by: CENTURY 21 CORNERSTONE REALTY - New
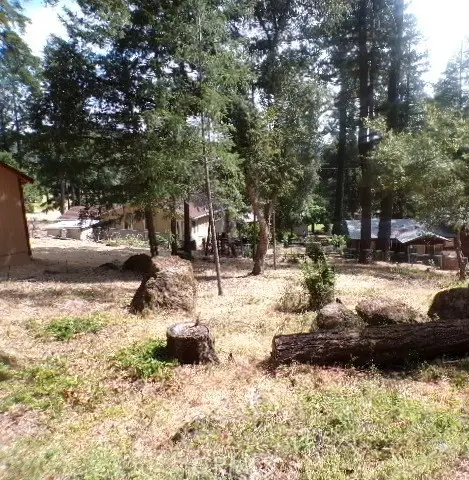 $15,000Active0.33 Acres
8020 Soda Bay Road, Kelseyville, CA 95451
MLS# LC26152292Listed by: LAKESIDE PROPERTIES 1 - New
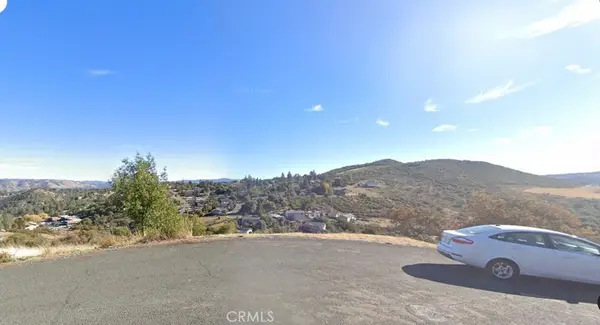 $35,000Active1.6 Acres
5620 Cheokee Drive, Kelseyville, CA 95451
MLS# LC26152079Listed by: CENTURY 21 CORNERSTONE REALTY


Protect your home and budget from life's surprises with an Assurant Home Warranty, backed by a partner that supports you through every step of homeownership. Explore Plans.
© 2026 Better Homes and Gardens Real Estate LLC. An Anywhere Real Estate company. All rights reserved. Better Homes and Gardens® Real Estate is a registered trademark owned by Meredith Operations Corporation, licensed to Better Homes and Gardens Real Estate LLC and used with permission. Better Homes and Gardens Real Estate LLC fully supports the principles of the Fair Housing Act and the Equal Opportunity Act. Listing information is deemed reliable but is not guaranteed accurate.
Each office is independently owned and operated.
Any services or products provided by third parties are not provided by, affiliated with or related to Better Homes and Gardens Real Estate LLC, or its affiliated companies.