
6658 Bergesen, Kelseyville, CA 95451
Local realty services provided by:Better Homes and Gardens Real Estate Wine Country Group
6658 Bergesen,Kelseyville, CA 95451
$575,000
- 4 Beds
- 3 Baths
- 2,484 sq. ft.
- Single family
- Active
Listed by: denise alderman
Office: konocti realty707-262-1338
MLS#:LC26102899
Source:CRMLS
Price summary
- Price:$575,000
- Price per sq. ft.:$231.48
About this home
Spacious two story home on a double corner lot has a lake view and is diamond in the rough! The first floor has living room, dining room, the kitchen adjoins the family room that has a pellet stove, bath and separate laundry room. Upstairs there are 4 bedrooms & 2 baths. Property includes the land on the left side of the property that offers room for a pool, hot tub, RV parking or an ADU! Bring your ideas and make this your forever home!
Contact an agent
Home facts
- Year built:1990
- Listing ID #:LC26102899
- Added:178 day(s) ago
- Updated:November 06, 2026 at 02:22 PM
Rooms and interior
- Bedrooms:4
- Total bathrooms:3
- Full bathrooms:2
- Half bathrooms:1
- Kitchen Description:Gas Range
- Bedroom Description:All Bedrooms Up
- Living area:2,484 sq. ft.
Heating and cooling
- Cooling:Central Air
- Heating:Central Furnace, Pellet Stove
- Central air:Yes
Structure and exterior
- Roof:Composition, Shingle
- Year built:1990
- Building area:2,484 sq. ft.
- Lot area:0.42 Acres
- Lot Features:Back Yard
- Architectural Style:Contemporary
- Exterior Features:Deck
- Levels:2 Story
Utilities
- Sewer:Septic Type Unknown
Finances and disclosures
- Price:$575,000
- Price per sq. ft.:$231.48
Features and amenities
- Appliances:Gas Range
- Laundry features:Gas Dryer Hookup, Laundry Room
Parking
- Total parking spaces:2
- Garage:Yes
- Garage spaces:2
New listings near 6658 Bergesen
- New
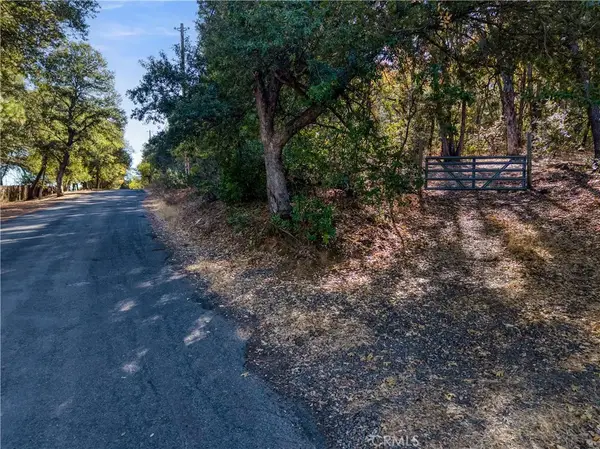 $225,000Active0 Acres
8883 Seigler Springs North, Kelseyville, CA 95451
MLS# LC26239166Listed by: SOTHEBY'S INTERNATIONAL REALTY - New
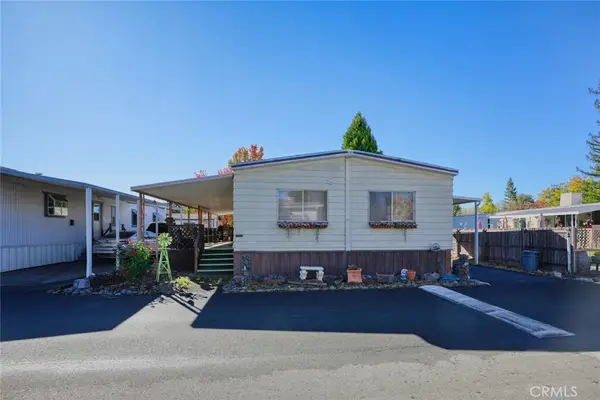 $60,000Active3 beds 2 baths1,440 sq. ft.
5701 Live Oak #39, Kelseyville, CA 95451
MLS# LC26230565Listed by: RE/MAX GOLD LAKE COUNTY - New
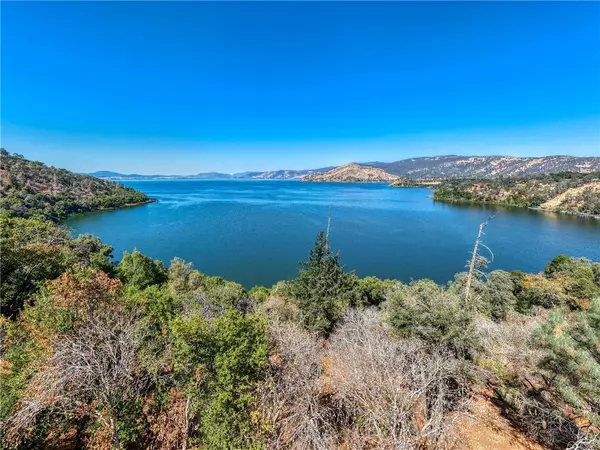 $90,888Active1.32 Acres
7830 Soda Bay, Kelseyville, CA 95451
MLS# LC26237726Listed by: REDFIN - New
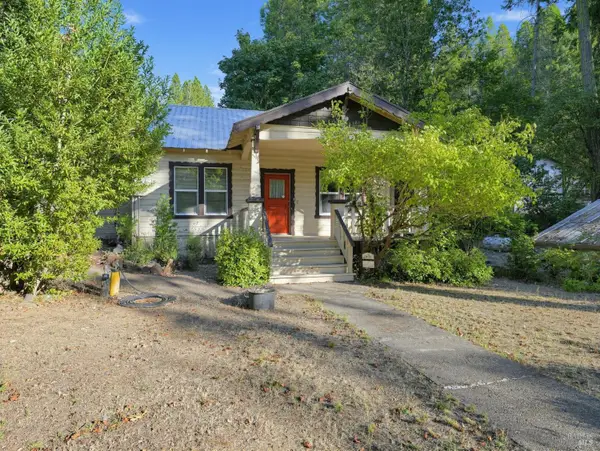 $340,000Active3 beds 1 baths1,300 sq. ft.
10899 Highway 175 None, Kelseyville, CA 95451
MLS# 326091543Listed by: LPT REALTY, INC - New
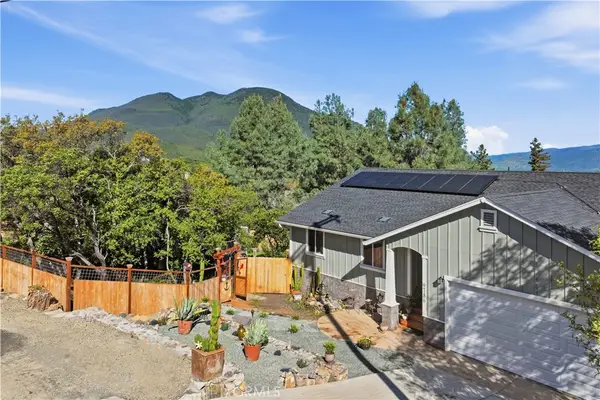 $519,000Active3 beds 2 baths1,600 sq. ft.
9786 Pinon Way, Kelseyville, CA 95451
MLS# LC26235535Listed by: LUXE PLACES INTERNATIONAL REALTY - New
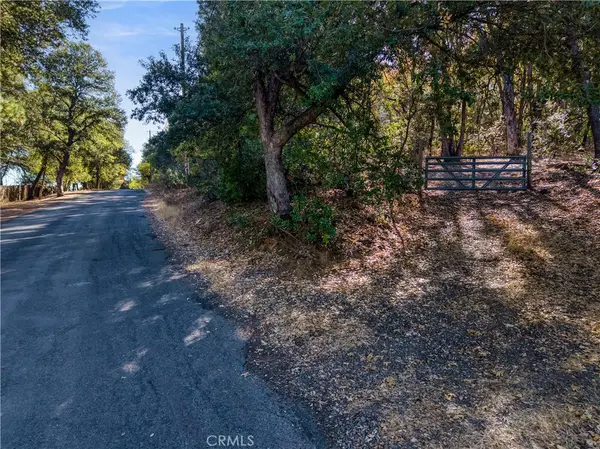 $199,000Active5.05 Acres
8821 Seigler Springs North, Kelseyville, CA 95451
MLS# LC26235803Listed by: SOTHEBY'S INTERNATIONAL REALTY - New
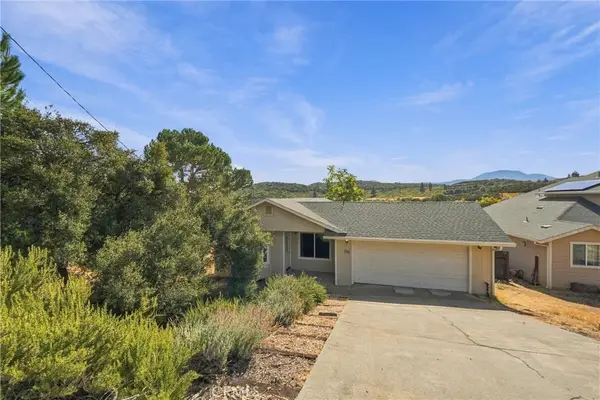 $309,900Active3 beds 2 baths1,084 sq. ft.
10839 Wheeler, Kelseyville, CA 95451
MLS# LC26235201Listed by: RE/MAX GOLD LAKE COUNTY - New
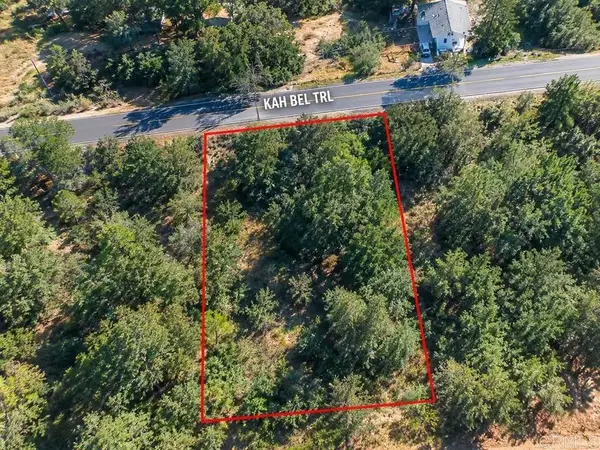 $10,000Active0.24 Acres
4720 Kah Bel Trl, Kelseyville, CA 95451
MLS# NDP2609956Listed by: HARCOURTS JADE - New
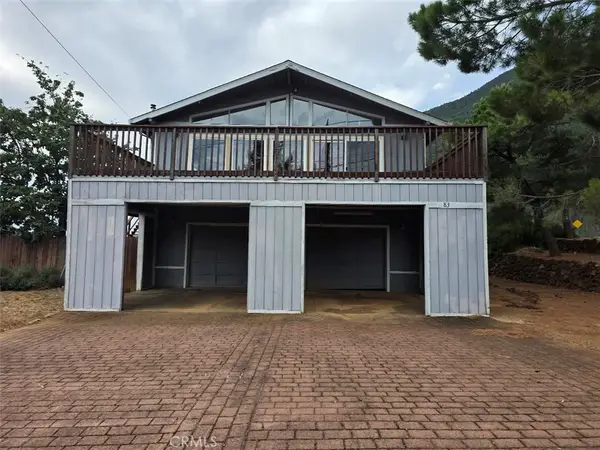 $260,000Active3 beds 3 baths1,684 sq. ft.
8345 Broadview, Kelseyville, CA 95451
MLS# LC26234657Listed by: D'VINCENT REAL ESTATE - New
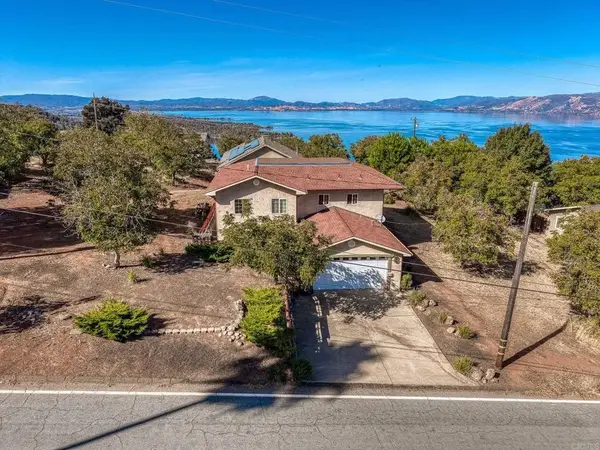 $355,000Active3 beds 2 baths2,718 sq. ft.
3179 Westwood Drive, Kelseyville, CA 95451
MLS# NDP2609944Listed by: HARCOURTS JADE


Protect your home and budget from life's surprises with an Assurant Home Warranty, backed by a partner that supports you through every step of homeownership. Explore Plans.
© 2026 Better Homes and Gardens Real Estate LLC. An Anywhere Real Estate company. All rights reserved. Better Homes and Gardens® Real Estate is a registered trademark owned by Meredith Operations Corporation, licensed to Better Homes and Gardens Real Estate LLC and used with permission. Better Homes and Gardens Real Estate LLC fully supports the principles of the Fair Housing Act and the Equal Opportunity Act. Listing information is deemed reliable but is not guaranteed accurate.
Each office is independently owned and operated.
Any services or products provided by third parties are not provided by, affiliated with or related to Better Homes and Gardens Real Estate LLC, or its affiliated companies.