
11 Edgecroft Rd, Kensington, CA 94707
Local realty services provided by:Better Homes and Gardens Real Estate Clarity
11 Edgecroft Rd,Kensington, CA 94707
$800,000
- 3 Beds
- 2 Baths
- - sq. ft.
- Single family
- Sold
Listed by: jonathan kurniadi
Office: kurniadi realty
MLS#:41140386
Source:MLSListings
Sorry, we are unable to map this address
Price summary
- Price:$800,000
About this home
Steps from Kensington Arlington village shops, dining, and top-rated Kensington Hilltop Elementary, this 3BR/2BA, 1,588 sq ft fixer-upper offers a rare opportunity to restore a classic architectural gem. Step inside to an expansive, light-filled living space with dramatic high ceilings, flowing into a formal dining room and kitchen—a perfect canvas for your custom renovation. The practical layout features 3 comfortable bedrooms and 2 baths. Steps lead down to an unfinished partial basement, ideal for a workshop or storage. Enjoy a private, mature backyard oasis perfect for gardening and outdoor dining. Bring your contractor and design vision to build immediate equity in a highly coveted hillside community.
Contact an agent
Home facts
- Year built:1926
- Listing ID #:41140386
- Added:52 day(s) ago
- Updated:August 22, 2026 at 07:30 AM
Rooms and interior
- Bedrooms:3
- Total bathrooms:2
- Full bathrooms:2
- Flooring:Hardwood, Linoleum
- Bathrooms Description:Tile
- Kitchen Description:Refrigerator
Heating and cooling
- Heating:Floor Furnace
Structure and exterior
- Roof:Tile
- Year built:1926
- Lot Features:Sloped Down
- Architectural Style:Tudor
- Construction Materials:Stucco
- Exterior Features:Fenced Yard
- Levels:2 Story
Finances and disclosures
- Price:$800,000
Features and amenities
- Laundry features:In Basement, Laundry Area - In Unit, Washer
Parking
- Parking description:Off Street Parking, Parking Area
 The information being provided by Mlslistings Inc is for the consumer's personal, non-commercial use and may not be used for any purpose other than to identify prospective properties consumer may be interested in purchasing. Any information relating to real estate for sale referenced on this web site comes from the Internet Data Exchange (IDX) program of the Mlslistings Inc. Better Homes and Gardens Real Estate Clarity is not a Multiple Listing Service (MLS), nor does it offer MLS access. This website is a service of Better Homes and Gardens Real Estate Clarity, a broker participant of Mlslistings Inc. This web site may reference real estate listing(s) held by a brokerage firm other than the broker and/or agent who owns this web site.
The accuracy of all information, regardless of source, including but not limited to open house information, square footages and lot sizes, is deemed reliable but not guaranteed and should be personally verified through personal inspection by and/or with the appropriate professionals. The data contained herein is copyrighted by Mlslistings Inc and is protected by all applicable copyright laws. Any unauthorized dissemination of this information is in violation of copyright laws and is strictly prohibited.
Properties in listings may have been sold or may no longer be available.
Copyright 2026 Mlslistings Inc. All rights reserved.
The information being provided by Mlslistings Inc is for the consumer's personal, non-commercial use and may not be used for any purpose other than to identify prospective properties consumer may be interested in purchasing. Any information relating to real estate for sale referenced on this web site comes from the Internet Data Exchange (IDX) program of the Mlslistings Inc. Better Homes and Gardens Real Estate Clarity is not a Multiple Listing Service (MLS), nor does it offer MLS access. This website is a service of Better Homes and Gardens Real Estate Clarity, a broker participant of Mlslistings Inc. This web site may reference real estate listing(s) held by a brokerage firm other than the broker and/or agent who owns this web site.
The accuracy of all information, regardless of source, including but not limited to open house information, square footages and lot sizes, is deemed reliable but not guaranteed and should be personally verified through personal inspection by and/or with the appropriate professionals. The data contained herein is copyrighted by Mlslistings Inc and is protected by all applicable copyright laws. Any unauthorized dissemination of this information is in violation of copyright laws and is strictly prohibited.
Properties in listings may have been sold or may no longer be available.
Copyright 2026 Mlslistings Inc. All rights reserved.New listings near 11 Edgecroft Rd
- New
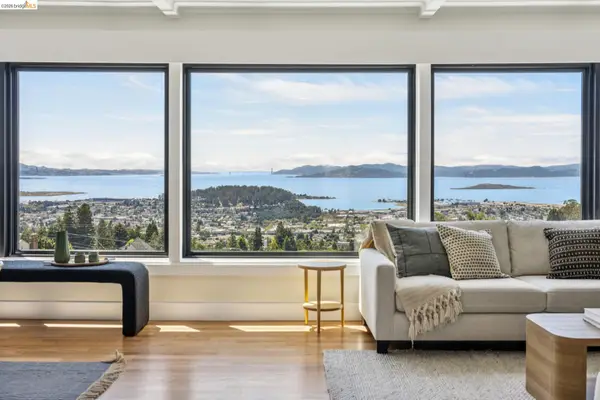 $1,098,000Active2 beds 2 baths1,805 sq. ft.
218 Cambridge Ave, Kensington, CA 94708
MLS# 41145472Listed by: DISTRICT HOMES - New
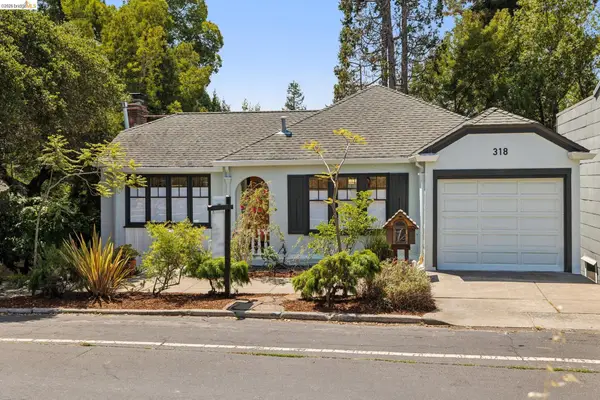 $1,198,000Active4 beds 2 baths1,775 sq. ft.
318 Arlington Ave., Kensington, CA 94707
MLS# 41145452Listed by: COMPASS  $1,145,000Pending3 beds 1 baths1,636 sq. ft.
282 Grizzly Peak Blvd, Kensington, CA 94708
MLS# 41145407Listed by: RED OAK REALTY $1,095,000Active4 beds 3 baths2,019 sq. ft.
15 Edgecroft Rd, Kensington, CA 94707
MLS# 41144674Listed by: RED OAK REALTY $995,000Active0.95 Acres
0 Beloit Ave., Kensington, CA 94708
MLS# 41140061Listed by: COMPASS $1,395,000Pending3 beds 4 baths2,167 sq. ft.
15 Jessen Ct, Kensington, CA 94707
MLS# 41139447Listed by: WINKLER REAL ESTATE GROUP


Protect your home and budget from life's surprises with an Assurant Home Warranty, backed by a partner that supports you through every step of homeownership. Explore Plans.
© 2026 Better Homes and Gardens Real Estate LLC. An Anywhere Real Estate company. All rights reserved. Better Homes and Gardens® Real Estate is a registered trademark owned by Meredith Operations Corporation, licensed to Better Homes and Gardens Real Estate LLC and used with permission. Better Homes and Gardens Real Estate LLC fully supports the principles of the Fair Housing Act and the Equal Opportunity Act. Listing information is deemed reliable but is not guaranteed accurate.
Each office is independently owned and operated.
Any services or products provided by third parties are not provided by, affiliated with or related to Better Homes and Gardens Real Estate LLC, or its affiliated companies.