
828 Coventry Rd, Kensington, CA 94707
Local realty services provided by:Better Homes and Gardens Real Estate Reliance Partners
828 Coventry Rd,Kensington, CA 94707
$1,295,000
- 4 Beds
- 3 Baths
- 2,720 sq. ft.
- Single family
- Active
Listed by: christopher brent, kelly mccoy
Office: bhhs drysdale properties
MLS#:41152136
Source:Bay East, CCAR, bridgeMLS
Price summary
- Price:$1,295,000
- Price per sq. ft.:$476.1
About this home
OPEN SAT & SUN THIS WEEKEND! Prime Kensington location! Classic 2-story Colonial Revival home featuring 4 bedrooms, 2.5 bathrooms, and beautiful Bay views. Situated just steps from local shops and popular eateries, this property offers the ideal balance of peaceful hillside living, strong community spirit, easy access to Tilden Regional Park and downtown Berkeley. Inside, enjoy abundant natural light, fresh interior paint, and newly refinished hardwood floors throughout. The main level boasts a formal entry, an expansive living room with a fireplace, a formal dining room adorned with a gorgeous wood coffered ceiling, a bright kitchen with a dining nook and half bath. Main level also features a bedroom with additional flex space —perfect for a home office, dedicated exercise room or walk-in closet. Upstairs features 3 light-filled bedrooms, including the oversized primary suite with a newly updated bathroom. Full updated hall bath with shower over tub and new vanity. Take in sunrise/sunset and Bay views from multiple vantage points! Bonus features include a full basement—ideal for extra storage or additional living space—plus a expansive front deck and a private backyard with decking and patio space, perfect for entertaining and extending the indoors outside. RARE - 4-car garage (detached 2 car in front + detached 2 car to the side). Additional highlights include: extended driveway, ample parking. THIS IS THE HOME TO LIVE IN AND LOVE FOREVER!...
Contact an agent
Home facts
- Year built:1926
- Subdivision & Development:Upper Kensington
- Listing ID #:41152136
- Added:16 day(s) ago
- Updated:November 09, 2026 at 02:41 PM
Rooms and interior
- Bedrooms:4
- Total bathrooms:3
- Full bathrooms:2
- Rooms Total:8
- Flooring:Engineered Wood, Hardwood, Laminate, Tile
- Bathrooms Description:Master Bath - Solid Surface, Multiple Shower Heads, Shower Over Tub, Sitting Area, Stall Shower, Tile, Updated Baths, Window
- Kitchen Description:220 Volt Outlet, Dishwasher, Free Standing Range/Oven, Free-Standing Range, Gas Range, Gas Range/Cooktop, Refrigerator, Solid Surface Counter
- Living area:2,720 sq. ft.
Heating and cooling
- Heating:Forced Air
Structure and exterior
- Roof:Composition Shingles
- Year built:1926
- Building area:2,720 sq. ft.
- Lot area:0.12 Acres
- Lot Features:Landscaped, Level
- Architectural Style:Colonial, Traditional
- Construction Materials:Stucco, Wood Siding
- Exterior Features:Back Yard, Front Yard
Utilities
- Water:Public
Finances and disclosures
- Price:$1,295,000
- Price per sq. ft.:$476.1
Features and amenities
- Appliances:Dishwasher, Dryer, Free Standing Range, Gas Range, Gas Water Heater, Refrigerator, Washer
- Laundry features:220 Volt Outlet, Dryer, Gas Dryer Hookups, Laundry Closet, Upper Level, Washer, Washer/Dryer Stacked Included
- Amenities:Gas Water Heater
Parking
- Parking description:Detached, Enclosed, Garage Faces Front
- Garage:Yes
- Garage spaces:4
 Bay East 2026. CCAR 2026 bridgeMLS 2026. Information Deemed Reliable But Not Guaranteed. This information is being provided by the Bay East MLS, or CCAR MLS, or bridgeMLS. The listings presented here may or may not be listed by the Broker/Agent operating this website. This information is intended for the personal use of consumers and may not be used for any purpose other than to identify prospective properties consumers may be interested in purchasing. Data last updated at November 9, 2026
New listings near 828 Coventry Rd
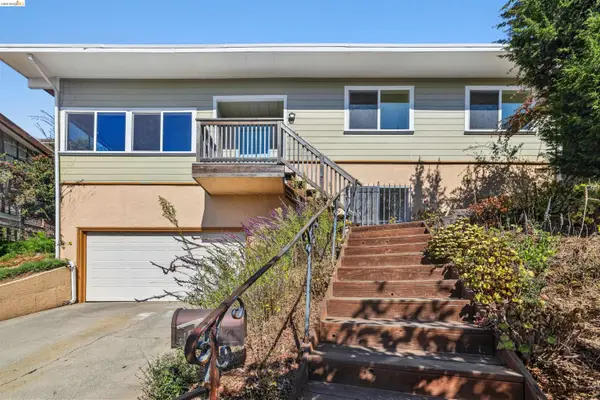 $1,300,000Active3 beds 3 baths1,912 sq. ft.
695 Wellesley Ave, Kensington, CA 94708
MLS# 41152216Listed by: ALOHA BAY REALTY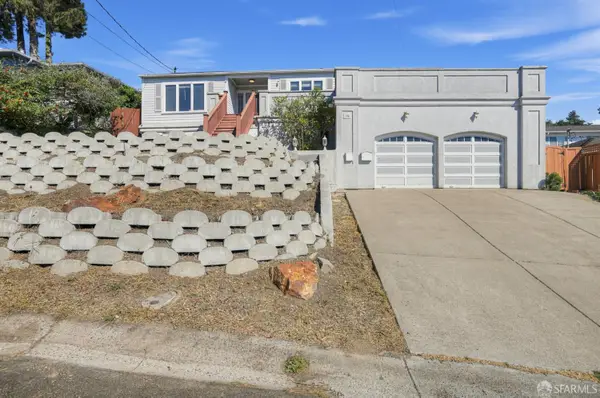 $1,199,000Active4 beds 3 baths2,695 sq. ft.
39 Anson Way, Kensington, CA 94707
MLS# 426171600Listed by: SKYGROUP REALTY INC.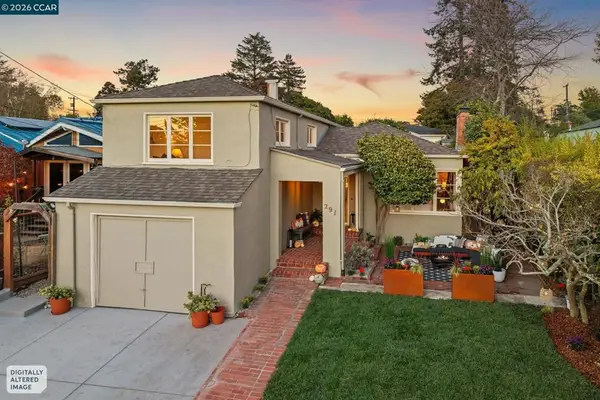 $1,048,000Pending3 beds 2 baths1,737 sq. ft.
291 Purdue Ave, Kensington, CA 94708
MLS# 41151181Listed by: COMPASS $1,995,000Pending3 beds 3 baths2,789 sq. ft.
84 Norwood Ave, Kensington, CA 94707
MLS# 41150278Listed by: VANGUARD PROPERTIES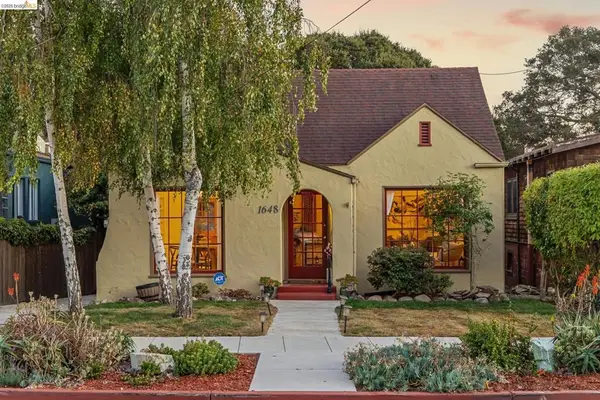 $1,300,000Pending4 beds 3 baths1,423 sq. ft.
1648 Oak View Ave, Kensington, CA 94707
MLS# 41150017Listed by: COLDWELL BANKER ENVISION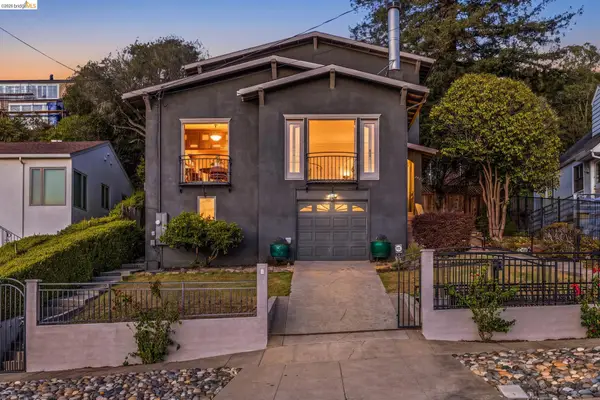 $1,695,000Active5 beds 4 baths3,184 sq. ft.
249 Yale Ave, Kensington, CA 94708
MLS# 41149870Listed by: VANGUARD PROPERTIES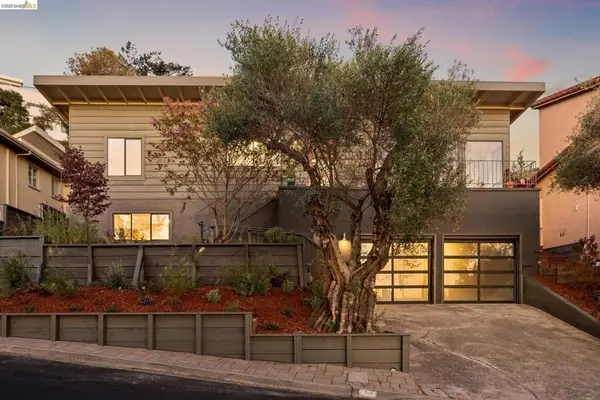 $998,000Pending3 beds 2 baths1,802 sq. ft.
42 Cowper Ave, Kensington, CA 94707
MLS# 41149836Listed by: DISTRICT HOMES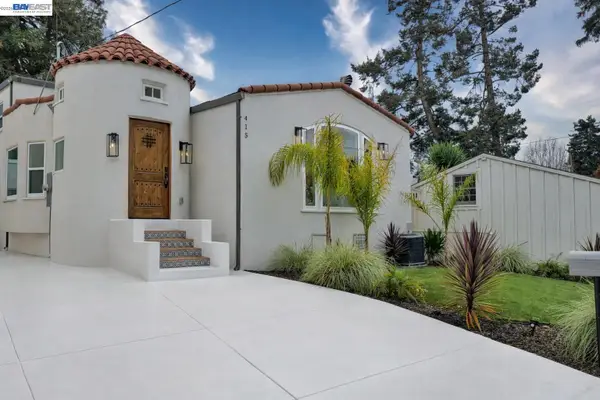 $1,388,888Active5 beds 2 baths2,783 sq. ft.
415 Berkeley Park Blvd, Kensington, CA 94706
MLS# 41149240Listed by: PEOPLE'S CHOICE BROKERS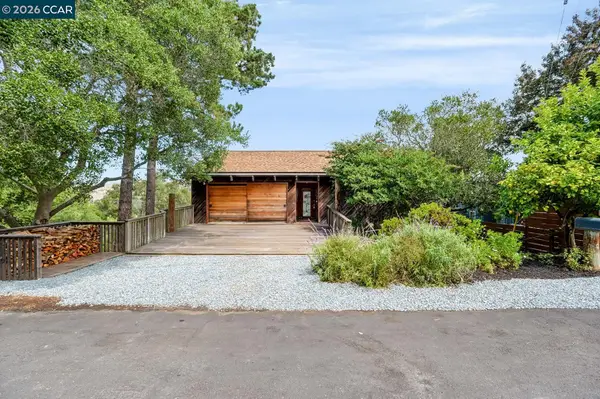 $1,399,000Active4 beds 4 baths2,764 sq. ft.
281 Los Altos Dr, Kensington, CA 94708
MLS# 41146890Listed by: ENKASA HOMES


Protect your home and budget from life's surprises with an Assurant Home Warranty, backed by a partner that supports you through every step of homeownership. Explore Plans.
© 2026 Better Homes and Gardens Real Estate LLC. An Anywhere Real Estate company. All rights reserved. Better Homes and Gardens® Real Estate is a registered trademark owned by Meredith Operations Corporation, licensed to Better Homes and Gardens Real Estate LLC and used with permission. Better Homes and Gardens Real Estate LLC fully supports the principles of the Fair Housing Act and the Equal Opportunity Act. Listing information is deemed reliable but is not guaranteed accurate.
Each office is independently owned and operated.
Any services or products provided by third parties are not provided by, affiliated with or related to Better Homes and Gardens Real Estate LLC, or its affiliated companies.