
86 Arlington Ave, Kensington, CA 94707
Local realty services provided by:Better Homes and Gardens Real Estate Royal & Associates
86 Arlington Ave,Kensington, CA 94707
$1,095,000
- 3 Beds
- 2 Baths
- 1,559 sq. ft.
- Single family
- Coming Soon
Listed by: leanne liang
Office: redfin
MLS#:41149077
Source:Bay East, CCAR, bridgeMLS
Price summary
- Price:$1,095,000
- Price per sq. ft.:$702.37
About this home
Enchanting Kensington home with a private, enclosed courtyard, this special property is a true sanctuary. Offered for the first time in over four decades, it has been a cherished refuge for the same family and is now ready to welcome its next stewards. The spacious living room is designed for both entertaining and relaxing by the fireplace, framed by Heath ceramic tile. The dining room flows seamlessly to the outdoor patio, creating an inviting space for al fresco dining and quiet moments outdoors. Thoughtful updates include energy-efficient windows, new light fixtures, electrical, and an updated hallway bathroom. The main level offers two bedrooms plus a spacious primary bedroom with en suite bathroom, providing comfortable living all on one floor. A versatile lower-level space with its own entrance, bathroom, and kitchenette offers additional flexibility for a variety of needs.
Contact an agent
Home facts
- Year built:1945
- Subdivision & Development:Kensington
- Listing ID #:41149077
- Updated:September 23, 2026 at 10:33 AM
Rooms and interior
- Bedrooms:3
- Total bathrooms:2
- Full bathrooms:2
- Rooms Total:7
- Flooring:Hardwood, Tile
- Kitchen Description:Dishwasher, Free Standing Range/Oven, Free-Standing Range, Refrigerator, Solid Surface Counter
- Living area:1,559 sq. ft.
Heating and cooling
- Heating:Forced Air
Structure and exterior
- Roof:Composition Shingles
- Year built:1945
- Building area:1,559 sq. ft.
- Lot area:0.11 Acres
- Lot Features:Corner Lot, Landscaped, Sloped Down
- Architectural Style:Ranch
- Construction Materials:Stucco
- Foundation Description:Concrete Perimeter, Slab
Utilities
- Water:Public, Water District
Finances and disclosures
- Price:$1,095,000
- Price per sq. ft.:$702.37
Features and amenities
- Appliances:Dishwasher, Dryer, Free Standing Range, Refrigerator, Washer
- Laundry features:Dryer, Laundry Room, Washer
Parking
- Parking description:Enclosed, Garage Door Opener, Garage Faces Side
- Garage:Yes
- Garage spaces:2
 Bay East 2026. CCAR 2026 bridgeMLS 2026. Information Deemed Reliable But Not Guaranteed. This information is being provided by the Bay East MLS, or CCAR MLS, or bridgeMLS. The listings presented here may or may not be listed by the Broker/Agent operating this website. This information is intended for the personal use of consumers and may not be used for any purpose other than to identify prospective properties consumers may be interested in purchasing. Data last updated at September 23, 2026
New listings near 86 Arlington Ave
- New
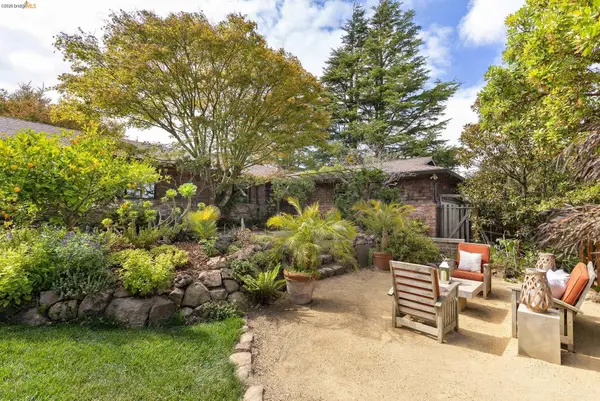 $1,295,000Active4 beds 3 baths2,187 sq. ft.
22 Kensington Ct, KENSINGTON, CA 94707
MLS# 41148545Listed by: THE GRUBB COMPANY - Open Thu, 9:30am to 12pmNew
 $1,795,000Active4 beds 3 baths2,606 sq. ft.
18 Arlington Ct, Kensington, CA 94707
MLS# 41148694Listed by: VANGUARD PROPERTIES - Open Thu, 10am to 12:30pmNew
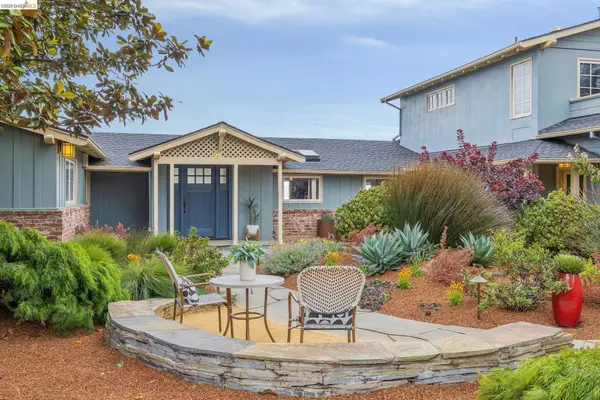 $1,495,000Active4 beds 3 baths2,813 sq. ft.
36 Kensington Ct, KENSINGTON, CA 94707
MLS# 41148625Listed by: COMPASS  $995,000Active3 beds 2 baths1,325 sq. ft.
267 CAMBRIDGE AVE, KENSINGTON, CA 94708
MLS# 41146385Listed by: KW ADVISORS EAST BAY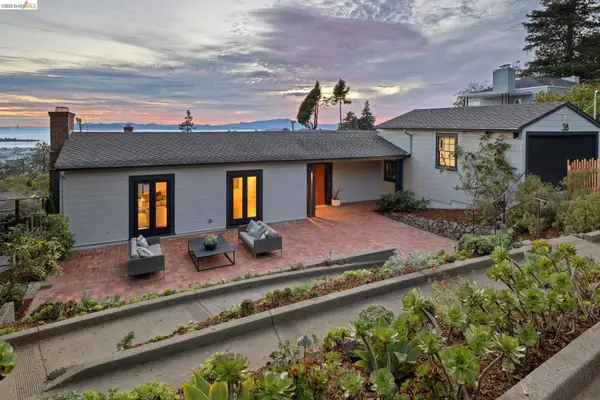 $1,995,000Active5 beds 4 baths3,843 sq. ft.
38 Highgate, KENSINGTON, CA 94707
MLS# 41146863Listed by: THE AGENCY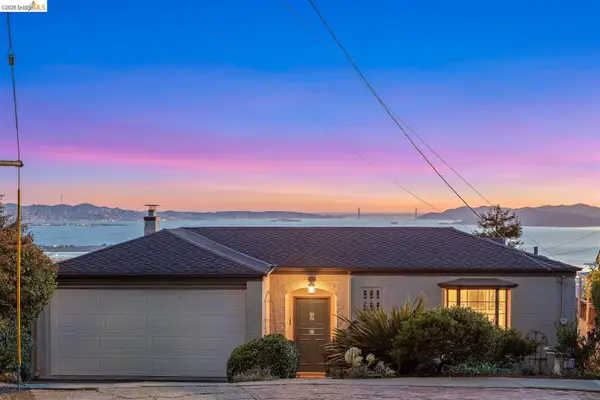 $1,245,000Active4 beds 2 baths2,466 sq. ft.
268 Columbia Ave, KENSINGTON, CA 94708
MLS# 41147612Listed by: RED OAK REALTY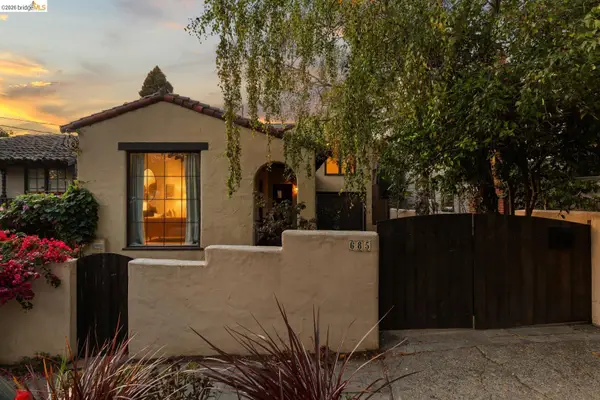 $1,495,000Active4 beds 3 baths2,690 sq. ft.
685 Oberlin Ave, KENSINGTON, CA 94708
MLS# 41147597Listed by: THE GRUBB CO. INC.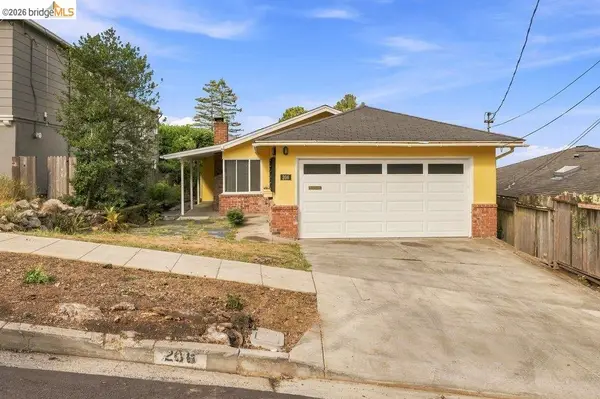 $899,000Active4 beds 2 baths1,791 sq. ft.
206 Colgate, KENSINGTON, CA 94708
MLS# 41147471Listed by: VANGUARD PROPERTIES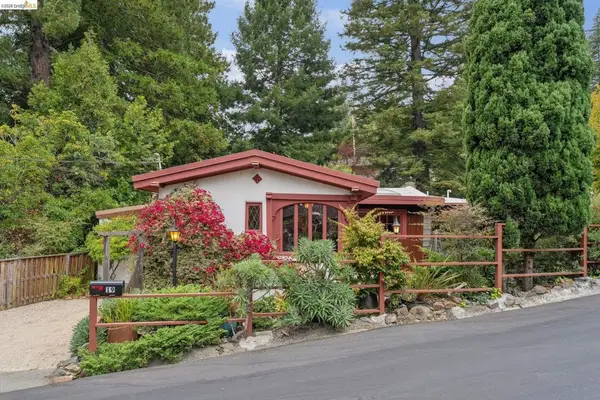 $899,000Pending2 beds 2 baths1,323 sq. ft.
19 Sunset Dr, Kensington, CA 94707
MLS# 41146957Listed by: DISTRICT HOMES


Protect your home and budget from life's surprises with an Assurant Home Warranty, backed by a partner that supports you through every step of homeownership. Explore Plans.
© 2026 Better Homes and Gardens Real Estate LLC. An Anywhere Real Estate company. All rights reserved. Better Homes and Gardens® Real Estate is a registered trademark owned by Meredith Operations Corporation, licensed to Better Homes and Gardens Real Estate LLC and used with permission. Better Homes and Gardens Real Estate LLC fully supports the principles of the Fair Housing Act and the Equal Opportunity Act. Listing information is deemed reliable but is not guaranteed accurate.
Each office is independently owned and operated.
Any services or products provided by third parties are not provided by, affiliated with or related to Better Homes and Gardens Real Estate LLC, or its affiliated companies.