
13155 W Shaw Avenue, Kerman, CA 93630
Local realty services provided by:Better Homes and Gardens Real Estate GoldLeaf
13155 W Shaw Avenue,Kerman, CA 93630
$775,000
- 5 Beds
- - Baths
- 4,609 sq. ft.
- Single family
- Active
Listed by: sheila a urbanek
Office: realty concepts, ltd. - fresno
MLS#:655842
Source:CA_FMLS
Price summary
- Price:$775,000
- Price per sq. ft.:$168.15
About this home
A truly unique 4,609 sq. ft. country estate situated on 1 acre and surrounded by vineyards, offering 5 bedrooms, 3 baths, and a flexible design originally created with three distinct living quarters. Built in the 1950s, this remarkable residence showcases craftsmanship rarely found today, including coved ceilings, curved archways, rich mahogany trim, refinished oak hardwood floors, four fireplaces, and an artistic terrazzo hallway illuminated by two Strauss crystal chandeliers. The light-filled family room features an impressive hand-carved Italian White Carrara marble fireplace, while the elegant formal dining room is framed by expansive windows. The kitchen is a showpiece with custom oak cabinetry by master cabinetmaker Peter Trevino, hand-carved grapevine detailing, leaded glass, granite counters, a built-in appliance lift, a Sub-Zero refrigerator, dual ovens, and a Jenn-Air cooktop. The oak-paneled breakfast room offers a cozy fireplace and distinctive Dutch door. A handsome study/den features custom built-ins, a granite fireplace, and private access to the Sedgwick elevator, which leads to additional upstairs living space. Three HVAC systems and two wells, completed in 2015, add to this extraordinary property's amenities and versatility....
Contact an agent
Home facts
- Year built:1957
- Listing ID #:655842
- Added:1 day(s) ago
- Updated:September 25, 2026 at 10:01 PM
Rooms and interior
- Bedrooms:5
- Flooring:Carpet, Hardwood
- Bathrooms Description:Isolated Bathroom
- Kitchen Description:Built In Range/Oven, Dishwasher, Disposal, Electric Appliances, Microwave, Refrigerator, Trash Compactor
- Living area:4,609 sq. ft.
Heating and cooling
- Cooling:Central Heat & Cool
Structure and exterior
- Roof:Composition
- Year built:1957
- Building area:4,609 sq. ft.
- Construction Materials:Brick, Wood Siding
- Exterior Features:Concrete
- Foundation Description:Concrete, Wood Sub Floor
- Levels:2 Story
Schools
- High school:Central
- Middle school:Glacier Point
- Elementary school:Biola-Pershing
Utilities
- Water:Private
Finances and disclosures
- Price:$775,000
- Price per sq. ft.:$168.15
Features and amenities
- Laundry features:Electric Dryer Hookup, Inside, Upper Level
Parking
- Parking description:Circular Driveway, Drive Through, Garage Door Opener, Open, Potential RV Parking, Work/Shop Area
 Based on information from the Fresno Association of REALTORS® (alternatively, from the Fresno MLS)as of (September 25, 2026). All data, including all measurements and calculations of area, is obtained from various sources and has not been, and will not be, verified by broker or MLS. All information should be independently reviewed and verified for accuracy.Properties may or may not be listed by the office/agent presenting theinformation.
New listings near 13155 W Shaw Avenue
- New
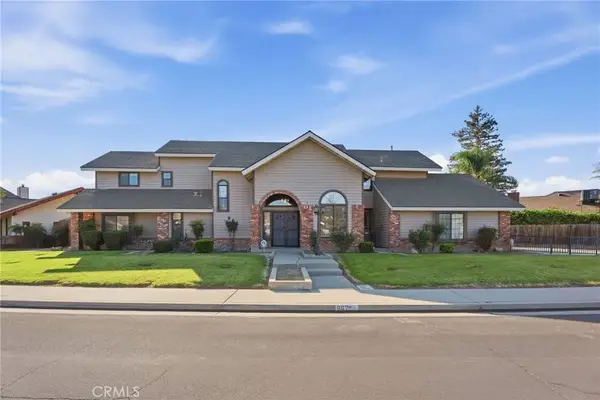 $549,900Active4 beds 3 baths2,071 sq. ft.
662 S Boyd, Kerman, CA 93630
MLS# FR26207678Listed by: HOMESMART PV & ASSOCIATES - New
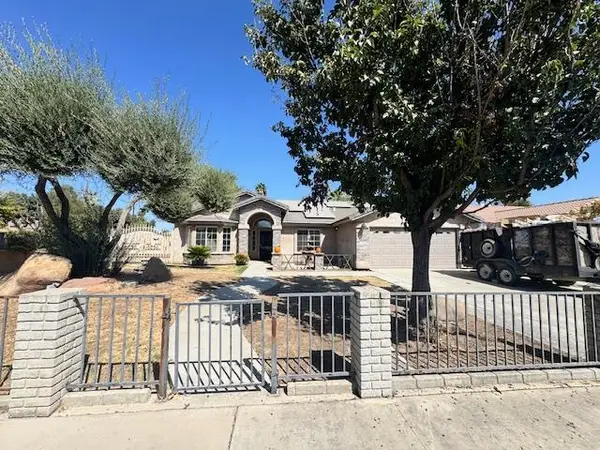 $450,000Active4 beds -- baths1,837 sq. ft.
14498 W G Street, Kerman, CA 93630
MLS# 655547Listed by: RE/MAX GOLD - CLOVIS  $385,000Pending4 beds -- baths1,320 sq. ft.
266 S Bordeaux Avenue, Kerman, CA 93630
MLS# 655257Listed by: EXP REALTY OF NORTHERN CALIFORNIA, INC.- New
 $3,669,800Active0 Acres
0 W Church Avenue, Kerman, CA 93630
MLS# 655380Listed by: RON SILVA REALTY, INC - New
 $408,950Active3 beds -- baths1,360 sq. ft.
16219 W David Ave, Kerman, CA 93630
MLS# 655306Listed by: VALLEY OAK REALTY - New
 $399,750Active3 beds -- baths1,360 sq. ft.
16172 W Sunset Ave, Kerman, CA 93630
MLS# 655308Listed by: VALLEY OAK REALTY - New
 $1,990,000Active-- beds -- baths
16381 W Belmont Avenue, Kerman, CA 93630
MLS# 655249Listed by: LONDON PROPERTIES, LTD.  $960,000Pending3 beds -- baths
2818 N Madera Avenue, Kerman, CA 93630
MLS# 654475Listed by: BOYD & ASSOCIATES $300,000Pending3 beds -- baths1,519 sq. ft.
818 S Del Norte Avenue, Kerman, CA 93630
MLS# 654962Listed by: GENTILE REAL ESTATE


Protect your home and budget from life's surprises with an Assurant Home Warranty, backed by a partner that supports you through every step of homeownership. Explore Plans.
© 2026 Better Homes and Gardens Real Estate LLC. An Anywhere Real Estate company. All rights reserved. Better Homes and Gardens® Real Estate is a registered trademark owned by Meredith Operations Corporation, licensed to Better Homes and Gardens Real Estate LLC and used with permission. Better Homes and Gardens Real Estate LLC fully supports the principles of the Fair Housing Act and the Equal Opportunity Act. Listing information is deemed reliable but is not guaranteed accurate.
Each office is independently owned and operated.
Any services or products provided by third parties are not provided by, affiliated with or related to Better Homes and Gardens Real Estate LLC, or its affiliated companies.