
113 Carmona Drive, King City, CA 93930
Local realty services provided by:Better Homes and Gardens Real Estate Royal & Associates
113 Carmona Drive,King City, CA 93930
$674,900
- 4 Beds
- 3 Baths
- 2,276 sq. ft.
- Single family
- Active
Listed by: chris barreto-gilson
Office: lonoak realty, inc.
MLS#:ML82051285
Source:Bay East, CCAR, bridgeMLS
Price summary
- Price:$674,900
- Price per sq. ft.:$296.53
- Monthly HOA dues:$85
About this home
Beautiful 4-bedroom, 3-bath home currently under construction, scheduled to be move-in ready for you in July 2026. This is one of several floor plans offered for sale at Mills Ranch in King City. Mills Ranch is part of a community of newer homes, with parks, greenbelts, and stunning views of the Salinas Valley landscape. It is about a 45-minute drive to Salinas and an hour to Monterey. With high prices in Silicon Valley, this home is priced well in a beautiful, new neighborhood.
Contact an agent
Home facts
- Year built:2026
- Listing ID #:ML82051285
- Added:67 day(s) ago
- Updated:August 24, 2026 at 04:56 PM
Rooms and interior
- Bedrooms:4
- Total bathrooms:3
- Full bathrooms:3
- Flooring:Laminate
- Kitchen Description:Dishwasher, Microwave
- Living area:2,276 sq. ft.
Heating and cooling
- Cooling:Central Air
- Heating:Forced Air
- Central air:Yes
Structure and exterior
- Roof:Shingle
- Year built:2026
- Building area:2,276 sq. ft.
- Lot Features:Level
- Architectural Style:Single Family Residence, Victorian
- Exterior Features:Back Yard, Level
- Foundation Description:Slab
- Levels:2 Story
Utilities
- Water:Public
- Sewer:Public Sewer
Finances and disclosures
- Price:$674,900
- Price per sq. ft.:$296.53
Features and amenities
- Appliances:Dishwasher, Microwave
- Amenities:Fire Sprinkler System
Parking
- Parking description:Off Street
- Garage:Yes
- Garage spaces:2
 Bay East 2026. CCAR 2026 bridgeMLS 2026. Information Deemed Reliable But Not Guaranteed. This information is being provided by the Bay East MLS, or CCAR MLS, or bridgeMLS. The listings presented here may or may not be listed by the Broker/Agent operating this website. This information is intended for the personal use of consumers and may not be used for any purpose other than to identify prospective properties consumers may be interested in purchasing. Data last updated at August 24, 2026
New listings near 113 Carmona Drive
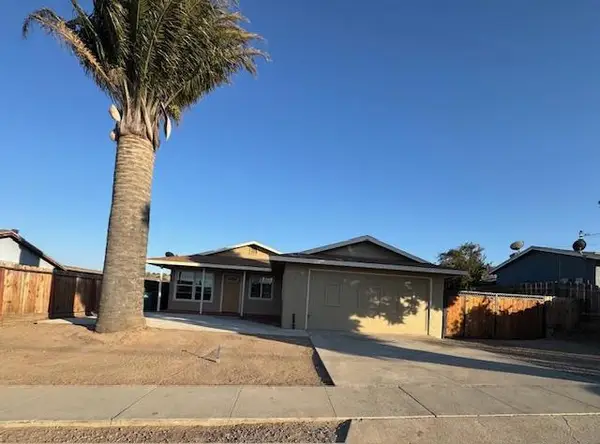 $534,999Active3 beds 2 baths1,176 sq. ft.
45120 Crown Avenue, King City, CA 93930
MLS# ML82057503Listed by: EXP REALTY OF NORTHERN CALIFORNIA, INC.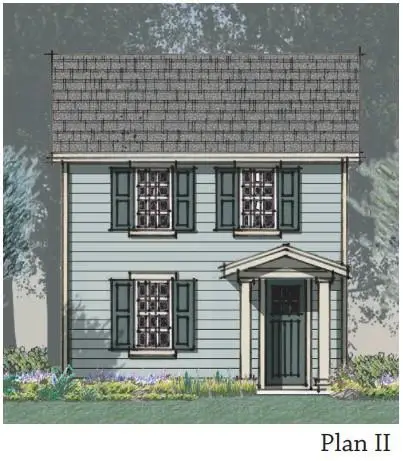 $540,900Active3 beds 3 baths1,547 sq. ft.
748 Aurora Way, King City, CA 93930
MLS# ML82057323Listed by: LONOAK REALTY, INC.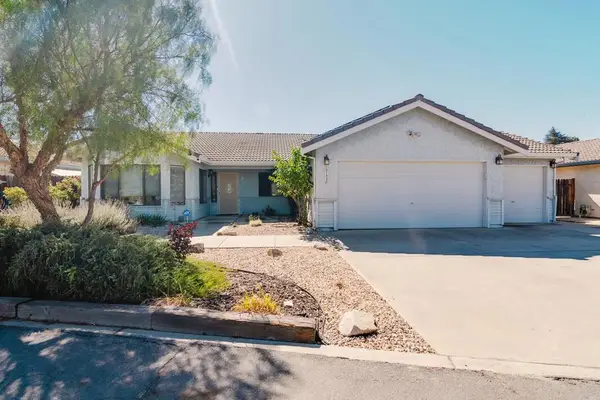 $639,000Pending4 beds 2 baths1,868 sq. ft.
51530 Pine Creek Place, King City, CA 93930
MLS# ML82056327Listed by: BUTTGEREIT PETTITT & DAVIS AGENCY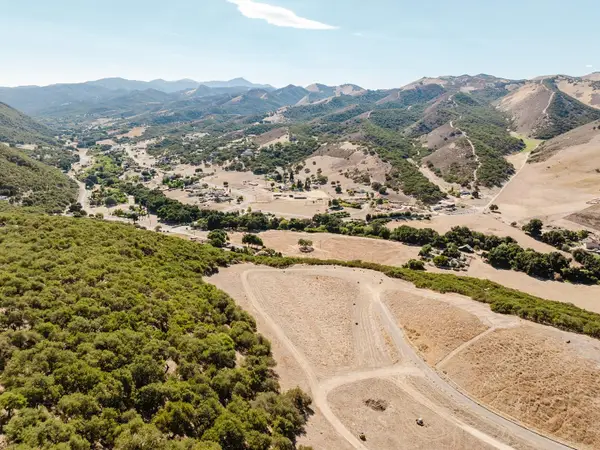 $299,000Active6.82 Acres
0 Vista Place, King City, CA 93930
MLS# ML82055392Listed by: BUTTGEREIT PETTITT & DAVIS AGENCY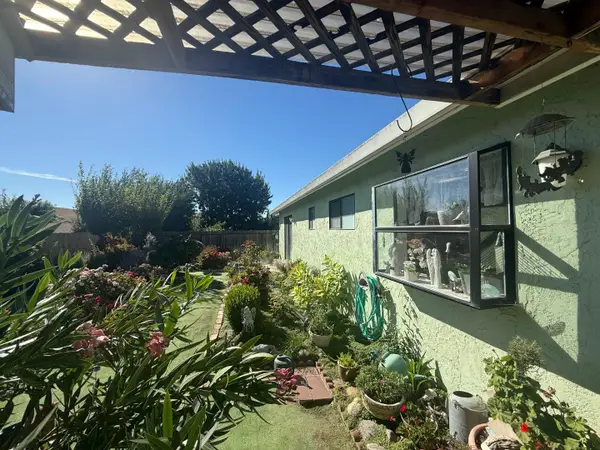 $545,000Active3 beds 2 baths1,300 sq. ft.
46085 Pine Meadow Drive, King City, CA 93930
MLS# ML82055333Listed by: LYNNIE O REAL ESTATE $530,000Pending3 beds 3 baths1,614 sq. ft.
635 Sherwood Avenue, King City, CA 93930
MLS# ML82055175Listed by: LONOAK REALTY, INC. $610,000Active4 beds 2 baths1,724 sq. ft.
550 Lewis Street, King City, CA 93930
MLS# ML82053837Listed by: OAK SHORES REALTY $825,000Active-- beds -- baths1,824 sq. ft.
308 N Vanderhurst Avenue, King City, CA 93930
MLS# ML82053627Listed by: LYNNIE O REAL ESTATE $150,000Active2.5 Acres
51230 Oak Hills Road, King City, CA 93930
MLS# ML82052905Listed by: PINNACLES REAL ESTATE GROUP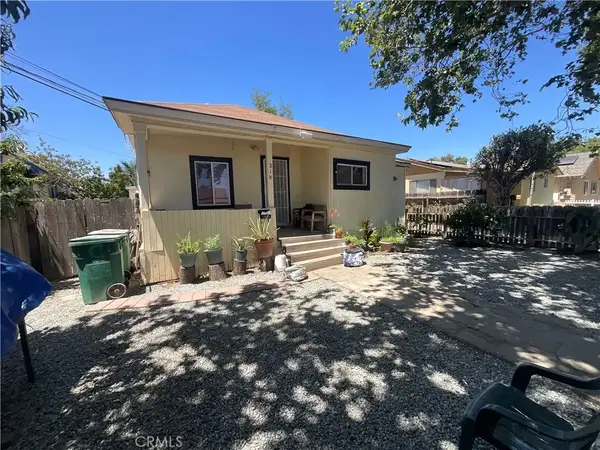 $699,000Active5 beds 3 baths
218 Pearl, King City, CA 93930
MLS# NS26143420Listed by: OAK SHORES REALTY


Protect your home and budget from life's surprises with an Assurant Home Warranty, backed by a partner that supports you through every step of homeownership. Explore Plans.
© 2026 Better Homes and Gardens Real Estate LLC. An Anywhere Real Estate company. All rights reserved. Better Homes and Gardens® Real Estate is a registered trademark owned by Meredith Operations Corporation, licensed to Better Homes and Gardens Real Estate LLC and used with permission. Better Homes and Gardens Real Estate LLC fully supports the principles of the Fair Housing Act and the Equal Opportunity Act. Listing information is deemed reliable but is not guaranteed accurate.
Each office is independently owned and operated.
Any services or products provided by third parties are not provided by, affiliated with or related to Better Homes and Gardens Real Estate LLC, or its affiliated companies.