
518 Patterson Street, King City, CA 93930
Local realty services provided by:Better Homes and Gardens Real Estate Royal & Associates
Listed by: jasmine duncan
Office: oak shores realty
MLS#:ML82066308
Source:Bay East, CCAR, bridgeMLS
Price summary
- Price:$599,000
- Price per sq. ft.:$298.6
About this home
Two inviting living spaces and a backyard with fruit trees highlight this 2,006 square foot, 4-bedroom, 2-bathroom home in King City. A wood-burning fireplace creates a welcoming focal point in the living room, which connects to the adjacent dining area and kitchen. Tiled countertops, a breakfast bar, and a pass-through window overlooking the family room keep the spaces connected for everyday living and entertaining. The family room features a brick-accented wood-burning stove and sliding glass doors opening to the rear patio and yard, offering space to relax, garden, or gather outdoors. Down the hallway, three guest bedrooms share a full bathroom with a tub-and-shower combination. The primary suite includes a large closet and a private bathroom with a shower stall. An attached two-car garage provides parking, storage, and washer and dryer hookups. Backing to the Santa Lucia Elementary School yard and conveniently located near Del Rey Elementary and King City High School, this home offers a practical layout with room to make it your own....
Contact an agent
Home facts
- Year built:1965
- Listing ID #:ML82066308
- Added:4 day(s) ago
- Updated:November 07, 2026 at 03:35 PM
Rooms and interior
- Bedrooms:4
- Total bathrooms:2
- Full bathrooms:2
- Kitchen Description:Electric Range, Oven/Range
- Living area:2,006 sq. ft.
Heating and cooling
- Heating:Forced Air
Structure and exterior
- Roof:Shingle
- Year built:1965
- Building area:2,006 sq. ft.
- Architectural Style:Single Family Residence
- Foundation Description:Raised
- Levels:1 Story, 1 Story
Utilities
- Water:Public
- Sewer:Public Sewer
Finances and disclosures
- Price:$599,000
- Price per sq. ft.:$298.6
Features and amenities
- Appliances:Electric Range, Oven
- Laundry features:In Garage
Parking
- Parking description:Attached, Off Street
- Garage:Yes
- Garage spaces:2
 Bay East 2026. CCAR 2026 bridgeMLS 2026. Information Deemed Reliable But Not Guaranteed. This information is being provided by the Bay East MLS, or CCAR MLS, or bridgeMLS. The listings presented here may or may not be listed by the Broker/Agent operating this website. This information is intended for the personal use of consumers and may not be used for any purpose other than to identify prospective properties consumers may be interested in purchasing. Data last updated at November 7, 2026
New listings near 518 Patterson Street
- New
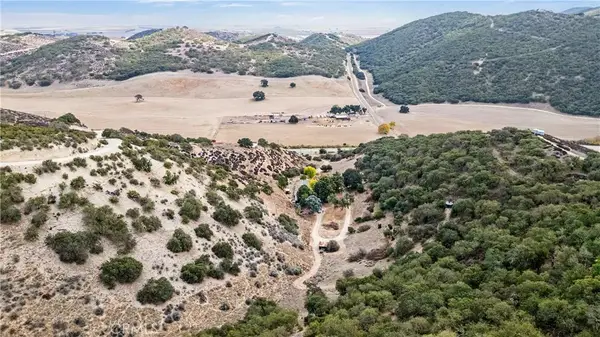 $599,000Active3 beds 2 baths1,360 sq. ft.
55620 Jolon, King City, CA 93930
MLS# NS26235984Listed by: OAK SHORES REALTY 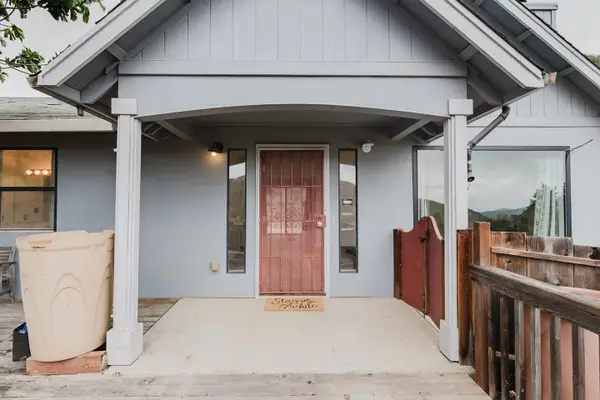 $700,000Active3 beds 2 baths1,245 sq. ft.
Address Withheld By Seller, King City, CA 93930
MLS# ML82063611Listed by: EXP REALTY OF CALIFORNIA INC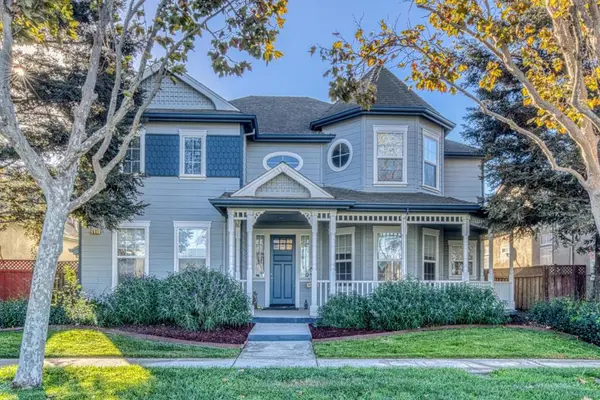 $650,000Active6 beds 3 baths2,651 sq. ft.
531 Calcagno Street, King City, CA 93930
MLS# ML82064693Listed by: TOWN'N COUNTRY REALTY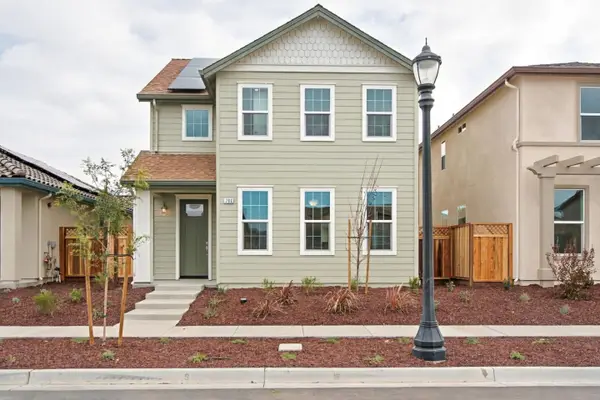 $604,900Active4 beds 3 baths1,844 sq. ft.
768 Aurora Way, King City, CA 93930
MLS# ML82064605Listed by: LONOAK REALTY, INC.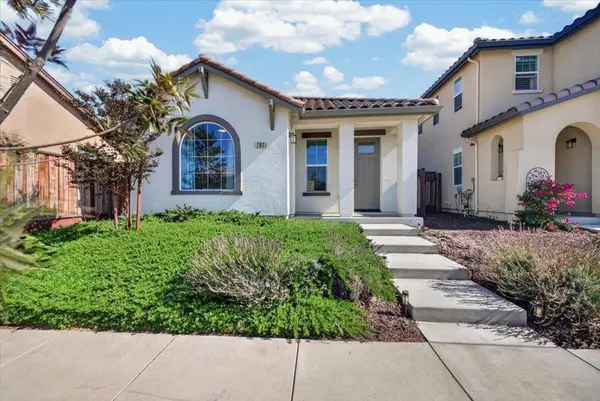 $524,000Active3 beds 2 baths1,238 sq. ft.
782 Brandywine Lane, King City, CA 93930
MLS# ML82064453Listed by: EXP REALTY OF CALIFORNIA INC $595,000Active4 beds 2 baths1,891 sq. ft.
627 Heritage Court, King City, CA 93930
MLS# ML82063450Listed by: OAK SHORES REALTY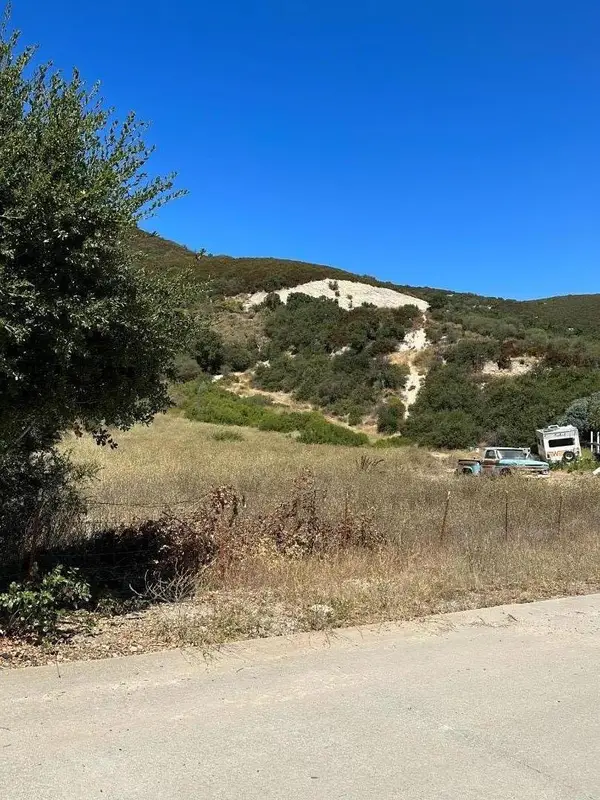 $299,000Pending53.86 Acres
57820 Jolon Road, King City, CA 93930
MLS# ML82062984Listed by: LAS PALMAS REALTY & LENDING, INC $540,900Pending3 beds 3 baths1,547 sq. ft.
764 Aurora Way, King City, CA 93930
MLS# ML82062961Listed by: LONOAK REALTY, INC. $795,000Active162.81 Acres
Address Withheld By Seller, King City, CA 93930
MLS# ML82062361Listed by: PIINI REALTY


Protect your home and budget from life's surprises with an Assurant Home Warranty, backed by a partner that supports you through every step of homeownership. Explore Plans.
© 2026 Better Homes and Gardens Real Estate LLC. An Anywhere Real Estate company. All rights reserved. Better Homes and Gardens® Real Estate is a registered trademark owned by Meredith Operations Corporation, licensed to Better Homes and Gardens Real Estate LLC and used with permission. Better Homes and Gardens Real Estate LLC fully supports the principles of the Fair Housing Act and the Equal Opportunity Act. Listing information is deemed reliable but is not guaranteed accurate.
Each office is independently owned and operated.
Any services or products provided by third parties are not provided by, affiliated with or related to Better Homes and Gardens Real Estate LLC, or its affiliated companies.