
1324 El Vago Street, La Canada Flintridge, CA 91011
Local realty services provided by:Better Homes and Gardens Real Estate Clarity
1324 El Vago Street,La Canada Flintridge, CA 91011
$2,375,000
- 3 Beds
- 3 Baths
- 2,461 sq. ft.
- Single family
- Active
Upcoming open houses
- Sun, Nov 0812:00 pm - 02:00 pm
Listed by: joshua ritnimit
Office: redfin corporation
MLS#:PF26233726
Source:San Diego MLS via CRMLS
Price summary
- Price:$2,375,000
- Price per sq. ft.:$965.05
About this home
Discover a tranquil retreat in La Caada, where timeless mid-century character meets the relaxed elegance of single-level living. A vaulted entry breezeway creates a distinctive architectural welcome, leading into a home designed to embrace its peaceful surroundings and effortless indoor-outdoor lifestyle. The generous primary bedroom suite, living / dining areas and kitchen all seamlessly open to the tranquility of the pool area which offers a resort-like atmosphere, complemented by sweeping valley views. Fresh interior and exterior paint, new carpeting, new kitchen appliances, a new washer and dryer, and newly completed electrical rewiring add comfort and peace of mind. Outside, behind the pool area the property unfolds into a private-feeling sanctuary with beautifully terraced gardens dotted with fruit trees. A cascading waterfall adds a soothing soundtrack, while secluded garden nooks invite quiet moments with a book, morning coffee, or an evening glass of wine. The landscaped front yard makes a striking first impression, anchored by a graceful circular driveway. With its distinctive architectural details, serene outdoor spaces, and thoughtful recent improvements, this special property offers a rare opportunity to enjoy the best of La Caada livinga peaceful escape that feels worlds away while remaining close to everyday conveniences....
Contact an agent
Home facts
- Year built:1970
- Listing ID #:PF26233726
- Added:8 day(s) ago
- Updated:November 08, 2026 at 03:38 AM
Rooms and interior
- Bedrooms:3
- Total bathrooms:3
- Full bathrooms:2
- Half bathrooms:1
- Flooring:Carpet, Tile, Wood
- Kitchen Description:Dishwasher, Double Oven, Electric Oven, Ice Maker
- Living area:2,461 sq. ft.
Heating and cooling
- Cooling:Central Forced Air
- Heating:Fireplace, Forced Air Unit
Structure and exterior
- Roof:Concrete
- Year built:1970
- Building area:2,461 sq. ft.
- Levels:1 Story
Utilities
- Water:Public
- Sewer:Public Sewer
Finances and disclosures
- Price:$2,375,000
- Price per sq. ft.:$965.05
Features and amenities
- Appliances:Dishwasher, Double Oven, Electric Oven, Ice Maker, Water Line to Refrigerator, Water Purifier
- Laundry features:Electric, Washer Hookup
- Pool features:Below Ground, Diving Board, Fenced, Filtered, Heated, Private, Waterfall
Parking
- Total parking spaces:4
- Parking description:Garage
- Garage spaces:2
 This information is deemed reliable but not guaranteed. You should rely on this information only to decide whether or not to further investigate a particular property. BEFORE MAKING ANY OTHER DECISION, YOU SHOULD PERSONALLY INVESTIGATE THE FACTS (e.g. square footage and lot size) with the assistance of an appropriate professional. You may use this information only to identify properties you may be interested in investigating further. All uses except for personal, non-commercial use in accordance with the foregoing purpose are prohibited. Redistribution or copying of this information, any photographs or video tours is strictly prohibited. This information is derived from the Internet Data Exchange (IDX) service provided by San Diego MLS®. Displayed property listings may be held by a brokerage firm other than the broker and/or agent responsible for this display. The information and any photographs and video tours and the compilation from which they are derived is protected by copyright. Compilation © 2020 San Diego MLS®, Inc.
New listings near 1324 El Vago Street
- New
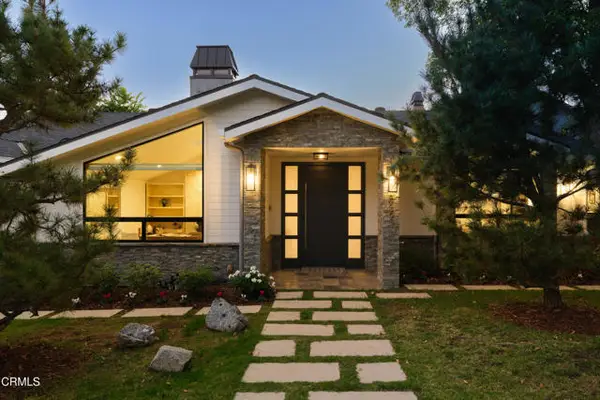 $4,498,000Active4 beds 4 baths4,391 sq. ft.
832 Lynnhaven Lane, La Canada Flintridge, CA 91011
MLS# P1-29506Listed by: KELLER WILLIAMS REALTY - Open Sun, 1 to 4pmNew
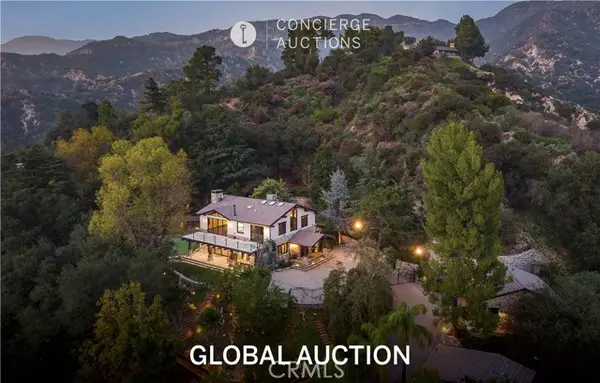 $6,200,000Active5 beds 7 baths6,800 sq. ft.
5310 Linda Vista, La Canada Flintridge, CA 91011
MLS# CV26238643Listed by: K.W. EXECUTIVE - New
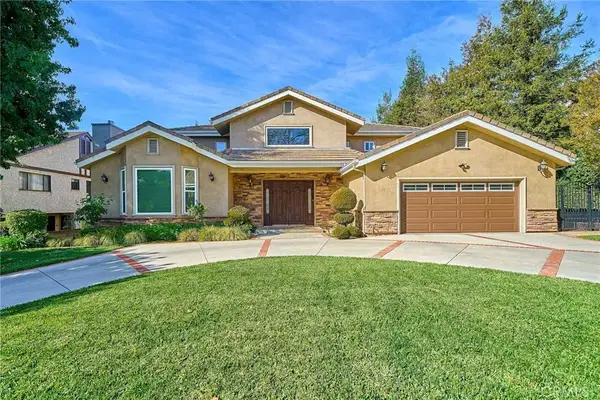 $4,659,000Active5 beds 5 baths4,496 sq. ft.
4407 Shepherds Lane, La Canada Flintridge, CA 91011
MLS# GD26238179Listed by: DREAM REALTY LA CRESCENTA - Open Tue, 10am to 2pmNew
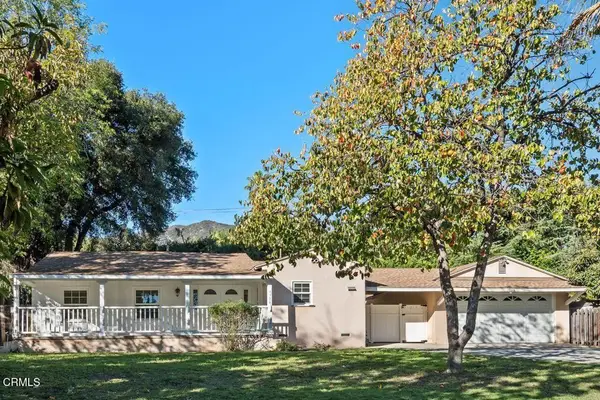 $1,295,000Active2 beds 1 baths1,330 sq. ft.
4936 Angeles Crest Highway, La Canada Flintridge, CA 91011
MLS# P1-29495Listed by: COLDWELL BANKER REALTY - New
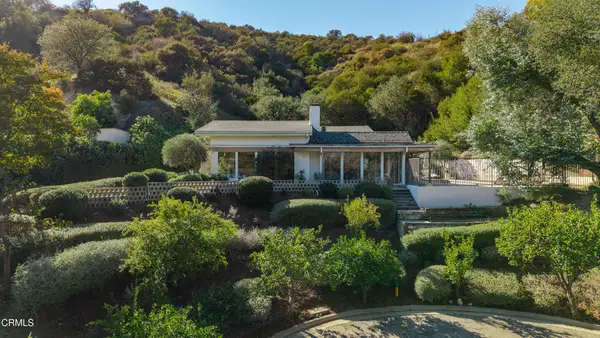 $4,898,000Active4 beds 4 baths4,302 sq. ft.
4097 Robin Hill Road, La Canada Flintridge, CA 91011
MLS# P1-29491Listed by: B & B PROPERTIES - New
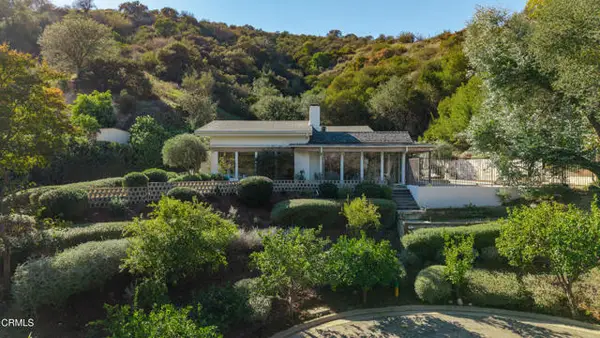 $4,898,000Active4 beds 4 baths4,302 sq. ft.
4097 Robin Hill Road, La Canada Flintridge, CA 91011
MLS# P1-29491Listed by: B & B PROPERTIES - New
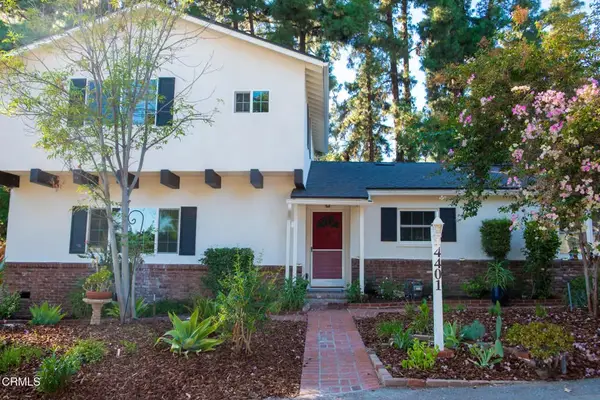 $1,895,000Active4 beds 2 baths2,473 sq. ft.
4401 Wasatch Drive, La Canada Flintridge, CA 91011
MLS# P1-29452Listed by: EUNICE LAU, BROKER - Open Sun, 2 to 4pmNew
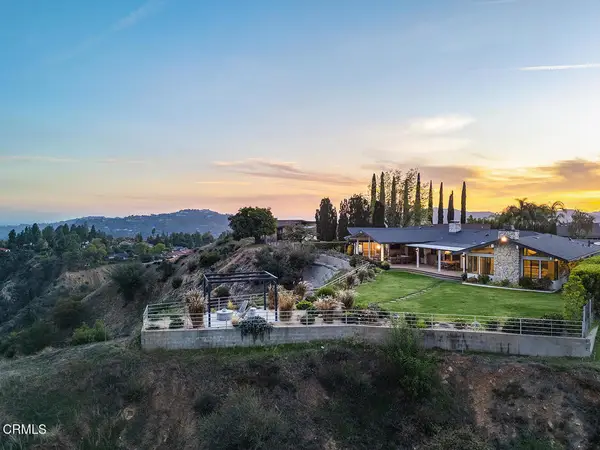 $4,995,000Active3 beds 4 baths3,729 sq. ft.
401 Gleneagles Place, La Canada Flintridge, CA 91011
MLS# P1-29448Listed by: COLDWELL BANKER REALTY - New
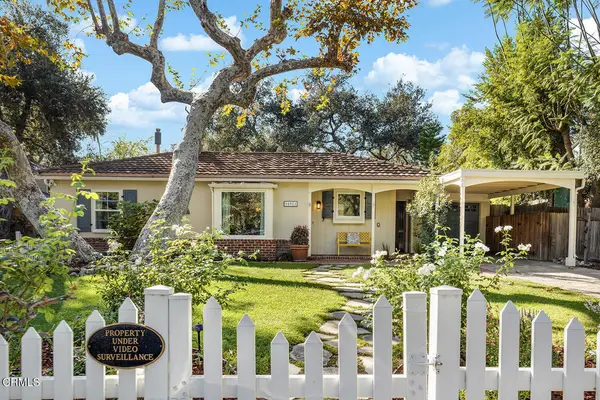 $2,100,000Active3 beds 3 baths1,630 sq. ft.
4923 Del Monte Road, La Canada Flintridge, CA 91011
MLS# P1-29443Listed by: COLDWELL BANKER REALTY - New
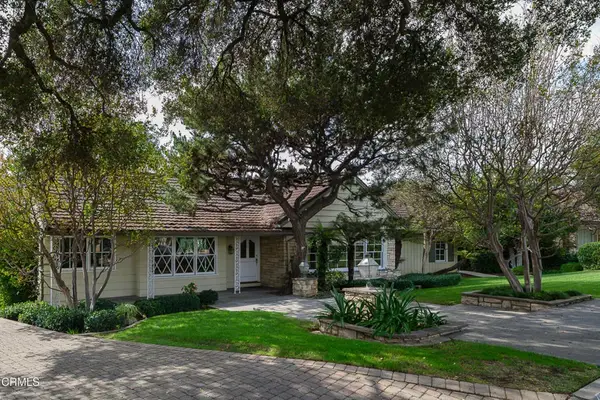 $2,749,000Active4 beds 3 baths2,924 sq. ft.
4367 Shepherds Lane, La Canada Flintridge, CA 91011
MLS# P1-29432Listed by: KELLER WILLIAMS REALTY


Protect your home and budget from life's surprises with an Assurant Home Warranty, backed by a partner that supports you through every step of homeownership. Explore Plans.
© 2026 Better Homes and Gardens Real Estate LLC. An Anywhere Real Estate company. All rights reserved. Better Homes and Gardens® Real Estate is a registered trademark owned by Meredith Operations Corporation, licensed to Better Homes and Gardens Real Estate LLC and used with permission. Better Homes and Gardens Real Estate LLC fully supports the principles of the Fair Housing Act and the Equal Opportunity Act. Listing information is deemed reliable but is not guaranteed accurate.
Each office is independently owned and operated.
Any services or products provided by third parties are not provided by, affiliated with or related to Better Homes and Gardens Real Estate LLC, or its affiliated companies.