
1517 Olive Lane, La Canada Flintridge, CA 91011
Local realty services provided by:Better Homes and Gardens Real Estate Wine Country Group
1517 Olive Lane,La Canada Flintridge, CA 91011
$5,749,000
- 7 Beds
- 6 Baths
- 6,561 sq. ft.
- Single family
- Active
Listed by: jason berns, laura a berns
Office: keller williams realty626-204-3300
MLS#:P1-27954
Source:CRMLS
Price summary
- Price:$5,749,000
- Price per sq. ft.:$876.24
About this home
Set behind elegant wrought-iron gates in La Canada Flintridge, this extraordinary Mediterranean estate blends timeless architecture with exceptional craftsmanship & resort-inspired living. Lush landscaping, manicured lawns, flower-filled balconies & a welcoming front courtyard create an unforgettable first impression. A striking wrought-iron & glass entry opens to a dramatic foyer with soaring ceilings, rich hardwood floors, a sweeping staircase & a statement chandelier. The formal living room has vaulted wood-beamed ceilings & a statement fireplace, while the dining room features French doors to a front patio space & at the heart of the home, the family room features box-beamed ceilings, a corner stone fireplace, custom media cabinetry & seamless access to the chef's kitchen. The kitchen offers stone countertops, an oversized island, illuminated custom cabinetry, Sub-Zero integrated refrigeration, double ovens, a 5-burner gas cooktop & a breakfast nook overlooking the backyard. Completing the main level are an executive office with custom millwork & 2 guest bedrooms, including a private ensuite. The backyard is a true private resort. A covered outdoor pavilion with built-in heaters, ceiling fans & a BBQ island with sink, overlooks the pool & elevated spa, complete with cascading waterfalls, a hidden grotto, waterslide & outdoor shower. Multiple entertaining patios, an outdoor fireplace, sports court, fountain, mature landscaping, trampoline & a charming treehouse nestled among towering pines create an unforgettable outdoor setting. Additional amenities include an expansive game room with a bar & adjoining playroom, a dedicated home theater with reclining seating & surround sound, plus a separate craft studio. Upstairs, the spacious bedrooms include Jack-and-Jill suites with balcony access & an additional ensuite bedroom. The luxurious primary retreat features its own fireplace, private balcony, tray ceilings, a spa-inspired bath with dual vanities, soaking tub, oversized walk-in shower & an expansive walk-in closet. Completing the estate are an attached finished 3-car garage, a detached finished 2-car garage & a beautifully appointed 1-bedroom guest house with a full kitchen, 3/4 bath & loft. Located within La Canada Flintridge's award-winning school district & moments from premier shopping, dining, hiking trails & country clubs, this exceptional home offers luxury, privacy & resort-style living in one of Southern California's most desired communities....
Contact an agent
Home facts
- Year built:1998
- Listing ID #:P1-27954
- Added:101 day(s) ago
- Updated:September 19, 2026 at 01:24 PM
Rooms and interior
- Bedrooms:7
- Total bathrooms:6
- Full bathrooms:2
- Half bathrooms:1
- Flooring:Carpet, Tile, Wood
- Kitchen Description:Barbecue, Dishwasher, Double Oven, Electric Range, Freezer, Gas Cooktop, Gas Oven, Microwave, Range Hood, Refrigerator, Stone Counters
- Living area:6,561 sq. ft.
Heating and cooling
- Cooling:Central Air, Dual, Zoned
- Heating:Central Furnace, Zoned
- Central air:Yes
Structure and exterior
- Year built:1998
- Building area:6,561 sq. ft.
- Lot area:0.77 Acres
- Lot Features:Front Yard, Landscaped, Sprinkler System, Sprinklers Timer
- Architectural Style:Mediterranean
- Exterior Features:Concrete Patio, Covered Patio, Open, Patio
- Levels:Multi Split
Utilities
- Water:Public
Finances and disclosures
- Price:$5,749,000
- Price per sq. ft.:$876.24
Features and amenities
- Appliances:Barbecue, Dishwasher, Double Oven, Electric Range, Freezer, Gas Cooktop, Gas Oven, Microwave, Range Hood, Refrigerator
- Laundry features:Gas Dryer Hookup, Inside, Laundry Room, On Upper Level, Washer Hookup
- Amenities:Balcony, Bar, Beamed Ceilings, Casement Windows, Ceiling Fans, Central Vacuum, Crown Molding, Double Pane Windows, High Ceilings, Lighting, Multiple Staircases, Open Floorplan, Prewired, Recessed Lighting, Security Gate, Security System, Sport Court, Storage Space, Tray Ceilings
- Pool features:Heated, In Ground, Waterfall
Parking
- Total parking spaces:5
- Parking description:Door Multi, Door Single, Driveway, Electric Gate, Garage, On Street
- Garage:Yes
- Garage spaces:5
New listings near 1517 Olive Lane
- Coming SoonOpen Sat, 1 to 5pm
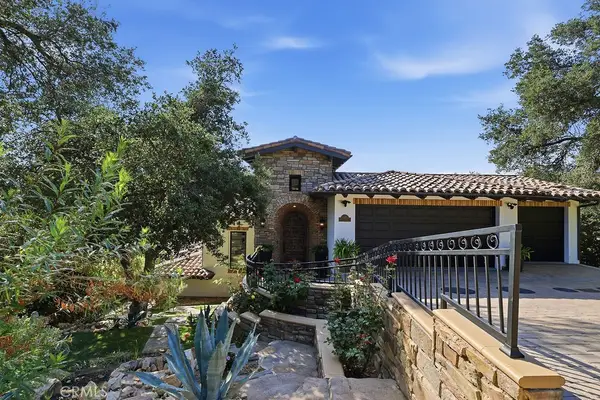 $5,750,000Coming Soon5 beds 6 baths4,929 sq. ft.
921 Monarch, La Canada Flintridge, CA 91011
MLS# CV26224350Listed by: MAINSTREET REALTORS - Open Tue, 10am to 2pmNew
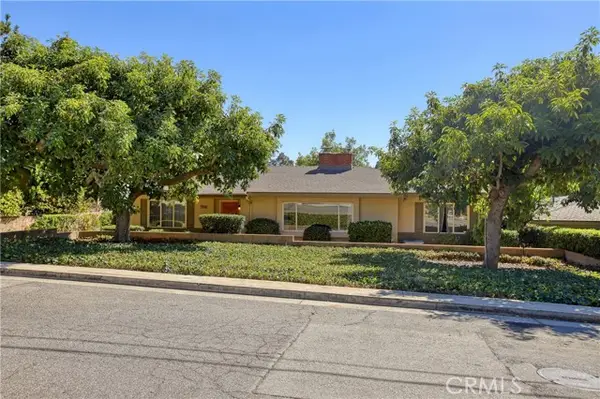 $1,995,000Active3 beds 2 baths1,906 sq. ft.
1914 Lyans Drive, La Canada Flintridge, CA 91011
MLS# GD26217397Listed by: CRAIG ESTATES & FINE PROPERTIE
- New
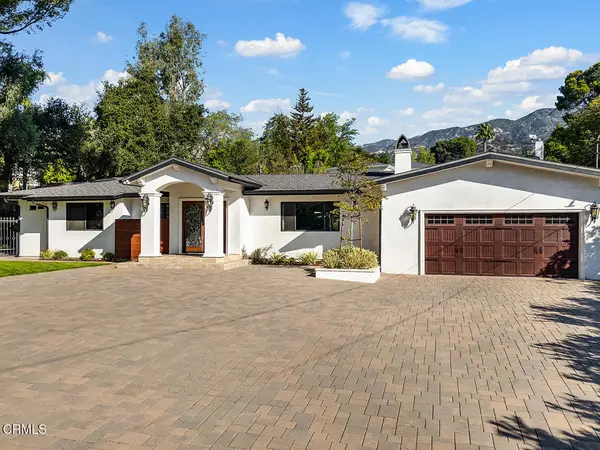 $2,995,000Active4 beds 4 baths2,703 sq. ft.
1219 Olive Lane, La Canada Flintridge, CA 91011
MLS# P1-29256Listed by: COLDWELL BANKER REALTY - New
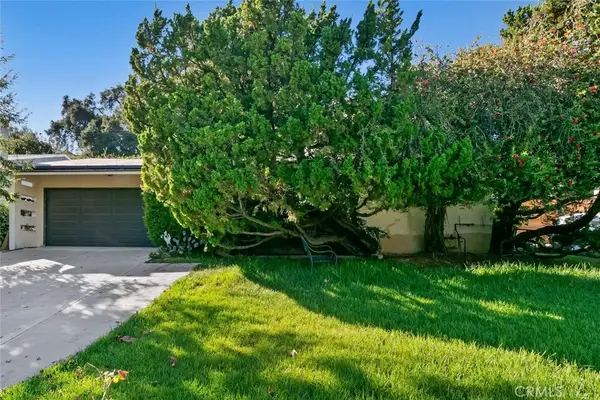 $1,150,000Active2 beds 1 baths1,217 sq. ft.
4561 Alveo, La Canada Flintridge, CA 91011
MLS# SR26223726Listed by: MAKAREM REALTY, INC. - New
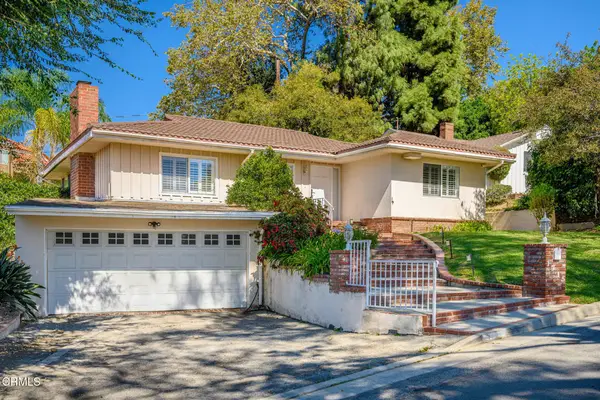 $1,388,500Active3 beds 2 baths1,722 sq. ft.
1715 La Barranca Road, La Canada Flintridge, CA 91011
MLS# P1-29212Listed by: RAMSEY SHILLING ASSOCIATES 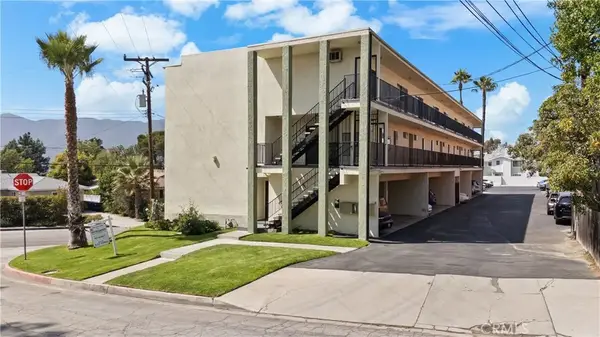 $4,450,000Active5 beds 5 baths
4479 Rockland, La Canada Flintridge, CA 91011
MLS# BB26218756Listed by: RYAN PLANEGGER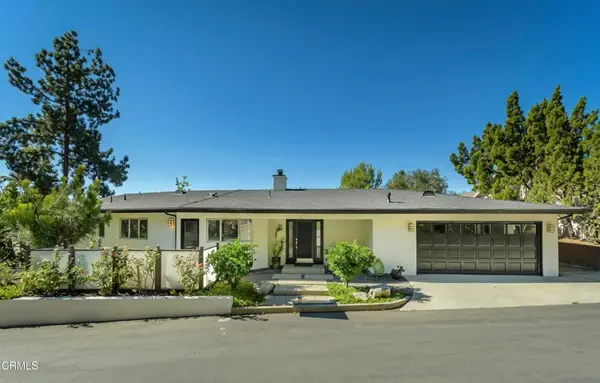 $2,249,000Active4 beds 4 baths2,265 sq. ft.
507 Venado Vista Drive, La Canada Flintridge, CA 91011
MLS# P1-29134Listed by: COMPASS $2,249,000Active4 beds 4 baths2,265 sq. ft.
507 Venado Vista Drive, La Canada Flintridge, CA 91011
MLS# P1-29134Listed by: COMPASS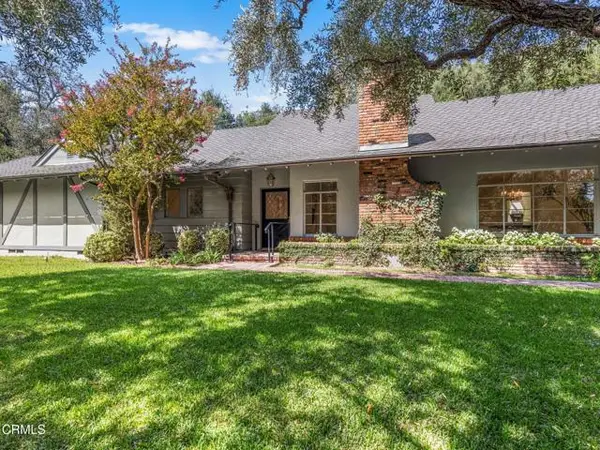 $2,895,000Active3 beds 3 baths2,279 sq. ft.
4155 Cambridge Road, La Canada Flintridge, CA 91011
MLS# P1-29126Listed by: KOBEISSI PROPERTIES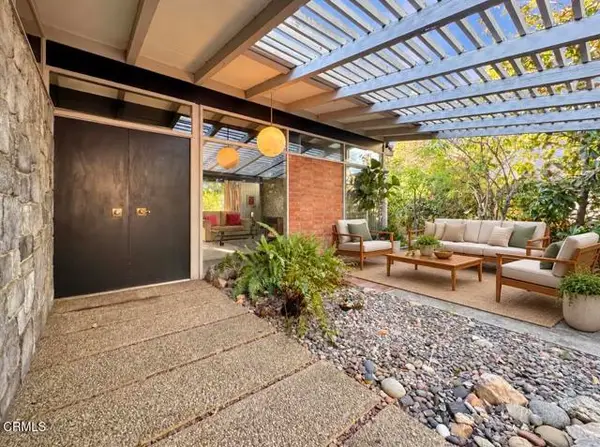 $1,995,000Active3 beds 2 baths1,790 sq. ft.
925 Monarch Drive, La Canada Flintridge, CA 91011
MLS# P1-29111Listed by: KELLER WILLIAMS REAL ESTATE SERVICES


Protect your home and budget from life's surprises with an Assurant Home Warranty, backed by a partner that supports you through every step of homeownership. Explore Plans.
© 2026 Better Homes and Gardens Real Estate LLC. An Anywhere Real Estate company. All rights reserved. Better Homes and Gardens® Real Estate is a registered trademark owned by Meredith Operations Corporation, licensed to Better Homes and Gardens Real Estate LLC and used with permission. Better Homes and Gardens Real Estate LLC fully supports the principles of the Fair Housing Act and the Equal Opportunity Act. Listing information is deemed reliable but is not guaranteed accurate.
Each office is independently owned and operated.
Any services or products provided by third parties are not provided by, affiliated with or related to Better Homes and Gardens Real Estate LLC, or its affiliated companies.