
1935 Lyans Drive, La Canada Flintridge, CA 91011
Local realty services provided by:Better Homes and Gardens Real Estate Wine Country Group
1935 Lyans Drive,La Canada Flintridge, CA 91011
$4,299,000
- 5 Beds
- 5 Baths
- 4,230 sq. ft.
- Single family
- Coming Soon
Listed by: connie chung
Office: willowmar real estate
MLS#:PF26204882
Source:CRMLS
Price summary
- Price:$4,299,000
- Price per sq. ft.:$1,016.31
About this home
This is one of those homes you walk into and think… forever home. Set on an expansive, gated 80-foot-wide lot, this stately Spanish Monterey offers more than 4,200 square feet of living space to grow and gather. A circular driveway and lush landscaping create a sense of arrival, while inside, a gracious center hallway welcomes you in. The handsome dining room and living room with its soaring cathedral ceiling and fireplace are an entertainer’s dream. With 5 bedrooms and 4.5 baths, the floorplan offers wonderful flexibility, including a downstairs suite and dedicated laundry room. At the heart of the home, the spacious, open kitchen is a cook’s dream with its walk-in pantry and generous room for preparing meals while still being part of the action. The living spaces alongside a breakfast bar and additional dining area flow naturally toward the outdoors, where a built-in barbecue, masonry fireplace, and multiple areas for year-round dining and lounging. There’s luxury in the gated pool and spa, grassy lawn and play area, framed by a vegetable/herb patch, citrus trees and verdant greenery. Upstairs, the serene primary suite offers a sense of escape with its spa-like bath, walk-in closet, and anchoring fireplace, while 3 additional bedrooms, one with an en-suite and 2 connected by a Jack-and-Jill shared bath. Enjoy the convenience of a two-car garage with interior access. Built in 2000 and thoughtfully updated throughout with smart features, this is a home designed to evolve beautifully through the years. On a street where neighbors say hello and walk their dogs, you’re within the award-winning La Cañada school district, and as an added bonus, within walking distance of Palm Crest Elementary. With easy freeway access and beloved cafés, shops, farmers markets, and neighborhood amenities nearby, 1935 Lyans Drive is ready to welcome you home....
Contact an agent
Home facts
- Year built:2000
- Listing ID #:PF26204882
- Updated:September 26, 2026 at 01:49 AM
Rooms and interior
- Bedrooms:5
- Total bathrooms:5
- Full bathrooms:4
- Half bathrooms:1
- Flooring:Carpet, Stone, Tile, Wood
- Kitchen Description:Barbecue, Convection Oven, Dishwasher, Gas Cooktop, Microwave, Pantry, Refrigerator, Walk In Pantry, Water To Refrigerator
- Living area:4,230 sq. ft.
Heating and cooling
- Cooling:Central Air, Dual
- Heating:Central Furnace, Fireplaces, Forced Air
- Central air:Yes
Structure and exterior
- Roof:Spanish Tile
- Year built:2000
- Building area:4,230 sq. ft.
- Lot area:0.28 Acres
- Lot Features:Sloped Up, Sprinkler System, Sprinklers In Front, Sprinklers In Rear, Sprinklers Timer, Sprinklers on Side
- Architectural Style:Spanish
- Construction Materials:Concrete, Stucco
- Exterior Features:Barbecue
- Foundation Description:Slab
- Levels:2 Story
Schools
- Elementary school:Palm Crest
Utilities
- Water:Public
- Sewer:Public Sewer
Finances and disclosures
- Price:$4,299,000
- Price per sq. ft.:$1,016.31
Features and amenities
- Appliances:Barbecue, Convection Oven, Dishwasher, Gas Cooktop, Microwave, Refrigerator, Water Heater
- Laundry features:Gas Dryer Hookup, Laundry Room
- Amenities:Attic, Barbecue, Beamed Ceilings, Carbon Monoxide Detectors, Cathedral Ceilings, Ceiling Fans, Central Vacuum, Double Pane Windows, Fire Rated Drywall, High Ceilings, Open Floorplan, Pantry, Recessed Lighting, Security System, Smoke Detectors, Walk In Closets
- Pool features:Fenced, Gunite, Heated, Pebble, Private Pool, Waterfall
Parking
- Total parking spaces:6
- Parking description:Circular Driveway, Door Multi, Driveway Up Slope From Street, Garage, Garage Door Opener, Garage Faces Front, Storage
- Garage:Yes
- Garage spaces:2
New listings near 1935 Lyans Drive
- Coming Soon
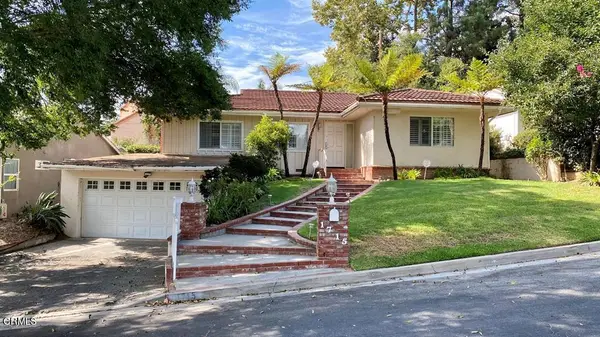 $1,548,500Coming Soon3 beds 2 baths1,722 sq. ft.
1715 La Barranca Road, La Canada Flintridge, CA 91011
MLS# P1-28912Listed by: RAMSEY SHILLING ASSOCIATES - New
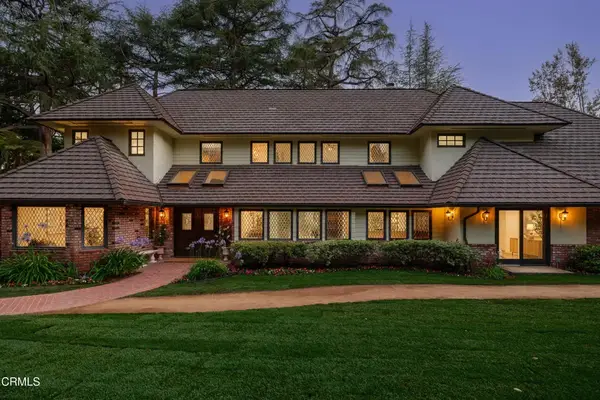 $5,298,000Active6 beds 7 baths6,322 sq. ft.
1720 Earlmont Avenue, La Canada Flintridge, CA 91011
MLS# P1-28985Listed by: KELLER WILLIAMS REALTY - New
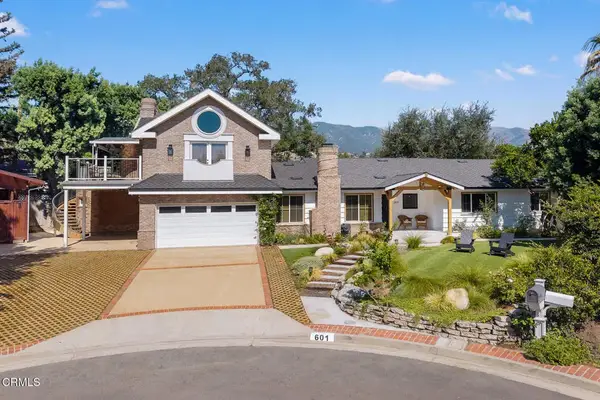 $2,795,000Active5 beds 5 baths3,273 sq. ft.
601 Durwood Drive, La Canada Flintridge, CA 91011
MLS# P1-28983Listed by: COMPASS - New
 $1,899,000Active4 beds 3 baths2,131 sq. ft.
822 Salisbury Road, La Canada Flintridge, CA 91011
MLS# P1-28980Listed by: ENGEL & VOELKERS LA CANADA
- Open Sun, 1 to 4pmNew
 $1,899,000Active4 beds 3 baths2,131 sq. ft.
822 Salisbury Road, La Canada Flintridge, CA 91011
MLS# P1-28980Listed by: ENGEL & VOELKERS LA CANADA - Open Sat, 1 to 3pmNew
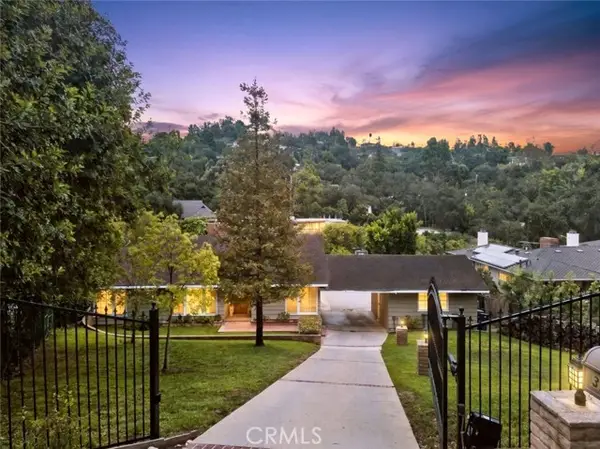 $2,700,000Active3 beds 3 baths2,258 sq. ft.
3726 Berwick Drive, La Canada Flintridge, CA 91011
MLS# GD26194860Listed by: JOHNHART REAL ESTATE - New
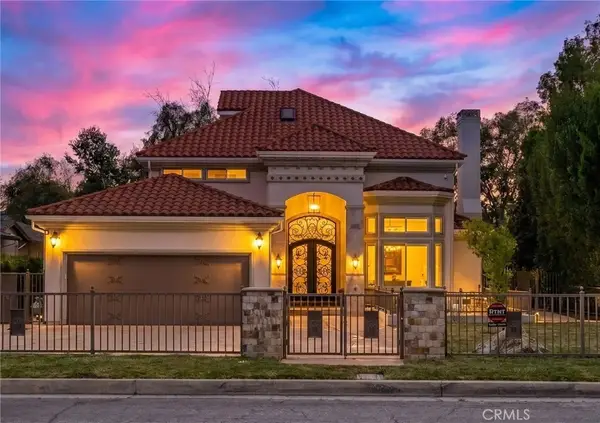 $3,699,000Active5 beds 5 baths3,689 sq. ft.
4619 Daleridge Road, La Canada Flintridge, CA 91011
MLS# GD26205739Listed by: KELLER WILLIAMS REALTY LA CANA - Open Sat, 2 to 5pmNew
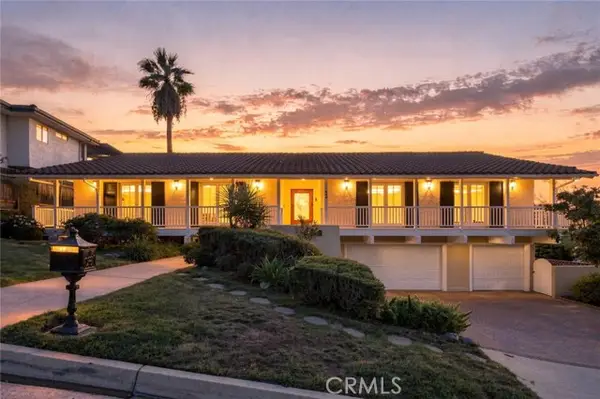 $2,895,000Active4 beds 4 baths3,373 sq. ft.
444 Meadowview Drive, La Canada Flintridge, CA 91011
MLS# GD26205733Listed by: KELLER WILLIAMS REALTY LA CANA - New
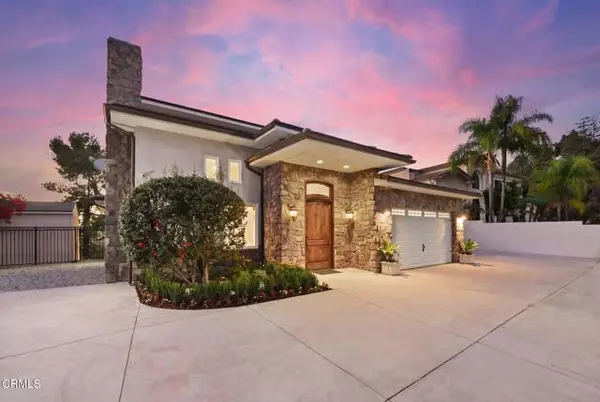 $1,599,000Active6 beds 4 baths3,399 sq. ft.
4337 Vista Place, La Canada Flintridge, CA 91011
MLS# P1-28906Listed by: SOCIETY REALTY


Protect your home and budget from life's surprises with an Assurant Home Warranty, backed by a partner that supports you through every step of homeownership. Explore Plans.
© 2026 Better Homes and Gardens Real Estate LLC. An Anywhere Real Estate company. All rights reserved. Better Homes and Gardens® Real Estate is a registered trademark owned by Meredith Operations Corporation, licensed to Better Homes and Gardens Real Estate LLC and used with permission. Better Homes and Gardens Real Estate LLC fully supports the principles of the Fair Housing Act and the Equal Opportunity Act. Listing information is deemed reliable but is not guaranteed accurate.
Each office is independently owned and operated.
Any services or products provided by third parties are not provided by, affiliated with or related to Better Homes and Gardens Real Estate LLC, or its affiliated companies.