
4405 Vista Place, La Canada Flintridge, CA 91011
Local realty services provided by:Better Homes and Gardens Real Estate Oak Valley
4405 Vista Place,La Canada Flintridge, CA 91011
$1,350,000
- 3 Beds
- 2 Baths
- 1,633 sq. ft.
- Single family
- Active
Upcoming open houses
- Sat, Nov 1401:00 pm - 04:00 pm
- Sun, Nov 1501:00 pm - 04:00 pm
Listed by: teresa piasky
Office: coldwell banker realty626-584-0050
MLS#:P1-29577
Source:CRMLS
Price summary
- Price:$1,350,000
- Price per sq. ft.:$826.7
About this home
An opportunity to own a single-level home within the highly regarded La Canada Unified School District, including Palm Crest Elementary and La Canada High School. Situated on a quiet cul-de-sac, this 3-bedroom, 2-bath residence is surrounded by mature olive trees and towering eucalyptus, offering a peaceful retreat with a wonderful sense of privacy. The home sits above street level, with a gated stairway leading to an enlarged front patio where you can enjoy the natural surroundings. Inside, an expansive wall of windows in the living room frames views of the olive trees and fills the space with natural light. Wood-look plank flooring, crown molding, and recessed lighting complement the interior. The kitchen was updated with white Shaker cabinetry, quartz countertops, and stainless steel appliances, while both bathrooms have received improvements, including quartz finishes and a frameless glass shower. One bedroom opens directly to the outdoors through French doors, providing an appealing option for a home office or guest room. A sunroom addition offers a bright and flexible space with a ceiling fan and sliding glass doors leading to a private patio with treetop views. The terraced grounds offer several places to enjoy the outdoors, including a flagstone side patio, gravel pathways, and an artificial turf area designed for easy maintenance. Among the home's other improvements is a replaced sewer line. Central air conditioning, a long private driveway with generous off-street parking, and a detached two-car garage add to the home's everyday convenience. Located near Descanso Gardens, local shops, restaurants, and access to the 210 and 2 freeways, this property combines the benefits of a desirable La CaA+/-ada Flintridge location with the comfort of single-level living and a setting surrounded by nature....
Contact an agent
Home facts
- Year built:1954
- Listing ID #:P1-29577
- Added:1 day(s) ago
- Updated:November 13, 2026 at 05:34 PM
Rooms and interior
- Bedrooms:3
- Total bathrooms:2
- Full bathrooms:1
- Flooring:Concrete, Laminate, Tile
- Kitchen Description:Dishwasher, Gas Cooktop, Microwave
- Living area:1,633 sq. ft.
Heating and cooling
- Cooling:Central Air
- Heating:Central, Forced Air
- Central air:Yes
Structure and exterior
- Roof:Composition
- Year built:1954
- Building area:1,633 sq. ft.
- Lot area:0.24 Acres
- Construction Materials:Copper Plumbing
- Exterior Features:Concrete
- Levels:1 Story
Utilities
- Water:Public
- Sewer:Cesspool
Finances and disclosures
- Price:$1,350,000
- Price per sq. ft.:$826.7
Features and amenities
- Appliances:Dishwasher
- Amenities:All Bedrooms Down, Brick Walls, Crown Molding, Quartz Counters, Shutters
Parking
- Total parking spaces:2
- Garage:Yes
- Garage spaces:2
New listings near 4405 Vista Place
- Open Sat, 12 to 3pmNew
 $1,749,000Active4 beds 3 baths1,987 sq. ft.
4406 Rockmere Way, La Canada Flintridge, CA 91011
MLS# OC26233616Listed by: REDFIN CORPORATION - New
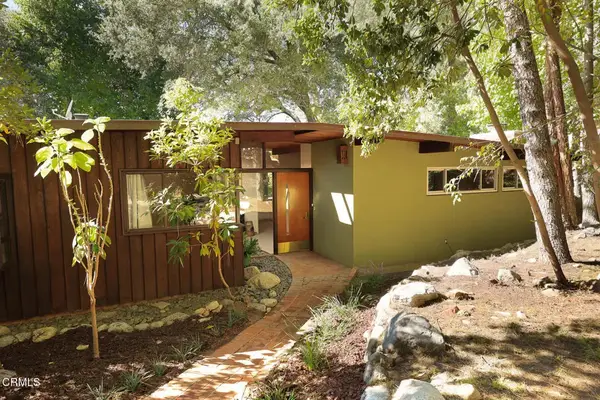 $1,995,000Active3 beds 2 baths1,939 sq. ft.
5221 La Forest Drive, La Canada Flintridge, CA 91011
MLS# P1-29527Listed by: COMPASS - New
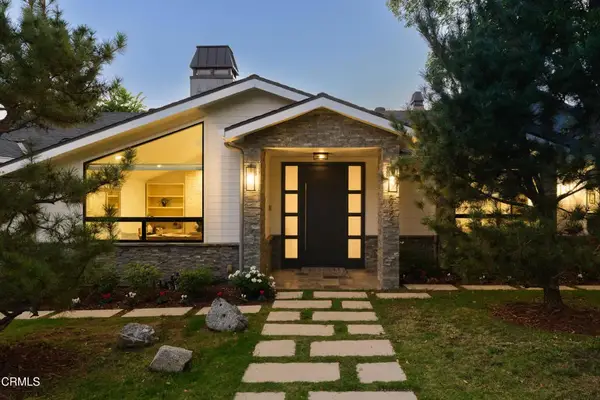 $4,498,000Active4 beds 4 baths4,391 sq. ft.
832 Lynnhaven Lane, La Canada Flintridge, CA 91011
MLS# P1-29506Listed by: KELLER WILLIAMS REALTY - Open Sat, 1 to 4pmNew
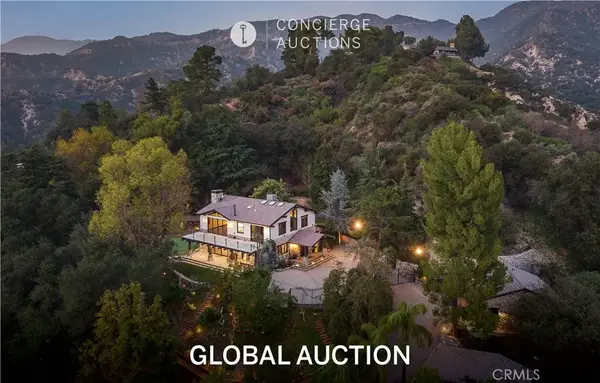 $6,200,000Active5 beds 7 baths6,800 sq. ft.
5310 Linda Vista, La Canada Flintridge, CA 91011
MLS# CV26238643Listed by: K.W. EXECUTIVE - Open Sat, 1 to 3pmNew
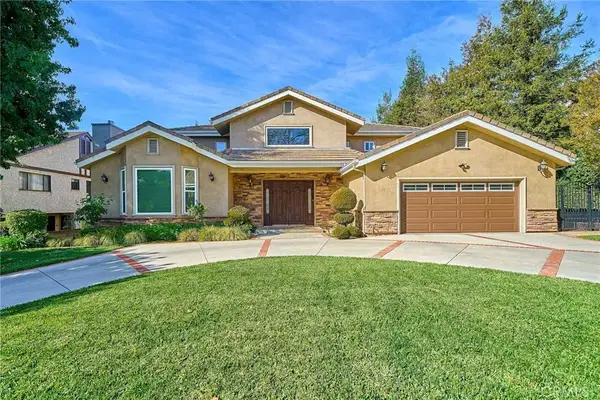 $4,659,000Active5 beds 5 baths4,496 sq. ft.
4407 Shepherds Lane, La Canada Flintridge, CA 91011
MLS# GD26238179Listed by: DREAM REALTY LA CRESCENTA - New
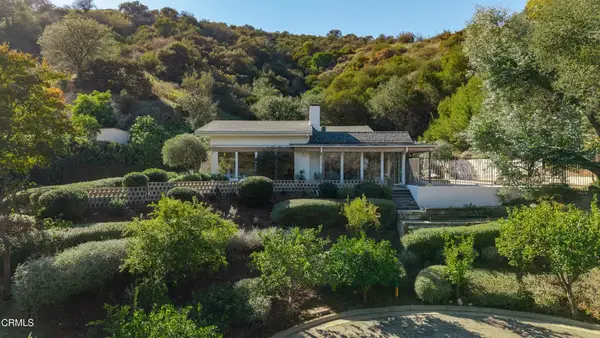 $4,898,000Active4 beds 4 baths4,302 sq. ft.
4097 Robin Hill Road, La Canada Flintridge, CA 91011
MLS# P1-29491Listed by: B & B PROPERTIES - New
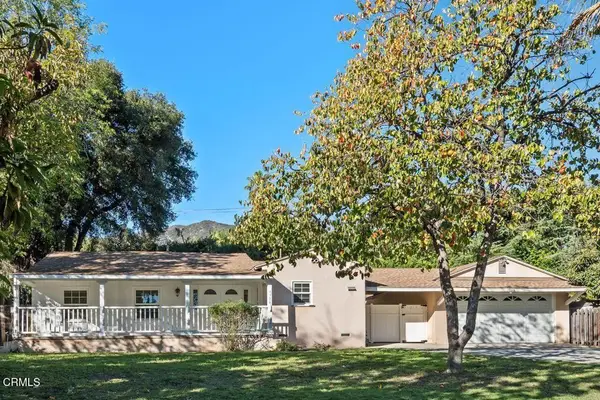 $1,295,000Active2 beds 1 baths1,330 sq. ft.
4936 Angeles Crest Highway, La Canada Flintridge, CA 91011
MLS# P1-29495Listed by: COLDWELL BANKER REALTY - Open Sat, 1 to 4pmNew
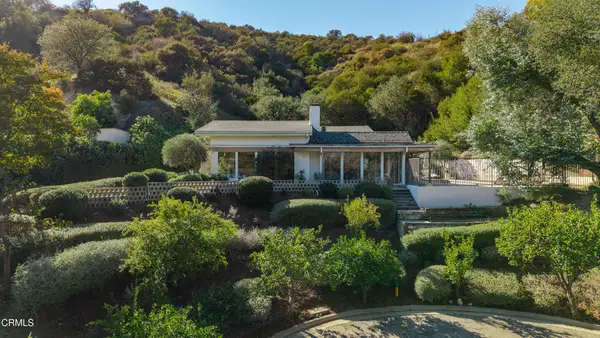 $4,898,000Active4 beds 4 baths4,302 sq. ft.
4097 Robin Hill Road, La Canada Flintridge, CA 91011
MLS# P1-29491Listed by: B & B PROPERTIES - New
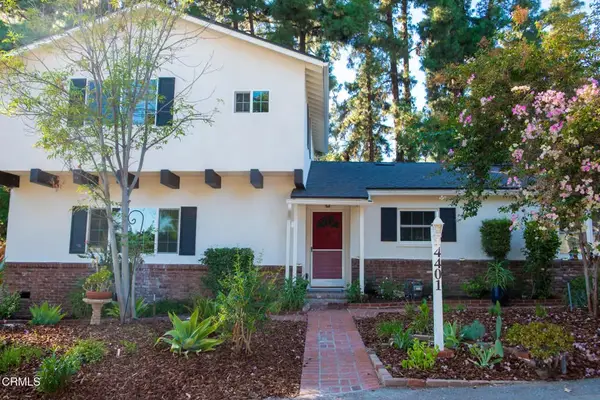 $1,895,000Active4 beds 2 baths2,473 sq. ft.
4401 Wasatch Drive, La Canada Flintridge, CA 91011
MLS# P1-29452Listed by: EUNICE LAU, BROKER


Protect your home and budget from life's surprises with an Assurant Home Warranty, backed by a partner that supports you through every step of homeownership. Explore Plans.
© 2026 Better Homes and Gardens Real Estate LLC. An Anywhere Real Estate company. All rights reserved. Better Homes and Gardens® Real Estate is a registered trademark owned by Meredith Operations Corporation, licensed to Better Homes and Gardens Real Estate LLC and used with permission. Better Homes and Gardens Real Estate LLC fully supports the principles of the Fair Housing Act and the Equal Opportunity Act. Listing information is deemed reliable but is not guaranteed accurate.
Each office is independently owned and operated.
Any services or products provided by third parties are not provided by, affiliated with or related to Better Homes and Gardens Real Estate LLC, or its affiliated companies.