
4909 Gould Avenue, La Canada Flintridge, CA 91011
Local realty services provided by:Better Homes and Gardens Real Estate Property Shoppe
4909 Gould Avenue,La Canada Flintridge, CA 91011
$6,750,000
- 5 Beds
- 6 Baths
- 5,026 sq. ft.
- Single family
- Pending
Listed by: benjamin kelly
Office: compass818-790-9900
MLS#:P1-27711
Source:CRMLS
Price summary
- Price:$6,750,000
- Price per sq. ft.:$1,343.02
About this home
Some homes are built. This one was crafted.Welcome to 4909 Gould Avenue, a remarkable architectural masterpiece completed in 2023 and thoughtfully enhanced with curated premium upgrades. Offering a main residence with approximately 4,225 square feet of sophisticated one-level living space, this exceptional home sets a new standard for modern luxury in the highly coveted Paradise Canyon Elementary neighborhood.Behind lush hedges and a gated entrance, a private front yard creates an immediate sense of tranquility. Inside, soaring 11-foot ceilings, expansive picture windows, and walls of glass fill the open-concept floor plan with natural light. The formal dining room with a custom built-in banquette is balanced by a striking glass-enclosed wine cellar featuring Sub-Zero refrigeration, climate control, and a dramatic waterfall feature.Designed for effortless entertaining, the chef's kitchen boasts two oversized islands, a walk-in pantry, and a premium Miele appliance suite, including a six-burner cooktop with hibachi grill, refrigerator, espresso machine, double ovens, and microwave.Three bedrooms occupy one wing of the home, including a junior primary suite with a private patio. The opposite wing is dedicated to the luxurious primary retreat with a gas fireplace, built-in speakers, Hydro Systems soaking tub, and custom walk-in closet. A beautifully appointed laundry room includes custom cabinetry, an LG washer and dryer, and an LG Studio ThinQ steam closet.Outside, an oversized covered patio with retractable shades overlooks a sparkling pool and spa, outdoor fireplace, fully equipped outdoor kitchen with Sedona by Lynx grill, and picturesque mountain views.The detached 801-square-foot ADU/ Guest House offers a bedroom, full bath, separate pool-access half bath, Samsung appliances, LG washer and dryer, gas fireplace, and covered patio overlooking the pool.Additional highlights include whole-home audio, mesh Wi-Fi, Lutron motorized shades, whole-home water filtration, fire sprinklers, San Marino Security, and a LiftMaster smart garage. An attached three-car garage with custom cabinetry, epoxy flooring, and a 220-volt EV charging outlet completes the property. Conveniently located just moments from Paradise Canyon Elementary, dining, and shopping, this is more than a home--it's a lifestyle....
Contact an agent
Home facts
- Year built:2023
- Listing ID #:P1-27711
- Added:51 day(s) ago
- Updated:August 13, 2026 at 08:42 AM
Rooms and interior
- Bedrooms:5
- Total bathrooms:6
- Full bathrooms:1
- Half bathrooms:2
- Flooring:Tile, Wood
- Kitchen Description:Barbecue, Dishwasher, Double Oven, Freezer, Gas Cooktop, Microwave, Refrigerator
- Living area:5,026 sq. ft.
Heating and cooling
- Cooling:Central Air
- Heating:Central, Forced Air
- Central air:Yes
Structure and exterior
- Roof:Metal
- Year built:2023
- Building area:5,026 sq. ft.
- Lot area:0.49 Acres
- Lot Features:Back Yard, Front Yard, Landscaped, Rectangular Lot
- Architectural Style:Modern
- Construction Materials:Copper Plumbing
- Exterior Features:Brick Patio, Concrete, RainGutters
- Foundation Description:Slab
- Levels:1 Story
Schools
- High school:La Canada
Utilities
- Water:Private, Water Connected
- Sewer:Sewer Connected, Sewer Tap Paid
Finances and disclosures
- Price:$6,750,000
- Price per sq. ft.:$1,343.02
Features and amenities
- Appliances:Barbecue, Dishwasher, Freezer
- Amenities:All Bedrooms Down, Carbon Monoxide (CO2) Detector, Granite Counters, High Ceilings, Open Floor Plan, Rain Gutters, Recessed Lighting, Smart Home, Stone Counters, Walk In Closets, Water Purifier, Water Softner, Wet Bar, Wine Cellar
- Pool features:Heated, In Ground, Pebble, Private, Salt Water
Parking
- Total parking spaces:3
- Parking description:Door-Multi, Driveway, Garage
- Garage:Yes
- Garage spaces:3
New listings near 4909 Gould Avenue
- New
 $1,850,000Active3 beds 2 baths1,649 sq. ft.
5220 Palm Drive, La Canada Flintridge, CA 91011
MLS# P1-28420Listed by: COMPASS
- New
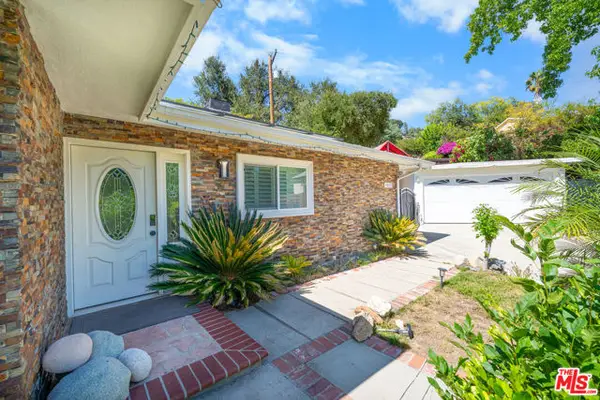 $1,890,000Active3 beds 2 baths1,994 sq. ft.
4923 Burgoyne Lane, Other - See Remarks, CA 91011
MLS# CL26870641Listed by: REDPOINT REALTY - New
 $1,650,000Active3 beds 2 baths1,888 sq. ft.
5811 Ocean View Boulevard, La Canada Flintridge, CA 91011
MLS# P1-28411Listed by: COMPASS - Open Sat, 1 to 4pmNew
 $5,680,000Active4 beds 5 baths4,630 sq. ft.
350 Starlight Crest, La Canada Flintridge, CA 91011
MLS# GD26174479Listed by: COLDWELL BANKER HALLMARK - New
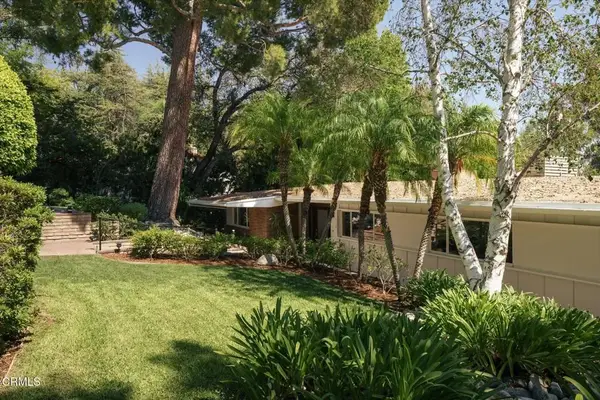 $2,350,000Active4 beds 2 baths2,655 sq. ft.
1630 Torcida Drive, La Canada Flintridge, CA 91011
MLS# P1-28391Listed by: COMPASS - New
 $3,250,000Active3 beds 3 baths2,832 sq. ft.
4247 Encinas Drive, La Canada Flintridge, CA 91011
MLS# P1-28387Listed by: COMPASS - New
 $1,600,000Active2 beds 2 baths1,222 sq. ft.
4606 Daleridge, La Canada Flintridge, CA 91011
MLS# GD26173525Listed by: ROSSMOYNE PROPERTIES INC - New
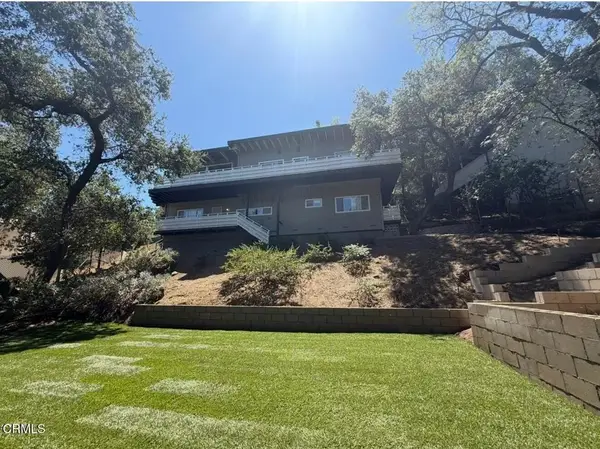 $1,699,000Active4 beds 3 baths2,209 sq. ft.
2040 Hilldale Drive, La Canada Flintridge, CA 91011
MLS# P1-28378Listed by: SOUTHERN CALIFORNIA ESTATES INC - Open Thu, 5:30 to 7:30pmNew
 $4,199,000Active5 beds 5 baths3,480 sq. ft.
2119 Lyans, La Canada Flintridge, CA 91011
MLS# BB26172606Listed by: COMPASS - New
 $1,199,000Active2 beds 1 baths896 sq. ft.
4518 Ocean View, La Canada Flintridge, CA 91011
MLS# GD26172222Listed by: EXP REALTY OF GREATER L. A.


Protect your home and budget from life's surprises with an Assurant Home Warranty, backed by a partner that supports you through every step of homeownership. Explore Plans.
© 2026 Better Homes and Gardens Real Estate LLC. An Anywhere Real Estate company. All rights reserved. Better Homes and Gardens® Real Estate is a registered trademark owned by Meredith Operations Corporation, licensed to Better Homes and Gardens Real Estate LLC and used with permission. Better Homes and Gardens Real Estate LLC fully supports the principles of the Fair Housing Act and the Equal Opportunity Act. Listing information is deemed reliable but is not guaranteed accurate.
Each office is independently owned and operated.
Any services or products provided by third parties are not provided by, affiliated with or related to Better Homes and Gardens Real Estate LLC, or its affiliated companies.