
822 Salisbury Road, La Canada Flintridge, CA 91011
Local realty services provided by:Better Homes and Gardens Real Estate Clarity
822 Salisbury Road,La Canada Flintridge, CA 91011
$1,899,000
- 4 Beds
- 3 Baths
- 2,131 sq. ft.
- Single family
- Active
Upcoming open houses
- Sun, Sep 2701:00 pm - 04:00 pm
- Tue, Sep 2910:00 am - 02:00 pm
Listed by: lisa parkin, susan lindsey
Office: engel & voelkers la canada818-790-6774
MLS#:P1-28980
Source:CRMLS
Price summary
- Price:$1,899,000
- Price per sq. ft.:$891.13
About this home
First time on the market in more than 55 years! This lovely well maintained home on a quiet street in La Canada sits on a spacious lot with an beautifully landscaped and gated front yard. You enter the home to a large living room with an inviting gas fireplace and an adjoining dining area. The kitchen boasts oak cabinetry with plenty of storage and newer GE gas range with 4 burners and a griddle as well as a Miele dishwasher. Next, step into the warm and spacious den with a second cozy fireplace and oak hardwood floors. The primary bedroom has plenty of space for a king sized bed and additional furnishings. Large built in closets are a bonus and an ensuite bathroom. A large composite deck and enclosed patio area provide numerous options for outdoor living. The backyard is ready for your personal touches. Off street parking for 4 or more vehicles plus the garage. This property also includes a fully paid solar energy system. This is the icing on the cake with today's electric prices! All of this and La Canada's award winning school district....
Contact an agent
Home facts
- Year built:1941
- Listing ID #:P1-28980
- Added:1 day(s) ago
- Updated:September 25, 2026 at 01:41 PM
Rooms and interior
- Bedrooms:4
- Total bathrooms:3
- Full bathrooms:1
- Half bathrooms:1
- Flooring:Carpet, Wood
- Kitchen Description:Dishwasher, Gas Range, Pantry, Refrigerator, Vented Exhaust Fan
- Living area:2,131 sq. ft.
Heating and cooling
- Cooling:Central Air
- Heating:Central
- Central air:Yes
Structure and exterior
- Year built:1941
- Building area:2,131 sq. ft.
- Lot area:0.19 Acres
- Lot Features:Back Yard, Gentle Sloping, Landscaped, Lawn, Yard
- Architectural Style:Traditional
- Construction Materials:Stucco
- Exterior Features:Concrete, Deck, RainGutters, Screened
- Foundation Description:Combination
Schools
- High school:La Canada
Utilities
- Water:Public
- Sewer:Public Sewer, Sewer Connected
Finances and disclosures
- Price:$1,899,000
- Price per sq. ft.:$891.13
Features and amenities
- Appliances:Dishwasher
- Amenities:Carbon Monoxide (CO2) Detector, Ceiling Fans, Pull Down Attic Stairs, Rain Gutters, Tankless Water Heater, Tile Counters, Track Lighting, Walk In Pantry, Water Softner
Parking
- Total parking spaces:6
- Parking description:Driveway, Garage
- Garage:Yes
- Garage spaces:2
New listings near 822 Salisbury Road
- Coming Soon
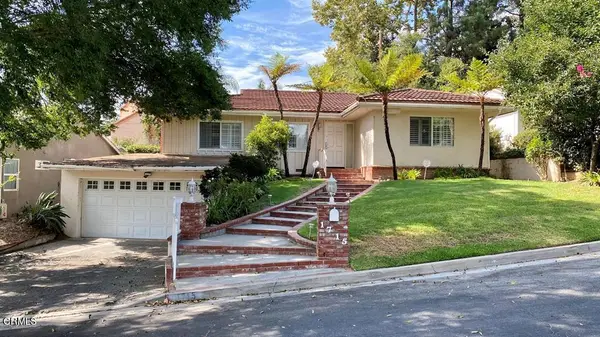 $1,548,500Coming Soon3 beds 2 baths1,722 sq. ft.
1715 La Barranca Road, La Canada Flintridge, CA 91011
MLS# P1-28912Listed by: RAMSEY SHILLING ASSOCIATES - New
 $2,795,000Active5 beds 5 baths3,273 sq. ft.
601 Durwood Drive, La Canada Flintridge, CA 91011
MLS# P1-28983Listed by: COMPASS - New
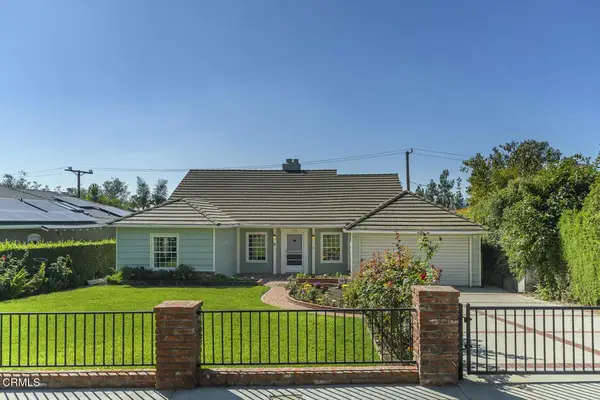 $1,899,000Active4 beds 3 baths2,131 sq. ft.
822 Salisbury Road, La Canada Flintridge, CA 91011
MLS# P1-28980Listed by: ENGEL & VOELKERS LA CANADA - Open Sat, 1 to 3pmNew
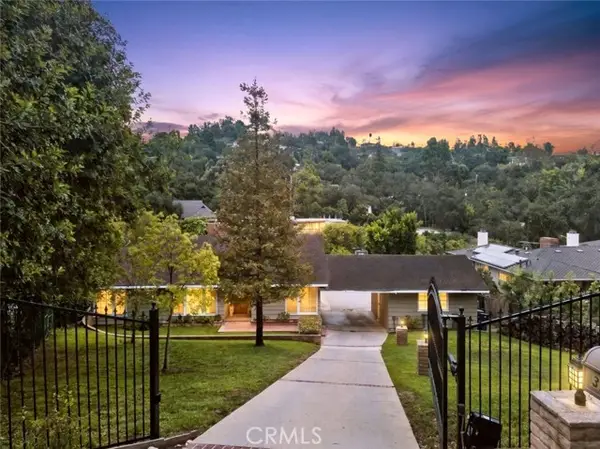 $2,700,000Active3 beds 3 baths2,258 sq. ft.
3726 Berwick Drive, La Canada Flintridge, CA 91011
MLS# GD26194860Listed by: JOHNHART REAL ESTATE
- New
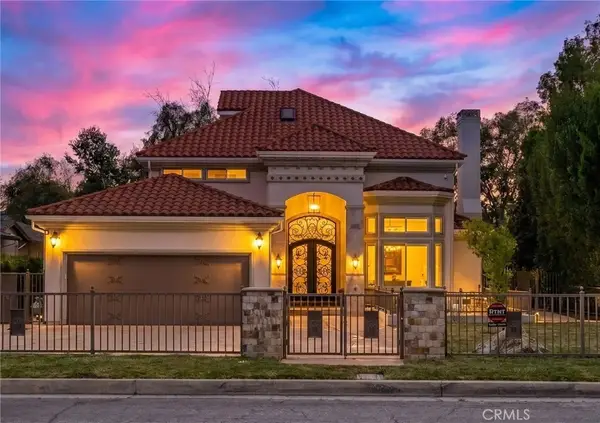 $3,699,000Active5 beds 5 baths3,689 sq. ft.
4619 Daleridge Road, La Canada Flintridge, CA 91011
MLS# GD26205739Listed by: KELLER WILLIAMS REALTY LA CANA - Open Sat, 2 to 5pmNew
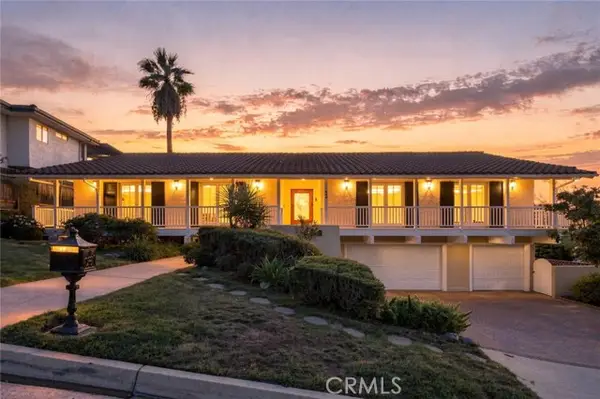 $2,895,000Active4 beds 4 baths3,373 sq. ft.
444 Meadowview Drive, La Canada Flintridge, CA 91011
MLS# GD26205733Listed by: KELLER WILLIAMS REALTY LA CANA - New
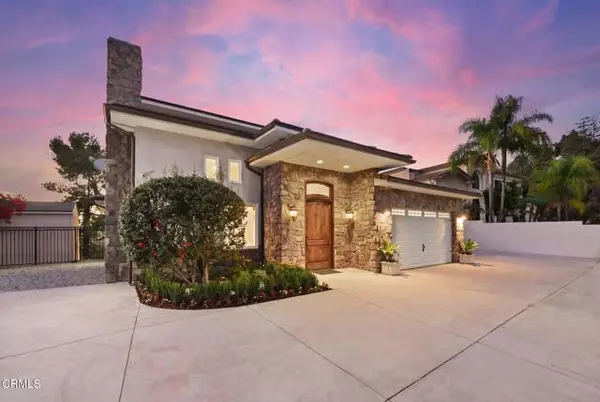 $1,599,000Active6 beds 4 baths3,399 sq. ft.
4337 Vista Place, La Canada Flintridge, CA 91011
MLS# P1-28906Listed by: SOCIETY REALTY - New
 $1,199,000Active2 beds 3 baths1,560 sq. ft.
739 Starlight Heights Drive, La Canada Flintridge, CA 91011
MLS# P1-28902Listed by: KELLER WILLIAMS REALTY - Open Sat, 1 to 4pmNew
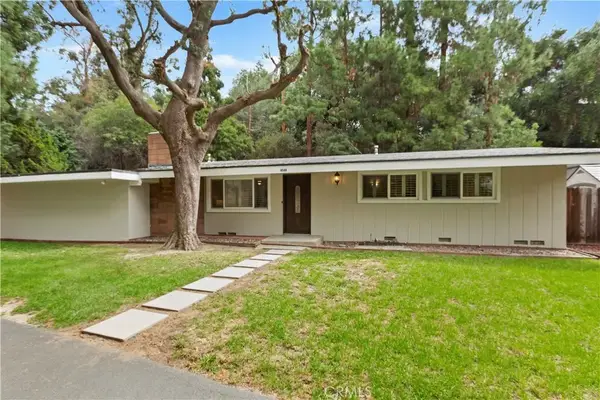 $1,588,000Active3 beds 2 baths1,260 sq. ft.
4548 La Granada Way, La Canada Flintridge, CA 91011
MLS# CV26203944Listed by: BERKSHIRE HATH HM SVCS CA PROP


Protect your home and budget from life's surprises with an Assurant Home Warranty, backed by a partner that supports you through every step of homeownership. Explore Plans.
© 2026 Better Homes and Gardens Real Estate LLC. An Anywhere Real Estate company. All rights reserved. Better Homes and Gardens® Real Estate is a registered trademark owned by Meredith Operations Corporation, licensed to Better Homes and Gardens Real Estate LLC and used with permission. Better Homes and Gardens Real Estate LLC fully supports the principles of the Fair Housing Act and the Equal Opportunity Act. Listing information is deemed reliable but is not guaranteed accurate.
Each office is independently owned and operated.
Any services or products provided by third parties are not provided by, affiliated with or related to Better Homes and Gardens Real Estate LLC, or its affiliated companies.