
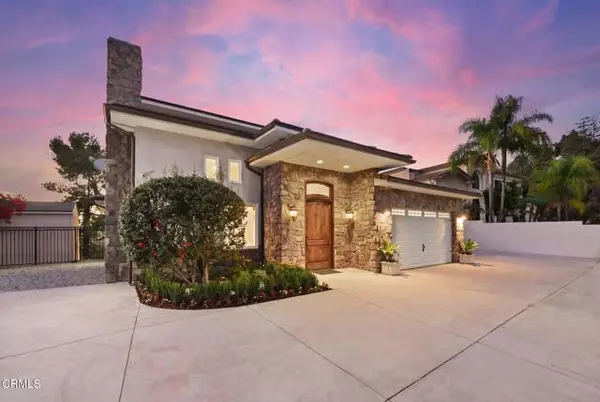
822 Salisbury Road, La Canada Flintridge, CA 91011
Local realty services provided by:Better Homes and Gardens Real Estate Reliance Partners
822 Salisbury Road,La Canada Flintridge, CA 91011
$1,899,000
- 4 Beds
- 3 Baths
- 2,131 sq. ft.
- Single family
- Active
Listed by: lisa parkin
Office: engel & voelkers la canada
MLS#:P1-28980
Source:MLSListings
Price summary
- Price:$1,899,000
- Price per sq. ft.:$891.13
About this home
First time on the market in more than 55 years! This lovely well maintained home on a quiet street in La Canada sits on a spacious lot with an beautifully landscaped and gated front yard. You enter the home to a large living room with an inviting gas fireplace and an adjoining dining area. The kitchen boasts oak cabinetry with plenty of storage and newer GE gas range with 4 burners and a griddle as well as a Miele dishwasher. Next, step into the warm and spacious den with a second cozy fireplace and oak hardwood floors. The primary bedroom has plenty of space for a king sized bed and additional furnishings. Large built in closets are a bonus and an ensuite bathroom. A large composite deck and enclosed patio area provide numerous options for outdoor living. The backyard is ready for your personal touches. Off street parking for 4 or more vehicles plus the garage. This property also includes a fully paid solar energy system. This is the icing on the cake with today's electric prices! All of this and La Canada's award winning school district....
Contact an agent
Home facts
- Year built:1941
- Listing ID #:P1-28980
- Added:1 day(s) ago
- Updated:September 25, 2026 at 09:49 PM
Rooms and interior
- Bedrooms:4
- Total bathrooms:3
- Full bathrooms:2
- Half bathrooms:1
- Dining Description:In Kitchen
- Kitchen Description:Dishwasher, Pantry, Refrigerator
- Bedroom Description:Ground Floor Bedroom
- Living area:2,131 sq. ft.
Heating and cooling
- Cooling:Central Air
- Heating:Central Forced Air
Structure and exterior
- Year built:1941
- Building area:2,131 sq. ft.
- Lot area:0.19 Acres
- Lot Features:Gently Sloped, Greenbelt
- Architectural Style:Traditional
- Exterior Features:Automatic Sprinkler(s), Balcony/Patio, Deck, Patio(s) - Screened, Sprinklers - Front
- Foundation Description:Combination
- Levels:Split Level
Schools
- High school:LACAN
Utilities
- Water:District - Public, Water Softener
Finances and disclosures
- Price:$1,899,000
- Price per sq. ft.:$891.13
Features and amenities
- Laundry features:Gas Hook-up, In Garage
- Amenities:Ceiling Fan(s), Double Pane Window(s)
Parking
- Parking description:Garage, Other
 The information being provided by Mlslistings Inc is for the consumer's personal, non-commercial use and may not be used for any purpose other than to identify prospective properties consumer may be interested in purchasing. Any information relating to real estate for sale referenced on this web site comes from the Internet Data Exchange (IDX) program of the Mlslistings Inc. Better Homes and Gardens Real Estate Reliance Partners is not a Multiple Listing Service (MLS), nor does it offer MLS access. This website is a service of Better Homes and Gardens Real Estate Reliance Partners, a broker participant of Mlslistings Inc. This web site may reference real estate listing(s) held by a brokerage firm other than the broker and/or agent who owns this web site. The accuracy of all information, regardless of source, including but not limited to open house information, square footages and lot sizes, is deemed reliable but not guaranteed and should be personally verified through personal inspection by and/or with the appropriate professionals. The data contained herein is copyrighted by Mlslistings Inc and is protected by all applicable copyright laws. Any unauthorized dissemination of this information is in violation of copyright laws and is strictly prohibited. Properties in listings may have been sold or may no longer be available. Copyright 2026 Mlslistings Inc. All rights reserved. This data is updated every 12 hours. Some properties appearing for sale on this display may subsequently have sold and may no longer be available. IDX display powered by Anywhere Real Estate.
New listings near 822 Salisbury Road
- Coming Soon
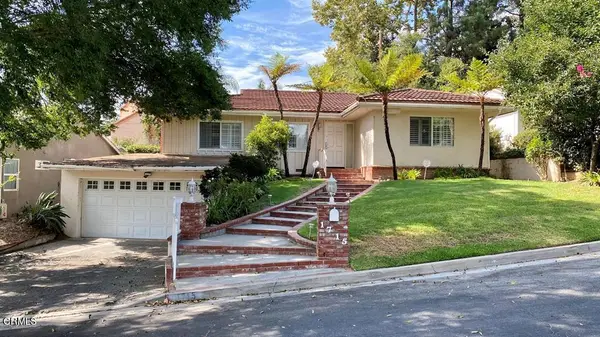 $1,548,500Coming Soon3 beds 2 baths1,722 sq. ft.
1715 La Barranca Road, La Canada Flintridge, CA 91011
MLS# P1-28912Listed by: RAMSEY SHILLING ASSOCIATES - New
 $2,795,000Active5 beds 5 baths3,273 sq. ft.
601 Durwood Drive, La Canada Flintridge, CA 91011
MLS# P1-28983Listed by: COMPASS - New
 $5,298,000Active6 beds 7 baths6,322 sq. ft.
1720 Earlmont Avenue, La Canada Flintridge, CA 91011
MLS# P1-28985Listed by: KELLER WILLIAMS REALTY - Open Sun, 1 to 4pmNew
 $1,899,000Active4 beds 3 baths2,131 sq. ft.
822 Salisbury Road, La Canada Flintridge, CA 91011
MLS# P1-28980Listed by: ENGEL & VOELKERS LA CANADA - Open Sat, 1 to 3pmNew
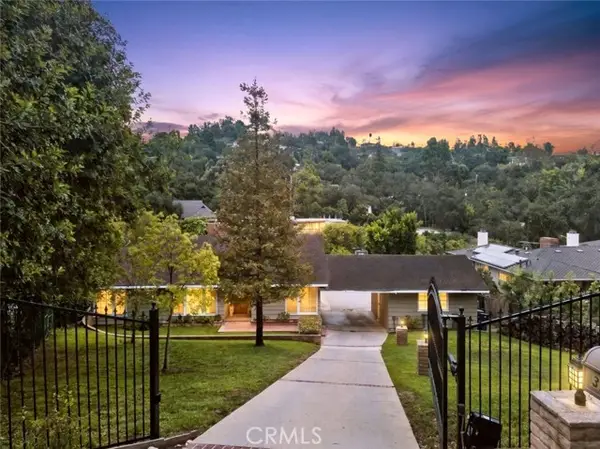 $2,700,000Active3 beds 3 baths2,258 sq. ft.
3726 Berwick Drive, La Canada Flintridge, CA 91011
MLS# GD26194860Listed by: JOHNHART REAL ESTATE - New
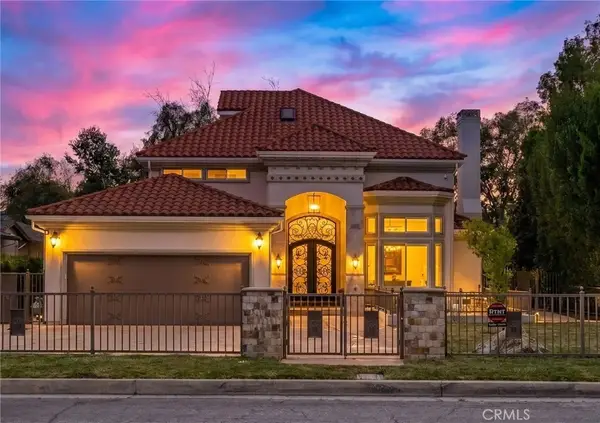 $3,699,000Active5 beds 5 baths3,689 sq. ft.
4619 Daleridge Road, La Canada Flintridge, CA 91011
MLS# GD26205739Listed by: KELLER WILLIAMS REALTY LA CANA - Open Sat, 2 to 5pmNew
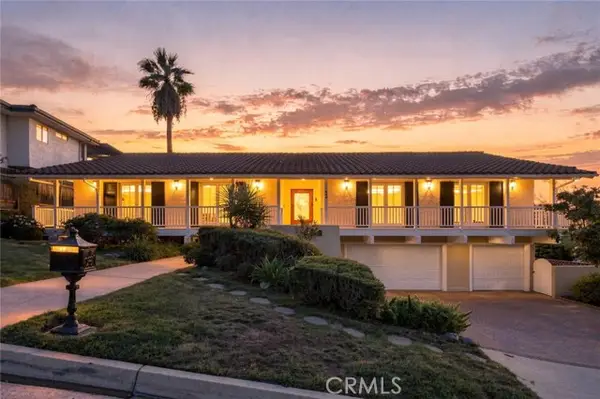 $2,895,000Active4 beds 4 baths3,373 sq. ft.
444 Meadowview Drive, La Canada Flintridge, CA 91011
MLS# GD26205733Listed by: KELLER WILLIAMS REALTY LA CANA - New
 $1,599,000Active6 beds 4 baths3,399 sq. ft.
4337 Vista Place, La Canada Flintridge, CA 91011
MLS# P1-28906Listed by: SOCIETY REALTY - Open Sat, 1 to 4pmNew
 $1,588,000Active3 beds 2 baths1,260 sq. ft.
4548 La Granada Way, La Canada Flintridge, CA 91011
MLS# CV26203944Listed by: BERKSHIRE HATH HM SVCS CA PROP


Protect your home and budget from life's surprises with an Assurant Home Warranty, backed by a partner that supports you through every step of homeownership. Explore Plans.
© 2026 Better Homes and Gardens Real Estate LLC. An Anywhere Real Estate company. All rights reserved. Better Homes and Gardens® Real Estate is a registered trademark owned by Meredith Operations Corporation, licensed to Better Homes and Gardens Real Estate LLC and used with permission. Better Homes and Gardens Real Estate LLC fully supports the principles of the Fair Housing Act and the Equal Opportunity Act. Listing information is deemed reliable but is not guaranteed accurate.
Each office is independently owned and operated.
Any services or products provided by third parties are not provided by, affiliated with or related to Better Homes and Gardens Real Estate LLC, or its affiliated companies.