
21 Northwoods Lane, La Crescenta, CA 91214
Local realty services provided by:Better Homes and Gardens Real Estate Royal & Associates
21 Northwoods Lane,La Crescenta, CA 91214
$850,000
- 3 Beds
- 3 Baths
- 2,021 sq. ft.
- Townhouse
- Active
Listed by: david lee ruest, johnny cho
Office: keller williams realty los feliz
MLS#:CL26856221
Source:Bay East, CCAR, bridgeMLS
Price summary
- Price:$850,000
- Price per sq. ft.:$420.58
- Monthly HOA dues:$604
About this home
Priced to Sell! Spacious 3BD+2.5BA townhome in the gated Northwoods Village community of La Crescenta. Located towards the back of the community which offers more privacy and quite. Close to award winning Crescenta Valley High School. This home features a functional and spacious floor plan ready to be personalized by the new owners. On the first floor you will find an oversized living room, half bath, updated kitchen, dining area, and private patio perfect for outdoor dining or relaxing. Upstairs you will find the spacious primary with en-suite bath featuring soaking tub and standing shower. Also on the second floor are 2 generous sized bedrooms, full hallway bath, and the former laundry room that can be used as a home office. Attached 2 car garage with laundry and direct access. Community amenities include pool, spa, tennis courts, and guest parking. Water included in monthly HOA fee.
Contact an agent
Home facts
- Year built:1979
- Listing ID #:CL26856221
- Added:46 day(s) ago
- Updated:August 24, 2026 at 02:34 PM
Rooms and interior
- Bedrooms:3
- Total bathrooms:3
- Full bathrooms:3
- Flooring:Carpet, Laminate, Tile
- Kitchen Description:Dishwasher, Refrigerator
- Living area:2,021 sq. ft.
Heating and cooling
- Cooling:Central Air
- Heating:Central
- Central air:Yes
Structure and exterior
- Year built:1979
- Building area:2,021 sq. ft.
- Lot area:4.24 Acres
- Architectural Style:Contemporary, Townhouse
- Levels:2 Story
Finances and disclosures
- Price:$850,000
- Price per sq. ft.:$420.58
Features and amenities
- Appliances:Dishwasher, Refrigerator
- Laundry features:Dryer, In Garage, Washer
- Amenities:Secured Access
Parking
- Parking description:Attached, Guest, Int Access From Garage
- Garage:Yes
 Bay East 2026. CCAR 2026 bridgeMLS 2026. Information Deemed Reliable But Not Guaranteed. This information is being provided by the Bay East MLS, or CCAR MLS, or bridgeMLS. The listings presented here may or may not be listed by the Broker/Agent operating this website. This information is intended for the personal use of consumers and may not be used for any purpose other than to identify prospective properties consumers may be interested in purchasing. Data last updated at August 24, 2026
New listings near 21 Northwoods Lane
- New
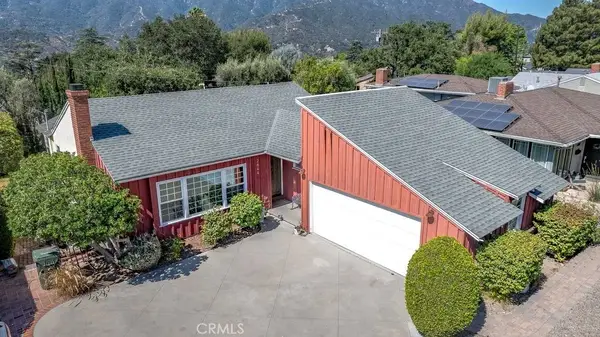 $1,175,000Active3 beds 2 baths1,393 sq. ft.
2644 Mary Street, La Crescenta, CA 91214
MLS# SR26184861Listed by: BERKSHIRE HATHAWAY HOMESERVICES CREST REAL ESTATE - New
 $1,450,000Active4 beds 2 baths1,979 sq. ft.
3930 Burritt Way, Glendale, CA 91214
MLS# P1-28572Listed by: COMPASS - New
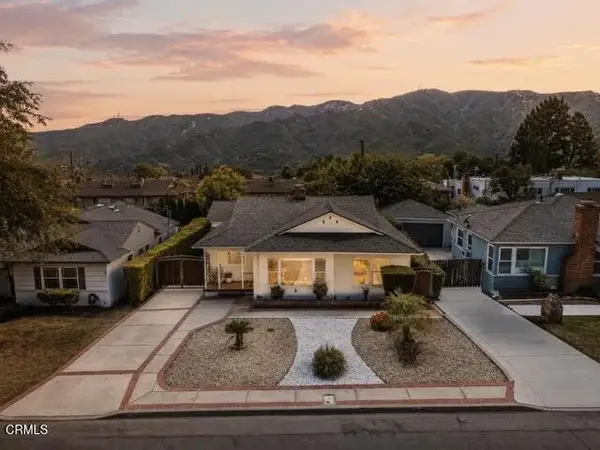 $1,085,000Active3 beds 1 baths1,188 sq. ft.
3222 Pontiac Street, Glendale, CA 91214
MLS# P1-28536Listed by: COMPASS - New
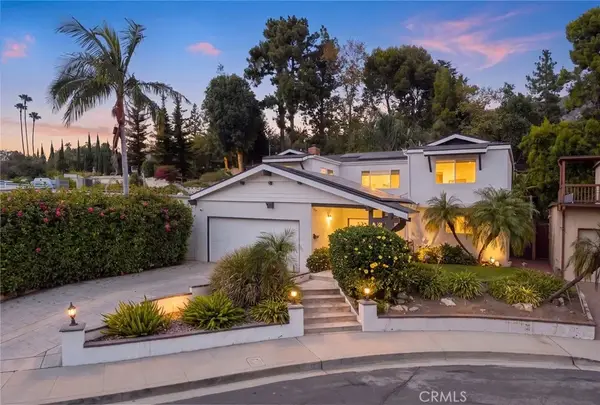 $1,699,900Active4 beds 3 baths2,130 sq. ft.
3929 El Moreno, La Crescenta, CA 91214
MLS# GD26179144Listed by: 121 PROPERTIES INC - New
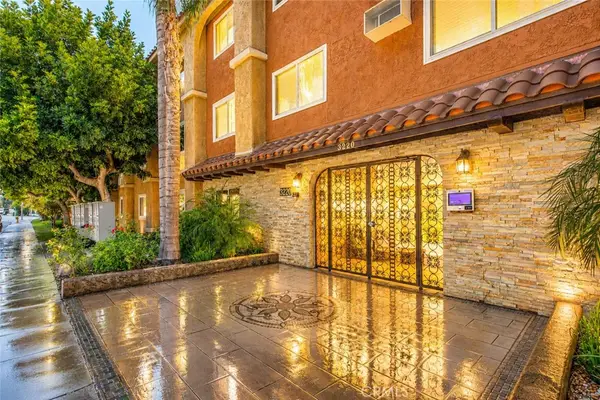 $485,000Active1 beds 1 baths710 sq. ft.
3220 Altura Avenue #217, Glendale, CA 91214
MLS# GD26179687Listed by: COLDWELL BANKER HALLMARK - New
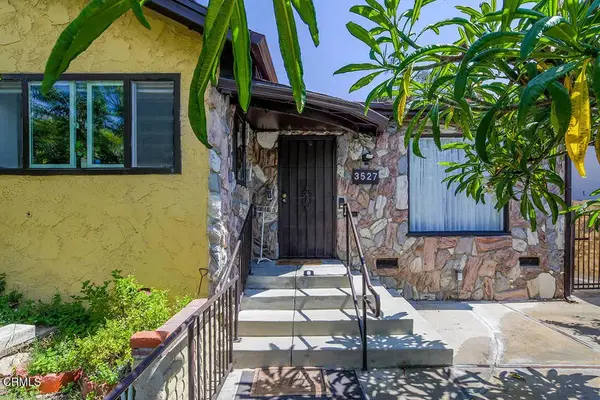 $1,395,000Active3 beds 2 baths2,062 sq. ft.
3527 Fairchild Street, Glendale, CA 91214
MLS# P1-28497Listed by: EXP REALTY OF GREATER LOS ANGELES - New
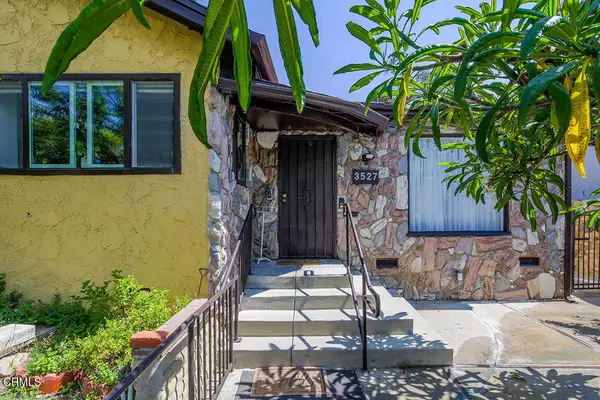 $1,395,000Active3 beds 2 baths2,062 sq. ft.
3527 Fairchild Street, Glendale, CA 91214
MLS# P1-28497Listed by: EXP REALTY OF GREATER LOS ANGELES - New
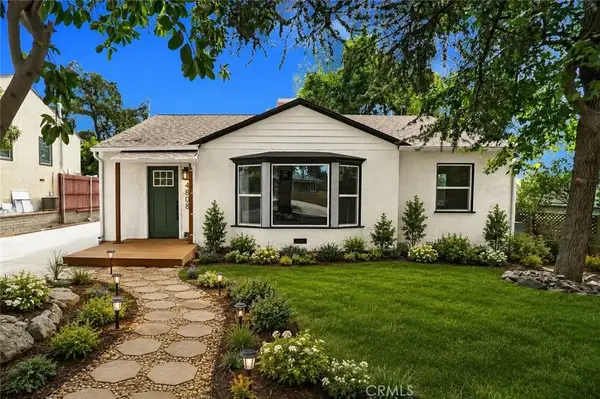 $1,174,000Active3 beds 1 baths1,167 sq. ft.
4808 Maryland, La Crescenta, CA 91214
MLS# WS26177512Listed by: LPT REALTY, INC - New
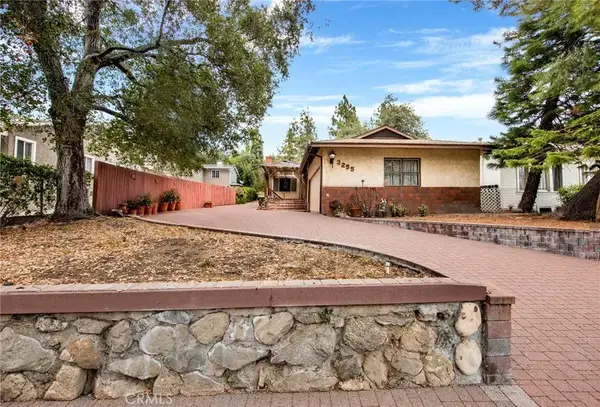 $875,000Active2 beds 1 baths1,348 sq. ft.
3255 Montrose, Glendale, CA 91214
MLS# GD26177328Listed by: NEW BEGINNINGS REAL ESTATE GROUP - New
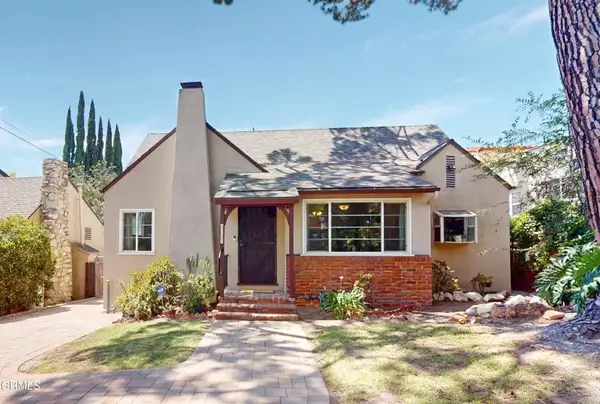 $1,025,000Active2 beds 2 baths1,269 sq. ft.
4743 Briggs Avenue, La Crescenta, CA 91214
MLS# P1-28457Listed by: COMPASS


Protect your home and budget from life's surprises with an Assurant Home Warranty, backed by a partner that supports you through every step of homeownership. Explore Plans.
© 2026 Better Homes and Gardens Real Estate LLC. An Anywhere Real Estate company. All rights reserved. Better Homes and Gardens® Real Estate is a registered trademark owned by Meredith Operations Corporation, licensed to Better Homes and Gardens Real Estate LLC and used with permission. Better Homes and Gardens Real Estate LLC fully supports the principles of the Fair Housing Act and the Equal Opportunity Act. Listing information is deemed reliable but is not guaranteed accurate.
Each office is independently owned and operated.
Any services or products provided by third parties are not provided by, affiliated with or related to Better Homes and Gardens Real Estate LLC, or its affiliated companies.