
3522 Fairchild, La Crescenta, CA 91214
Local realty services provided by:Better Homes and Gardens Real Estate Wine Country Group
3522 Fairchild,La Crescenta, CA 91214
$1,250,000
- 3 Beds
- 2 Baths
- 1,665 sq. ft.
- Single family
- Active
Upcoming open houses
- Sat, Nov 0701:00 pm - 05:00 pm
- Sun, Nov 0801:00 pm - 05:00 pm
Listed by: bo sandulescu
Office: premier realty services949-500-6406
MLS#:OC26237040
Source:CRMLS
Price summary
- Price:$1,250,000
- Price per sq. ft.:$750.75
About this home
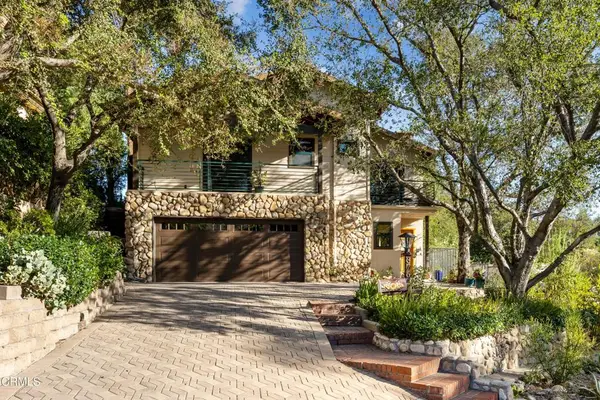
Nestled on a quiet cul-de-sac, this sun-filled 3-bedroom plus den, 2-bathroom stylish home offers an exceptional blend of modern design, thoughtful upgrades, and eco-conscious living. Step inside to an open-concept layout anchored by natural oak hardwood floors and beautiful architectural accents. The chef’s kitchen is bathed in natural light from an overhead skylight and features sleek quartz countertops, stainless steel appliances, a center island with a range hood, and two-tone cabinetry.
The upper level features two sunlit bedrooms and a fully updated bath outfitted with a deep Jacuzzi tub and a Japanese toilet. The lower level offers flexible living space with a third bedroom with a walk-in closet, a dedicated den/office, and a full bath, all of which can serve as a master suite with its own living/working space. The view from the majority of the windows is greenery and sunlight!
Outdoors, experience a private botanical retreat framed by two majestic native oak trees that provide year-round shade and panoramic views of the Verdugo Mountains. The expertly landscaped grounds feature drip irrigation, landscape lighting, two entertainment decks with a bar, a custom-built dinning table, and dinning area. An aromatic herb garden (bay, sage, oregano, rosemary, thyme) and eight mature fruit trees (fig, guava, persimmon, lemon, kumquat, and tangerine) offer fresh seasonal fruit and herbs. In addition, there is an 8’ x 11” custom-built shed that can serve as a workshop or additional storage.
Key Features: Dual-pane windows, copper plumbing, attic/under-house insulation, newer AC and water heater, recessed lights and dimmable switches, recently updated upper deck, and spacious 400 sq. ft. garage with 220V outlet. Located near top-rated schools, dining, and shopping....
Contact an agent
Home facts
- Year built:1955
- Listing ID #:OC26237040
- Added:2 day(s) ago
- Updated:November 06, 2026 at 05:06 PM
Rooms and interior
- Bedrooms:3
- Total bathrooms:2
- Full bathrooms:2
- Flooring:Wood
- Kitchen Description:Dishwasher, Electric Oven, Electric Range, Microwave, Refrigerator, Self Cleaning Oven, Water To Refrigerator
- Living area:1,665 sq. ft.
Heating and cooling
- Cooling:Central Air
- Heating:Central Furnace, Fireplaces, Forced Air, Natural Gas
- Central air:Yes
Structure and exterior
- Year built:1955
- Building area:1,665 sq. ft.
- Lot area:0.11 Acres
- Lot Features:Back Yard, Drip Irrigation/Bubblers, Front Yard, Yard
- Levels:2 Story
Schools
- High school:Crescenta Valley
- Middle school:Rosemont
- Elementary school:Lincoln
Utilities
- Water:Public, Water Connected
- Sewer:Public Sewer, Sewer Connected
Finances and disclosures
- Price:$1,250,000
- Price per sq. ft.:$750.75
Features and amenities
- Appliances:Dishwasher, Disposal, Electric Oven, Electric Range, Gas Water Heater, Microwave, Refrigerator, Self Cleaning Oven
- Laundry features:In Garage
- Amenities:Balcony, Cathedral Ceilings, Double Pane Windows, Open Floorplan, Quartz Counters, Recessed Lighting, Walk In Closets
Parking
- Total parking spaces:2
- Parking description:Direct Access, Driveway, Garage, Garage Faces Front
- Garage:Yes
- Garage spaces:2
New listings near 3522 Fairchild
- Coming Soon
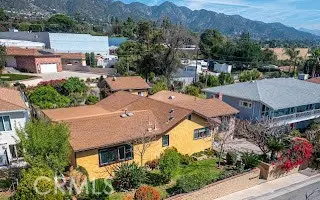 $1,360,000Coming Soon4 beds 2 baths2,062 sq. ft.
3527 Fairchild, La Crescenta, CA 91214
MLS# GD26235732Listed by: KELLER WILLIAMS R. E. SERVICES - Open Sun, 12 to 3pmNew
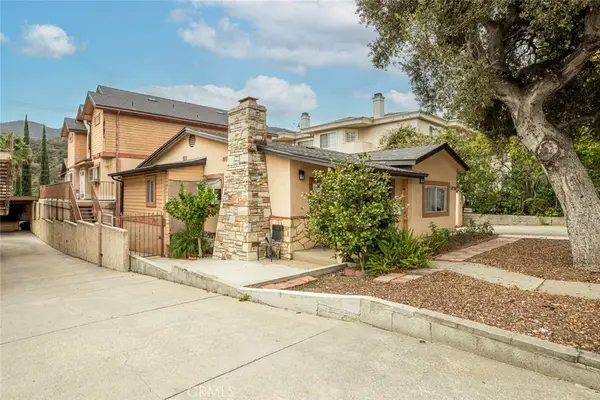 $599,000Active2 beds 3 baths1,208 sq. ft.
3230 Honolulu #B, La Crescenta, CA 91214
MLS# GD26234340Listed by: COLDWELL BANKER HALLMARK - New
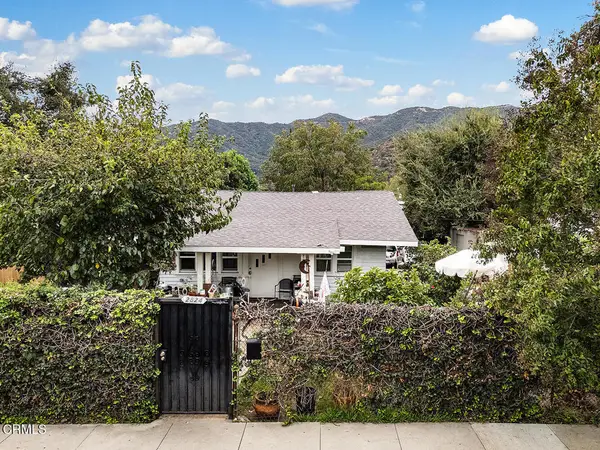 $1,200,000Active3 beds 1 baths1,235 sq. ft.
2824 Montrose Avenue, Glendale, CA 91214
MLS# P1-29440Listed by: COLDWELL BANKER REALTY - New
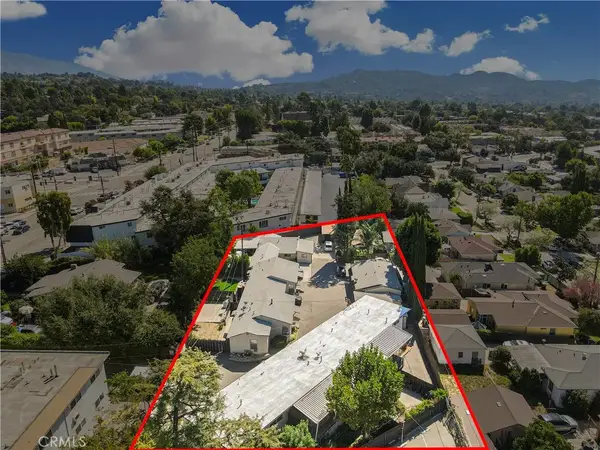 $3,200,000Active6 beds 3 baths
2830 Montrose Avenue, La Crescenta, CA 91214
MLS# WS26233879Listed by: KELLER WILLIAMS REALTY/PASADENA - Open Sat, 12 to 3pmNew
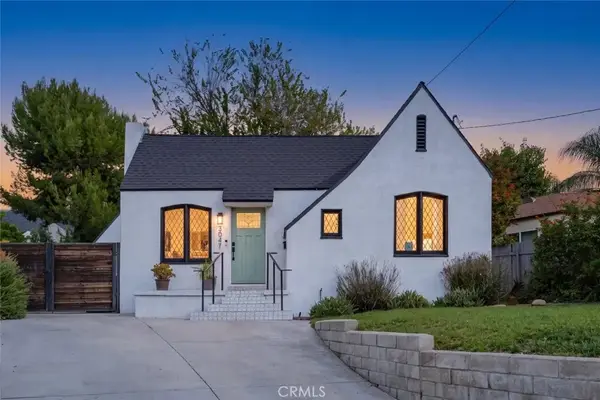 $1,075,000Active3 beds 1 baths1,209 sq. ft.
3047 Prospect Avenue, La Crescenta, CA 91214
MLS# SR26231134Listed by: JOHNHART REAL ESTATE - New
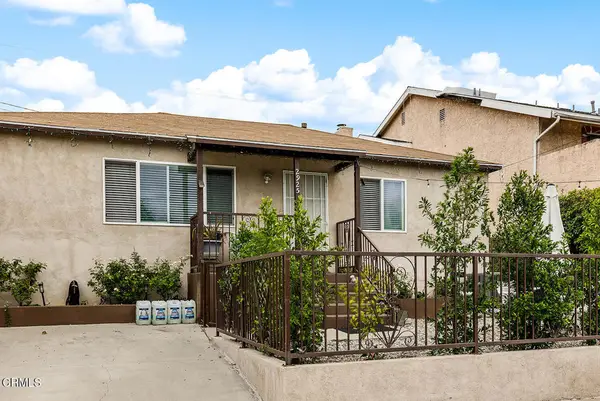 $1,150,000Active6 beds 4 baths2,076 sq. ft.
2925 Mary Street, La Crescenta, CA 91214
MLS# P1-29409Listed by: COLDWELL BANKER REALTY - Open Sun, 2 to 4pmNew
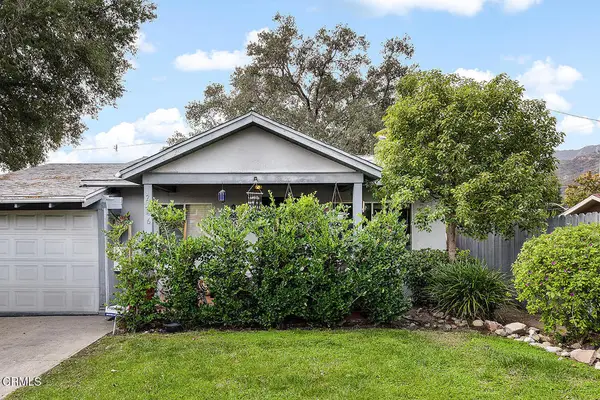 $999,000Active4 beds 3 baths1,454 sq. ft.
2946 Fairway Avenue, La Crescenta, CA 91214
MLS# P1-29410Listed by: COLDWELL BANKER REALTY - Open Sun, 1 to 4pmNew
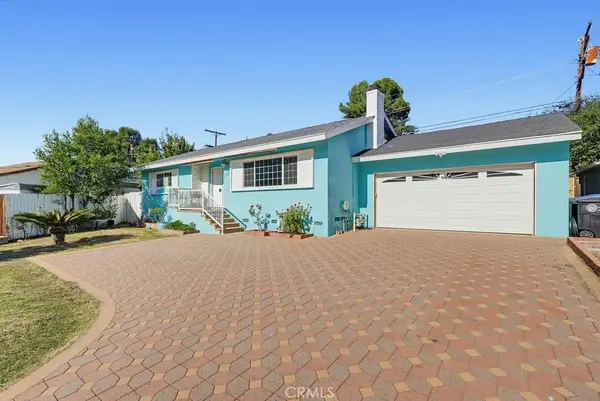 $1,279,800Active3 beds 3 baths1,848 sq. ft.
3127 Honolulu, La Crescenta, CA 91214
MLS# GD26232437Listed by: BERKSHIRE HATHAWAY CREST R.E. - Open Sat, 2 to 4pmNew
 $1,520,000Active4 beds 2 baths1,840 sq. ft.
3762 Ramsdell Avenue, Glendale, CA 91214
MLS# P1-29401Listed by: KELLER WILLIAMS REAL ESTATE SERVICES


Protect your home and budget from life's surprises with an Assurant Home Warranty, backed by a partner that supports you through every step of homeownership. Explore Plans.
© 2026 Better Homes and Gardens Real Estate LLC. An Anywhere Real Estate company. All rights reserved. Better Homes and Gardens® Real Estate is a registered trademark owned by Meredith Operations Corporation, licensed to Better Homes and Gardens Real Estate LLC and used with permission. Better Homes and Gardens Real Estate LLC fully supports the principles of the Fair Housing Act and the Equal Opportunity Act. Listing information is deemed reliable but is not guaranteed accurate.
Each office is independently owned and operated.
Any services or products provided by third parties are not provided by, affiliated with or related to Better Homes and Gardens Real Estate LLC, or its affiliated companies.