
5725 Canyonside Road, La Crescenta, CA 91214
Local realty services provided by:Better Homes and Gardens Real Estate Napolitano & Associates
5725 Canyonside Road,La Crescenta, CA 91214
$1,995,000
- 4 Beds
- 8 Baths
- 3,154 sq. ft.
- Single family
- Active
Listed by: sharon hales
Office: engel & voelkers la canada
MLS#:P1-29023
Source:San Diego MLS via CRMLS
Price summary
- Price:$1,995,000
- Price per sq. ft.:$632.53
About this home
High in historic Briggs Terrace, this 1923 Craftsman masterpiece with guest house has known only two families in more than a century, and it shows in every preserved detail. The original well house still stands on the nearly half-acre grounds, a marker of the era when these foothills were first settled.The 2,234-square-foot main house with 3 bedrooms and 3 bathrooms opens to beamed ceilings, solid hardwood floors, and custom leaded glass that throws color across the rooms. A grand stone fireplace anchors the living room; the dining room is a showstopper with gorgeous clear redwood paneling; the spacious kitchen pairs warm wood counters with a deck patio for morning coffee. The primary suite is a retreat unto itself, with its own fireplace, handsome built-ins, and a private spa patio. Windows and French doors line the house on every side, opening to lush foliage and mountain and LA City views that turn spectacular at sunset.A separate, permitted 920-square-foot guest house with private access offers a full living room, bedroom, bath, and kitchen, plus a dedicated office with professional desks--ready for extended family, guests, or a serious work-from-home setup. A detached flex space with electricity makes an ideal artist studio. A three-car garage, EV charger, RV parking, and ample storage add functionality.Designer gardens, mature citrus trees, an entertainer's patio with firepit and heritage stone barbecue, and a spacious open yard with room for a pool make these grounds ideal for both privacy and gathering. Copper piping and comprehensive updates throughout mean the sys...
Contact an agent
Home facts
- Year built:1923
- Listing ID #:P1-29023
- Added:1 day(s) ago
- Updated:September 29, 2026 at 04:32 AM
Rooms and interior
- Bedrooms:4
- Total bathrooms:8
- Full bathrooms:8
- Flooring:Carpet, Linoleum/Vinyl, Tile, Wood
- Kitchen Description:Dishwasher, Double Oven, Gas Range, Microwave, Refrigerator, Vented Exhaust Fan
- Living area:3,154 sq. ft.
Heating and cooling
- Cooling:Central Forced Air, Wall/Window
- Heating:Forced Air Unit
Structure and exterior
- Year built:1923
- Building area:3,154 sq. ft.
- Exterior Features:Stone/Tile, Wood
- Levels:2 Story
Utilities
- Water:Public, Water Connected
- Sewer:Public Sewer, Sewer Connected
Finances and disclosures
- Price:$1,995,000
- Price per sq. ft.:$632.53
Features and amenities
- Appliances:Dishwasher, Double Oven, Dryer, Gas Range, Microwave, Refrigerator, Vented Exhaust Fan, Washer, Water Line to Refrigerator
- Laundry features:Dryer, Washer
Parking
- Total parking spaces:3
- Garage spaces:3
 This information is deemed reliable but not guaranteed. You should rely on this information only to decide whether or not to further investigate a particular property. BEFORE MAKING ANY OTHER DECISION, YOU SHOULD PERSONALLY INVESTIGATE THE FACTS (e.g. square footage and lot size) with the assistance of an appropriate professional. You may use this information only to identify properties you may be interested in investigating further. All uses except for personal, non-commercial use in accordance with the foregoing purpose are prohibited. Redistribution or copying of this information, any photographs or video tours is strictly prohibited. This information is derived from the Internet Data Exchange (IDX) service provided by San Diego MLS®. Displayed property listings may be held by a brokerage firm other than the broker and/or agent responsible for this display. The information and any photographs and video tours and the compilation from which they are derived is protected by copyright. Compilation © 2020 San Diego MLS®, Inc.
New listings near 5725 Canyonside Road
- Open Thu, 5 to 7pmNew
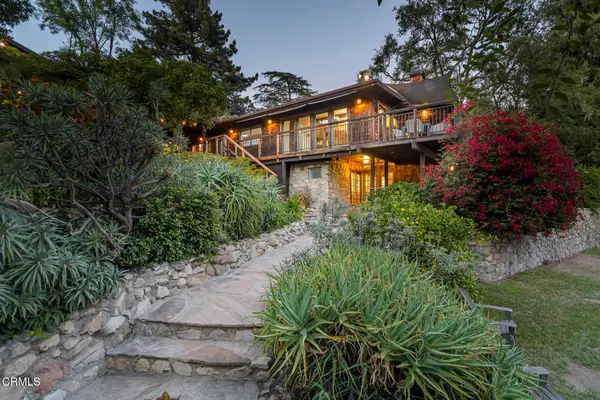 $1,995,000Active4 beds 8 baths3,154 sq. ft.
5725 Canyonside Road, La Crescenta, CA 91214
MLS# P1-29023Listed by: ENGEL & VOELKERS LA CANADA - Open Sun, 1 to 4pmNew
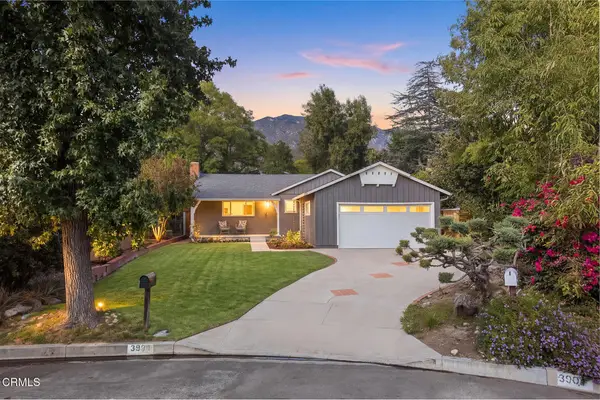 $1,385,000Active3 beds 2 baths1,546 sq. ft.
3903 El Caminito, Glendale, CA 91214
MLS# P1-29008Listed by: COMPASS - Open Tue, 10am to 2pmNew
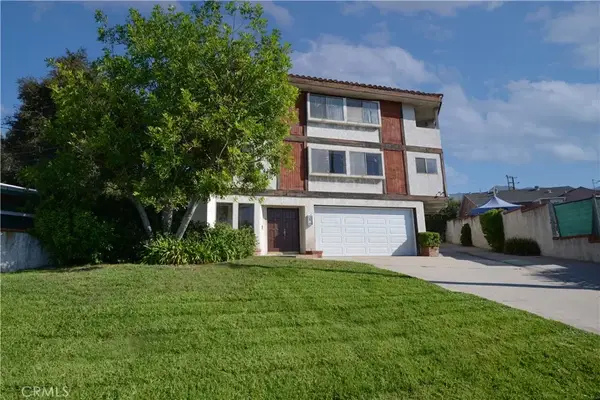 $799,000Active3 beds 3 baths1,763 sq. ft.
3206 Montrose Avenue #4, La Crescenta, CA 91214
MLS# GD26208491Listed by: KELLER WILLIAMS R. E. SERVICES - New
 $1,235,000Active3 beds 3 baths1,736 sq. ft.
3040 Orange Avenue, La Crescenta, CA 91214
MLS# P1-28996Listed by: RE/MAX TRI-CITY REALTY - New
 $5,750,000Active5 beds 4 baths5,186 sq. ft.
3947 Markridge Road, La Crescenta, CA 91214
MLS# CL26992405Listed by: CROSBY DOE ASSOCIATES, INC. - New
 $985,000Active3 beds 1 baths1,159 sq. ft.
2914 Paraiso Way, La Crescenta, CA 91214
MLS# P1-28973Listed by: JOHNHART REAL ESTATE - New
 $1,229,000Active2 beds 2 baths1,572 sq. ft.
3047 Hermosa Avenue, La Crescenta, CA 91214
MLS# CL26986323Listed by: COMPASS 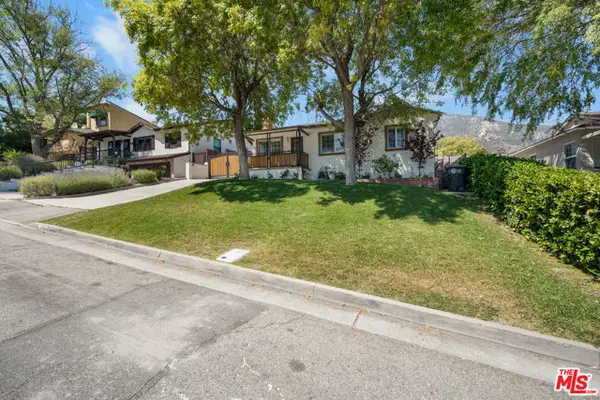 $1,499,000Active4 beds 2 baths1,498 sq. ft.
3317 Burritt Way, La Crescenta, CA 91214
MLS# CL26989895Listed by: JONGHYEOK CHOI- Open Tue, 10am to 2pm
 $1,368,888Active3 beds 2 baths1,416 sq. ft.
3948 Markridge Road, Glendale, CA 91214
MLS# GD26203616Listed by: COMPASS


Protect your home and budget from life's surprises with an Assurant Home Warranty, backed by a partner that supports you through every step of homeownership. Explore Plans.
© 2026 Better Homes and Gardens Real Estate LLC. An Anywhere Real Estate company. All rights reserved. Better Homes and Gardens® Real Estate is a registered trademark owned by Meredith Operations Corporation, licensed to Better Homes and Gardens Real Estate LLC and used with permission. Better Homes and Gardens Real Estate LLC fully supports the principles of the Fair Housing Act and the Equal Opportunity Act. Listing information is deemed reliable but is not guaranteed accurate.
Each office is independently owned and operated.
Any services or products provided by third parties are not provided by, affiliated with or related to Better Homes and Gardens Real Estate LLC, or its affiliated companies.