
10386 Enramada Drive, La Grange, CA 95329
Local realty services provided by:Better Homes and Gardens Real Estate Integrity Real Estate
10386 Enramada Drive,La Grange, CA 95329
$449,000
- 3 Beds
- 2 Baths
- 2,100 sq. ft.
- Single family
- Active
Listed by: kim medeiros
Office: pmz real estate
MLS#:226098811
Source:MFMLS
Price summary
- Price:$449,000
- Price per sq. ft.:$213.81
- Monthly HOA dues:$12.83
About this home
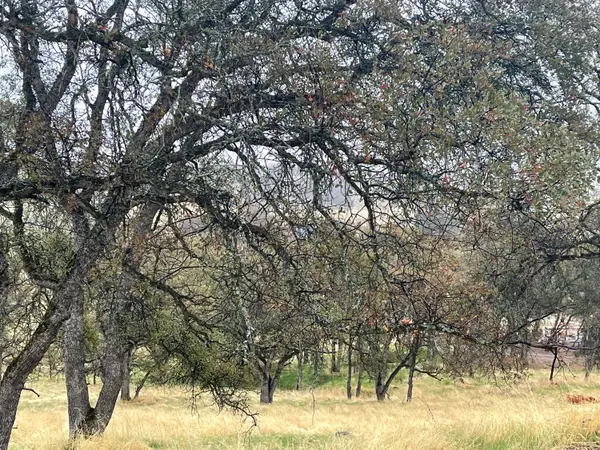
Custom One Owner Home on 1.8 Acres with Incredible Mountain Views! 2,100 sq. ft. well cared for home was built in 1998. Seller will include a $5,000 carpet allowance, so you can choose the flooring you love! Step inside the spacious living room with cozy wood stove and sliding glass door, to the huge deck to sit and enjoy those lovely views! Bright kitchen with tile countertops, center island, breakfast nook, and abundant counter space, and generous storage, with dining area off the living room for some privacy. Spacious primary suite, large walk-in closet, primary bath features a therapeutic soaking tub, dual sinks, separate shower, and heat lamps. Laundry room has many cabinets, and a counter area for folding. Oversized garage plus a shed, plenty of space for a horse, a large shop, RV parking, or your dream outdoor projects. Cement driveway for easy access. AC is approx. 2 yrs old. Roof was professionally treated with a protective seal coat. Community pool, gym, BBQ, play area & clubhouse included. Minutes to 2 Large lakes, charming gold mining towns and an hour to Yosemite. If your looking for peaceful country living with stunning views and endless possibilities, this home is one you won't want to miss....
Contact an agent
Home facts
- Year built:1998
- Listing ID #:226098811
- Added:53 day(s) ago
- Updated:September 28, 2026 at 03:01 PM
Rooms and interior
- Bedrooms:3
- Total bathrooms:2
- Full bathrooms:2
- Flooring:Carpet, Linoleum
- Kitchen Description:Built-In Electric Oven, Dishwasher, Disposal, Electric Cook Top, Free Standing Refrigerator, Microwave
- Living area:2,100 sq. ft.
Heating and cooling
- Cooling:Ceiling Fan(s), Central
- Heating:Central, Wood Stove
Structure and exterior
- Roof:Composition Shingle
- Year built:1998
- Building area:2,100 sq. ft.
- Lot area:1.8 Acres
- Lot Features:Landscape Misc, Low Maintenance
- Construction Materials:Frame, Vinyl Siding, Wood
- Exterior Features:Front Porch, Uncovered Deck
- Foundation Description:Raised Foundation
- Levels:1 Story
Utilities
- Sewer:Septic System
Finances and disclosures
- Price:$449,000
- Price per sq. ft.:$213.81
Features and amenities
- Appliances:Dishwasher, Disposal, Electric Cook Top, Microwave
- Laundry features:Cabinets, Inside Laundry Room
- Amenities:Cathedral Ceiling, Formal Entry, Pool
Parking
- Garage spaces:2
 MetroList MLS 2026. This information is being provided by MetroList MLS. All measurements and calculations of area are approximate. Information provided by Seller/Other sources, not verified by Broker. All interested persons should independently verify accuracy of information. Provided properties may or may not be listed by the office/agent presenting the information. Data Updated: September 28, 2026. Information being provided is for consumers' personal, non-commercial use and may not be used for any purpose other than to identify prospective properties consumers may be interested in purchasing. Information deemed reliable but not guaranteed. Any offer of compensation is made only to Participants of MLS where the subject listing is filed and in accordance with such MLS's regulations or rules.
New listings near 10386 Enramada Drive


Protect your home and budget from life's surprises with an Assurant Home Warranty, backed by a partner that supports you through every step of homeownership. Explore Plans.
© 2026 Better Homes and Gardens Real Estate LLC. An Anywhere Real Estate company. All rights reserved. Better Homes and Gardens® Real Estate is a registered trademark owned by Meredith Operations Corporation, licensed to Better Homes and Gardens Real Estate LLC and used with permission. Better Homes and Gardens Real Estate LLC fully supports the principles of the Fair Housing Act and the Equal Opportunity Act. Listing information is deemed reliable but is not guaranteed accurate.
Each office is independently owned and operated.
Any services or products provided by third parties are not provided by, affiliated with or related to Better Homes and Gardens Real Estate LLC, or its affiliated companies.