
8746 Las Cruces, La Grange, CA 95329
Local realty services provided by:Better Homes and Gardens Real Estate Everything Real Estate
Listed by: elaine hogan
Office: pmz real estate
MLS#:226118720
Source:MFMLS
Price summary
- Price:$669,000
- Price per sq. ft.:$318.57
- Monthly HOA dues:$12.83
About this home
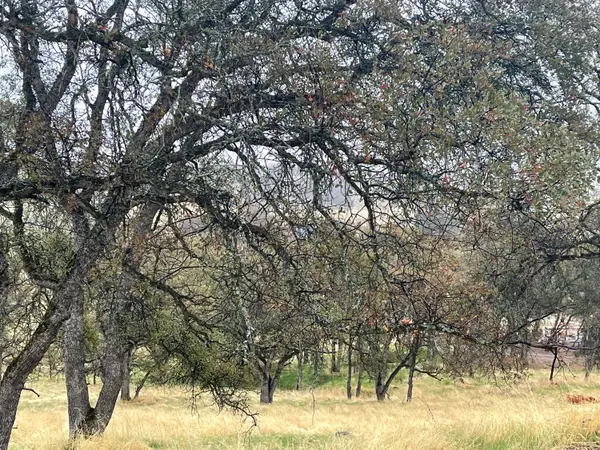
Experience elegant country living in this exceptional turnkey estate. A paved driveway welcomes you to a spacious, modern home featuring abundant storage, custom details, upgraded appliances and flooring, a wraparound deck, a private balcony, beautifully landscaped grounds, and solar power. The main-floor primary suite offers a large walk-in closet, a well-appointed bath, and direct outdoor access. Upstairs are two bedrooms and an additional bath. An indoor laundry room with a half bath are just down the hall from the kitchen, which has a pantry near the back door. Begin your morning on the patio, enjoy a swim in the luxurious in-ground pool, or saddle up for a ride from the trail head at the rear of the property. Equestrian amenities include a custom tack room, paddocks, and cross-fencing. With more than seven fully fenced acres, there is also ample space to add a barn. Designed for effortless entertaining, the property features an open concept with a dining bar, an outdoor kitchen and a pool house with plenty of room for overnight guests. In the evening, unwind in the spa while taking in breathtaking sunset views. A 24-by-36-foot shop provides generous space for recreational vehicles, additional parking, a workshop, or woodworking projects. Community features fishing ponds, parks, a playground, swimming pool/exercise room/recreation rooms at the HOA facility and miles of equestrian/pedestrian trails to use. Just minutes away from Lake Don Pedro for your recreational pleasure!...
Contact an agent
Home facts
- Year built:1994
- Subdivision & Development:Lake Don Pedro
- Listing ID #:226118720
- Added:4 day(s) ago
- Updated:September 28, 2026 at 03:00 PM
Rooms and interior
- Bedrooms:3
- Total bathrooms:3
- Full bathrooms:2
- Flooring:Carpet, Tile Floor
- Kitchen Description:Dishwasher, Disposal, Free Standing Gas Oven, Free Standing Gas Range, Free Standing Refrigerator, Hood Over Range, Microwave, Plumbed For Ice Maker
- Living area:2,100 sq. ft.
Heating and cooling
- Cooling:Ceiling Fan(s), Central, Whole House Fan
- Heating:Central, Propane Stove
Structure and exterior
- Roof:Composition Shingle
- Year built:1994
- Building area:2,100 sq. ft.
- Lot area:7.8 Acres
- Lot Features:Auto Sprinkler F&R, Landscape Back, Landscape Front, Low Maintenance
- Construction Materials:Fiber Cement, Frame, Wood
- Exterior Features:Back Porch, Covered Deck, Front Porch, Uncovered Patio
- Foundation Description:Slab
- Levels:2 Story
Utilities
- Sewer:Septic System
Finances and disclosures
- Price:$669,000
- Price per sq. ft.:$318.57
Features and amenities
- Appliances:Dishwasher, Disposal, Microwave, Plumbed For Ice Maker
- Laundry features:Cabinets, Dryer Included, Electric, Ground Floor, Inside Laundry Room, Washer Included
- Amenities:Park, Pool, Storage Area(s), Trails
Parking
- Garage spaces:4
 MetroList MLS 2026. This information is being provided by MetroList MLS. All measurements and calculations of area are approximate. Information provided by Seller/Other sources, not verified by Broker. All interested persons should independently verify accuracy of information. Provided properties may or may not be listed by the office/agent presenting the information. Data Updated: September 28, 2026. Information being provided is for consumers' personal, non-commercial use and may not be used for any purpose other than to identify prospective properties consumers may be interested in purchasing. Information deemed reliable but not guaranteed. Any offer of compensation is made only to Participants of MLS where the subject listing is filed and in accordance with such MLS's regulations or rules.
New listings near 8746 Las Cruces


Protect your home and budget from life's surprises with an Assurant Home Warranty, backed by a partner that supports you through every step of homeownership. Explore Plans.
© 2026 Better Homes and Gardens Real Estate LLC. An Anywhere Real Estate company. All rights reserved. Better Homes and Gardens® Real Estate is a registered trademark owned by Meredith Operations Corporation, licensed to Better Homes and Gardens Real Estate LLC and used with permission. Better Homes and Gardens Real Estate LLC fully supports the principles of the Fair Housing Act and the Equal Opportunity Act. Listing information is deemed reliable but is not guaranteed accurate.
Each office is independently owned and operated.
Any services or products provided by third parties are not provided by, affiliated with or related to Better Homes and Gardens Real Estate LLC, or its affiliated companies.