
9256 Lazo Way, La Grange, CA 95329
Local realty services provided by:Better Homes and Gardens Real Estate Napolitano & Associates
9256 Lazo Way,La Grange, CA 95329
$639,500
- 3 Beds
- 3 Baths
- 2,465 sq. ft.
- Single family
- Active
Listed by: sarah bell, candace moitoso
Office: california land & home by kw
MLS#:MC26196726
Source:San Diego MLS via CRMLS
Price summary
- Price:$639,500
- Price per sq. ft.:$259.43
- Monthly HOA dues:$12.83
About this home
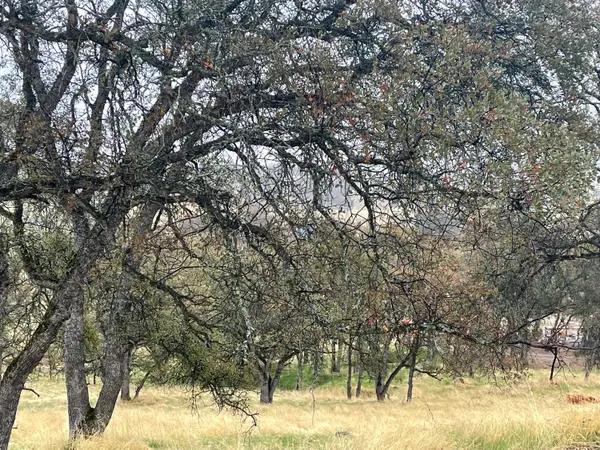
**SELLER IS ALSO OFFERING A $5,000 CREDIT TO USE TOWARDS BUYER'S CLOSING COSTS OR INTEREST RATE BUYDOWN!** Imagine starting your mornings watching the sun rise over miles of rolling foothills, with Lake McClure in the distance... all from your living room. Perched in a peaceful setting surrounded by breathtaking views, this home offers a front-row seat to the beauty of the foothills. A stunning 20-foot wall of windows fills the living room with natural light, while soaring 15-foot ceilings create an open, airy atmosphere. With views from nearly every room, the surrounding landscape becomes part of everyday living. Oak flooring, rich mahogany trim, and a Hearthstone Bristol DX propane fireplace bring warmth and character to the interior, while the kitchen features granite countertops and space to gather and enjoy the scenery. Step outside onto either of the two decks to take in the changing colors of the landscape, watch the moon rise over the hills, or enjoy evenings beneath a sky full of stars. Beyond its beautiful setting, the home offers thoughtful features and improvements, including a recently updated HVAC system, tankless water heater, garage doors, and dishwasher. A 22kW Generac generator, Starlink internet, fiber-cement siding, paved driveway, and generous under-house storage add practicality to this peaceful retreat. A fire hydrant located at the driveway provides another noteworthy feature. To help buyers navigate insurance options in the foothills, a list of insurance brokers serving the area is available upon request. With Lake Don Pedro and Lake McClure approxi...
Contact an agent
Home facts
- Year built:2003
- Listing ID #:MC26196726
- Added:63 day(s) ago
- Updated:November 12, 2026 at 04:14 PM
Rooms and interior
- Bedrooms:3
- Total bathrooms:3
- Full bathrooms:2
- Half bathrooms:1
- Flooring:Carpet, Stone, Wood
- Living area:2,465 sq. ft.
Heating and cooling
- Cooling:Central Forced Air
- Heating:Fireplace, Forced Air Unit
Structure and exterior
- Roof:Composition
- Year built:2003
- Building area:2,465 sq. ft.
- Levels:2 Story
Utilities
- Water:Public
Finances and disclosures
- Price:$639,500
- Price per sq. ft.:$259.43
Features and amenities
- Appliances:Solar Panels
- Pool features:Association, Pool
Parking
- Total parking spaces:2
- Garage spaces:2
 This information is deemed reliable but not guaranteed. You should rely on this information only to decide whether or not to further investigate a particular property. BEFORE MAKING ANY OTHER DECISION, YOU SHOULD PERSONALLY INVESTIGATE THE FACTS (e.g. square footage and lot size) with the assistance of an appropriate professional. You may use this information only to identify properties you may be interested in investigating further. All uses except for personal, non-commercial use in accordance with the foregoing purpose are prohibited. Redistribution or copying of this information, any photographs or video tours is strictly prohibited. This information is derived from the Internet Data Exchange (IDX) service provided by San Diego MLS®. Displayed property listings may be held by a brokerage firm other than the broker and/or agent responsible for this display. The information and any photographs and video tours and the compilation from which they are derived is protected by copyright. Compilation © 2020 San Diego MLS®, Inc.
New listings near 9256 Lazo Way


Protect your home and budget from life's surprises with an Assurant Home Warranty, backed by a partner that supports you through every step of homeownership. Explore Plans.
© 2026 Better Homes and Gardens Real Estate LLC. An Anywhere Real Estate company. All rights reserved. Better Homes and Gardens® Real Estate is a registered trademark owned by Meredith Operations Corporation, licensed to Better Homes and Gardens Real Estate LLC and used with permission. Better Homes and Gardens Real Estate LLC fully supports the principles of the Fair Housing Act and the Equal Opportunity Act. Listing information is deemed reliable but is not guaranteed accurate.
Each office is independently owned and operated.
Any services or products provided by third parties are not provided by, affiliated with or related to Better Homes and Gardens Real Estate LLC, or its affiliated companies.