
9729 Rastro Way, La Grange, CA 95329
Local realty services provided by:Better Homes and Gardens Real Estate Royal & Associates
9729 Rastro Way,La Grange, CA 95329
$399,000
- 3 Beds
- 2 Baths
- 2,269 sq. ft.
- Single family
- Pending
Listed by: amy ruvalcaba
Office: central california realty
MLS#:226100663
Source:MFMLS
Price summary
- Price:$399,000
- Price per sq. ft.:$175.85
- Monthly HOA dues:$12.83
About this home
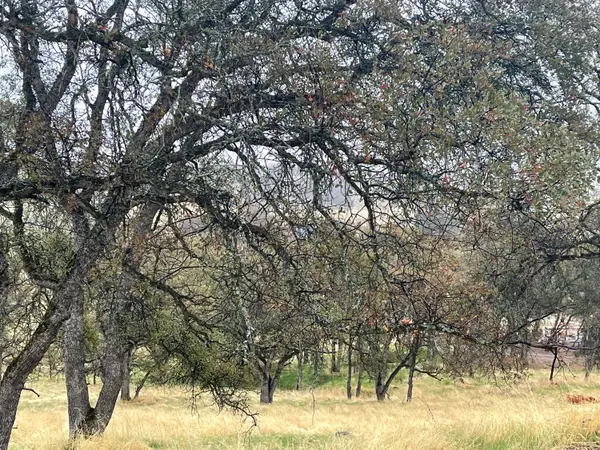
Enjoy the peaceful beauty of the historic Sierra Foothills in this well-maintained 1,919 sq. ft. home on approximately 1.4 acres. Set on a scenic hillside among mature Blue Oaks, the property offers beautiful Sierra Nevada views, a seasonal stream, and access to an equestrian and pedestrian trail. Situated on a quiet street in a unique rural setting, this property provides a peaceful sense of privacy with plenty of space to enjoy the natural surroundings and outdoor lifestyle. The home features 3 bedrooms plus a separate office that could be used as a 4th bedroom, 2 baths, and a 2-car garage. The spacious primary suite includes a walk-in closet and a large primary bath with a jetted tub. The interior includes a formal dining room, breakfast nook, utility room, two patios, and an enclosed approximately 300 sq. ft. sun porch. Both bathrooms feature tile floors, counters, and showers, while the kitchen and bar feature Corian countertops and backsplash. The kitchen is equipped with a refrigerator, dishwasher, range, and microwave. A whole-house fan provides an additional option for cooling and fresh-air circulation. There is abundant storage throughout the home, with additional shelving in the garage and under the house. High-speed internet and an ATD security system are installed, and the home is pre-wired for generator use. The property also benefits from a fire hydrant directly in front of the property and a CAL FIRE staffed fire station within approximately 4 miles, with paramedic services within approximately 18 miles. Lake McClure and Don Pedro Lake are just minutes away for boating, fishing, swimming, and other recreational activities. Yosemite National Park, Mariposa, Sonora, Modesto, Merced, and Turlock are all approximately an hour or less away. Lovingly maintained by its original owners, this property offers a rare combination of peaceful rural living, natural beauty, privacy, and convenient access to recreation and surrounding communities. HOA amenities include seasonal pool, BBQ area, playground, clubhouse, recreation room, fitness room, and library....
Contact an agent
Home facts
- Year built:2004
- Listing ID #:226100663
- Added:46 day(s) ago
- Updated:September 28, 2026 at 07:49 AM
Rooms and interior
- Bedrooms:3
- Total bathrooms:2
- Full bathrooms:2
- Flooring:Carpet
- Kitchen Description:Dishwasher, Free Standing Gas Range, Free Standing Refrigerator, Microwave
- Living area:2,269 sq. ft.
Heating and cooling
- Cooling:Ceiling Fan(s), Central
- Heating:Central
Structure and exterior
- Roof:Composition Shingle
- Year built:2004
- Building area:2,269 sq. ft.
- Lot area:1.4 Acres
- Lot Features:Low Maintenance
- Construction Materials:Frame
- Levels:2 Story
Utilities
- Sewer:Septic System
Finances and disclosures
- Price:$399,000
- Price per sq. ft.:$175.85
Features and amenities
- Appliances:Dishwasher, Microwave
- Laundry features:Inside Laundry Room
- Amenities:Pool
Parking
- Garage spaces:2
 MetroList MLS 2026. This information is being provided by MetroList MLS. All measurements and calculations of area are approximate. Information provided by Seller/Other sources, not verified by Broker. All interested persons should independently verify accuracy of information. Provided properties may or may not be listed by the office/agent presenting the information. Data Updated: September 28, 2026. Information being provided is for consumers' personal, non-commercial use and may not be used for any purpose other than to identify prospective properties consumers may be interested in purchasing. Information deemed reliable but not guaranteed. Any offer of compensation is made only to Participants of MLS where the subject listing is filed and in accordance with such MLS's regulations or rules.
New listings near 9729 Rastro Way


Protect your home and budget from life's surprises with an Assurant Home Warranty, backed by a partner that supports you through every step of homeownership. Explore Plans.
© 2026 Better Homes and Gardens Real Estate LLC. An Anywhere Real Estate company. All rights reserved. Better Homes and Gardens® Real Estate is a registered trademark owned by Meredith Operations Corporation, licensed to Better Homes and Gardens Real Estate LLC and used with permission. Better Homes and Gardens Real Estate LLC fully supports the principles of the Fair Housing Act and the Equal Opportunity Act. Listing information is deemed reliable but is not guaranteed accurate.
Each office is independently owned and operated.
Any services or products provided by third parties are not provided by, affiliated with or related to Better Homes and Gardens Real Estate LLC, or its affiliated companies.