
519 Papyrus Drive, La Habra Heights, CA 90631
Local realty services provided by:Better Homes and Gardens Real Estate Royal & Associates
519 Papyrus Drive,La Habra Heights, CA 90631
$1,485,000
- 4 Beds
- 3 Baths
- 2,663 sq. ft.
- Single family
- Active
Listed by: arielle dupertuis, daniel r. ortega
Office: sotheby's international realty
MLS#:CL26978931
Source:Bay East, CCAR, bridgeMLS
Price summary
- Price:$1,485,000
- Price per sq. ft.:$557.64
- Monthly HOA dues:$81
About this home
Beautiful turnkey home! Tucked in La Habra Heights is a unique and peaceful pocket called La Habra Crest. This small community of just over 530 residents is self-governed by its own HOA, which maintains three private neighborhood parks Agave, Papyrus, and Basin plus tennis courts. Streets here are named after trees and plants, and it's on one of them that you'll find this beautifully and entirely updated 4-bedroom, 3-bathroom, 2,663 sq ft pool home, on a 10,302 sq ft lot at 519 Papyrus Drive. This 1968 Ranch-style home was completely re-imagined by its owners who did the remodel for themselves, not yet knowing they'd be moving overseas a few years later. Now it's all yours to enjoy. A spectacular and spacious interior layout welcomes you with a fabulous cathedral ceiling living room and adjacent library perfect for reading and lounging. A double chimney connects to the dining room, complemented by a striking chef's kitchen with breakfast island. New high end appliances, bathrooms, hi grade engineered French oak hardwood flooring throughout the home, updated electrical, plumbing, sewer, insulation, water filtration and pool equipment have been installed among other improvements. There's really not much in this house you can't call new. In the perfectly private backyard, dine al fresco under the covered patio or lounge by the pristine pool, surrounded by mature fruit trees, palms, and beautifully maintained grounds and pavers. The two-car garage is equipped with EV ready 240V 50A outlet and ample storage space. Right across the street sits the park named after it. This is an absolute move-in ready dream home that awaits you!...
Contact an agent
Home facts
- Year built:1968
- Listing ID #:CL26978931
- Added:1 day(s) ago
- Updated:October 07, 2026 at 05:39 AM
Rooms and interior
- Bedrooms:4
- Total bathrooms:3
- Full bathrooms:2
- Flooring:Tile
- Kitchen Description:Dishwasher, Microwave, Pantry, Refrigerator, Updated Kitchen
- Living area:2,663 sq. ft.
Heating and cooling
- Cooling:Ceiling Fan(s), Central Air
- Heating:Central, Natural Gas
- Central air:Yes
Structure and exterior
- Year built:1968
- Building area:2,663 sq. ft.
- Lot area:0.24 Acres
- Architectural Style:Ranch, Single Family Residence
- Foundation Description:Slab
- Levels:1 Story, 1 Story
Finances and disclosures
- Price:$1,485,000
- Price per sq. ft.:$557.64
Features and amenities
- Appliances:Dishwasher, Microwave, Refrigerator
- Laundry features:Dryer, Washer
- Pool features:In Ground
Parking
- Parking description:Attached
- Garage:Yes
- Garage spaces:1
 Bay East 2026. CCAR 2026 bridgeMLS 2026. Information Deemed Reliable But Not Guaranteed. This information is being provided by the Bay East MLS, or CCAR MLS, or bridgeMLS. The listings presented here may or may not be listed by the Broker/Agent operating this website. This information is intended for the personal use of consumers and may not be used for any purpose other than to identify prospective properties consumers may be interested in purchasing. Data last updated at October 7, 2026
New listings near 519 Papyrus Drive
- New
 $1,400,000Active3 beds 2 baths1,606 sq. ft.
1705 Hacienda, La Habra, CA 90631
MLS# RS26211561Listed by: FAR WEST REALTY - New
 $1,400,000Active3 beds 2 baths1,606 sq. ft.
1705 Hacienda, La Habra Heights, CA 90631
MLS# RS26211561Listed by: FAR WEST REALTY - New
 $380,000Active0.95 Acres
0 Airoso, La Habra Heights, CA 90631
MLS# PW26213406Listed by: KELLER WILLIAMS LUXURY INTL - New
 $289,000Active0.93 Acres
0 Las Palomas Drive, La Habra Heights, CA 90631
MLS# 26987501Listed by: JOHNHART CORP.  $1,495,000Active-- beds -- baths2,065 sq. ft.
1441 Vista Del Valle Way, La Habra Heights, CA 90631
MLS# PW26204033Listed by: KELLER WILLIAMS REALTY $1,495,000Active3 beds 2 baths
1441 Vista Del Valle Way, La Habra Heights, CA 90631
MLS# PW26204033Listed by: KELLER WILLIAMS REALTY $1,895,000Active4 beds 2 baths2,533 sq. ft.
1431 Vista Del Valle Way, La Habra Heights, CA 90631
MLS# PW26204032Listed by: KELLER WILLIAMS REALTY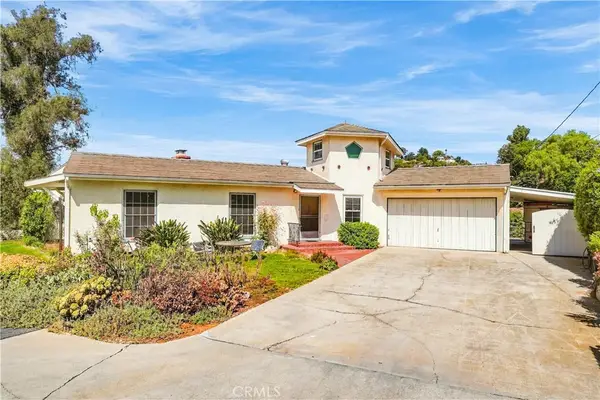 $1,895,000Active4 beds 2 baths2,533 sq. ft.
1431 Vista Del Valle Way, La Habra Heights, CA 90631
MLS# PW26204032Listed by: KELLER WILLIAMS REALTY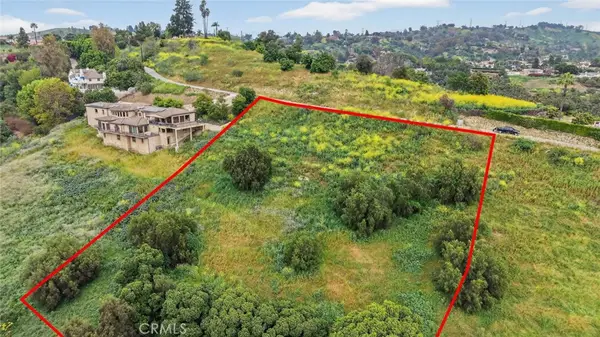 $299,900Active1.66 Acres
948 Picaacho Drive, La Habra Heights, CA 90631
MLS# CV26203650Listed by: CENTURY 21 MASTERS


Protect your home and budget from life's surprises with an Assurant Home Warranty, backed by a partner that supports you through every step of homeownership. Explore Plans.
© 2026 Better Homes and Gardens Real Estate LLC. An Anywhere Real Estate company. All rights reserved. Better Homes and Gardens® Real Estate is a registered trademark owned by Meredith Operations Corporation, licensed to Better Homes and Gardens Real Estate LLC and used with permission. Better Homes and Gardens Real Estate LLC fully supports the principles of the Fair Housing Act and the Equal Opportunity Act. Listing information is deemed reliable but is not guaranteed accurate.
Each office is independently owned and operated.
Any services or products provided by third parties are not provided by, affiliated with or related to Better Homes and Gardens Real Estate LLC, or its affiliated companies.