
1001 Lambert Road #258, La Habra, CA 90631
Local realty services provided by:Better Homes and Gardens Real Estate Clarity
1001 Lambert Road #258,La Habra, CA 90631
$158,000
- 2 Beds
- 2 Baths
- 1,568 sq. ft.
- Mobile / Manufactured
- Active
Listed by: ruth velazquez
Office: re/max dynasty
MLS#:PW26019051
Source:MLSListings
Price summary
- Price:$158,000
- Price per sq. ft.:$100.77
About this home
ATTENTION "BUYERS": WHAT A DEAL!!!ABSOLUTELY A HOME SWEET HOME OF A DEAL!!!! The Only way to describe this Great Deal of a Mobile Home located in La Habra's 55+Senior Community in "Friendly Village-La Habra", Is that it is only ONE OF A KIND!!! A True Deal, A 2 bedroom, 2 bathroom (1 Full Bath and 3/4 Bath) Air Conditioning/Heating Units, . A Nice Size Covered Front Porch for those tranquil Morning or Afternoon Sittings to Enjoy the Fresh Air and or Cooling Evenings. Note: Actual Living Space Is 1368 Sq. Feet, though adjacent Enclosed Sunroom is Over 200 Sq. Feet., making it Over 1568+ of Actual Usable Living Space if you would like to Use the Adjacent Enclosed Sunroom as Your Living Space! "Wow"; Living Room Entrance with Dining Area and Side Door from Kitchen additional exit leading to Covered Carport that fits Two Cars+. Features: A Large Master Bedroom with its own Master Bathroom with Walk-In Shower, Yes! Walk-In Shower for Ease of Use. Kitchen has a Dishwasher, Stove, Oven and Refrigerator, also it own Laundry Room Washer & Dryer remain. Outside Storage Sheds (2). Nice Navel Orange Tree in backyard with a Tranquil Front Porch to Sit in for those Early Mornings, Afternoons or Evenings to gaze at the Stars!!! Friendly Village Mobile Park in La Habra is the Senior Communit...
Contact an agent
Home facts
- Year built:1971
- Listing ID #:PW26019051
- Added:195 day(s) ago
- Updated:April 26, 2026 at 04:31 PM
Rooms and interior
- Bedrooms:2
- Total bathrooms:2
- Full bathrooms:2
- Kitchen Description:Dishwasher, Garbage Disposal, Refrigerator
- Bedroom Description:Ground Floor Bedroom
- Living area:1,568 sq. ft.
Heating and cooling
- Heating:Central Forced Air, Gas
Structure and exterior
- Year built:1971
- Building area:1,568 sq. ft.
- Lot Features:Greenbelt, Level
- Construction Materials:Aluminum Skirt
- Exterior Features:Balcony/Patio, Patio, Porch - Other
- Foundation Description:Post and Pier
Utilities
- Water:Hot Water, Private
Finances and disclosures
- Price:$158,000
- Price per sq. ft.:$100.77
Features and amenities
- Laundry features:In Laundry Room
- Amenities:Ceiling Fan(s), Window Covering(s)
- Pool features:Community Pool(s), In Ground
Parking
- Parking description:2 Car Carport, Carport(s), Other
 The information being provided by Mlslistings Inc is for the consumer's personal, non-commercial use and may not be used for any purpose other than to identify prospective properties consumer may be interested in purchasing. Any information relating to real estate for sale referenced on this web site comes from the Internet Data Exchange (IDX) program of the Mlslistings Inc. Better Homes and Gardens Real Estate Clarity is not a Multiple Listing Service (MLS), nor does it offer MLS access. This website is a service of Better Homes and Gardens Real Estate Clarity, a broker participant of Mlslistings Inc. This web site may reference real estate listing(s) held by a brokerage firm other than the broker and/or agent who owns this web site.
The accuracy of all information, regardless of source, including but not limited to open house information, square footages and lot sizes, is deemed reliable but not guaranteed and should be personally verified through personal inspection by and/or with the appropriate professionals. The data contained herein is copyrighted by Mlslistings Inc and is protected by all applicable copyright laws. Any unauthorized dissemination of this information is in violation of copyright laws and is strictly prohibited.
Properties in listings may have been sold or may no longer be available.
Copyright 2026 Mlslistings Inc. All rights reserved.
The information being provided by Mlslistings Inc is for the consumer's personal, non-commercial use and may not be used for any purpose other than to identify prospective properties consumer may be interested in purchasing. Any information relating to real estate for sale referenced on this web site comes from the Internet Data Exchange (IDX) program of the Mlslistings Inc. Better Homes and Gardens Real Estate Clarity is not a Multiple Listing Service (MLS), nor does it offer MLS access. This website is a service of Better Homes and Gardens Real Estate Clarity, a broker participant of Mlslistings Inc. This web site may reference real estate listing(s) held by a brokerage firm other than the broker and/or agent who owns this web site.
The accuracy of all information, regardless of source, including but not limited to open house information, square footages and lot sizes, is deemed reliable but not guaranteed and should be personally verified through personal inspection by and/or with the appropriate professionals. The data contained herein is copyrighted by Mlslistings Inc and is protected by all applicable copyright laws. Any unauthorized dissemination of this information is in violation of copyright laws and is strictly prohibited.
Properties in listings may have been sold or may no longer be available.
Copyright 2026 Mlslistings Inc. All rights reserved.New listings near 1001 Lambert Road #258
- New
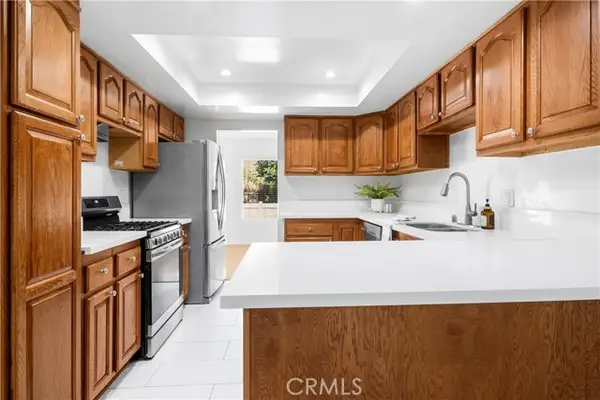 $710,000Active3 beds 3 baths1,618 sq. ft.
1951 Pine, La Habra, CA 90631
MLS# PW26170813Listed by: THE WESTWOOD REAL ESTATE GROUP - Open Thu, 5 to 7:30pmNew
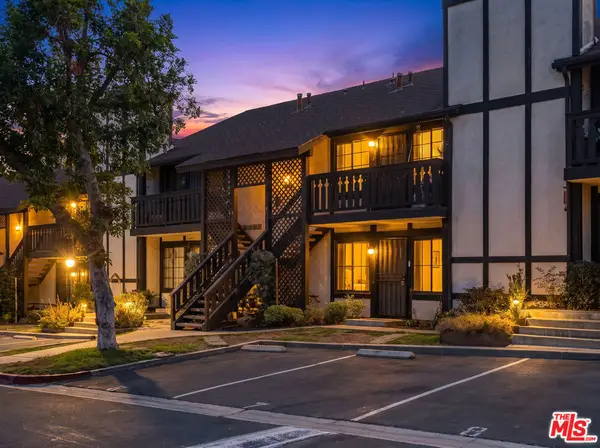 $549,999Active2 beds 2 baths924 sq. ft.
351 S Monte Vista Street #7, La Habra, CA 90631
MLS# 26867957Listed by: REALTY ONE GROUP WEST - Coming SoonOpen Sat, 1 to 4pm
 $857,000Coming Soon3 beds 1 baths
429 S Colfax, La Habra, CA 90631
MLS# PW26173163Listed by: LPT REALTY, INC - New
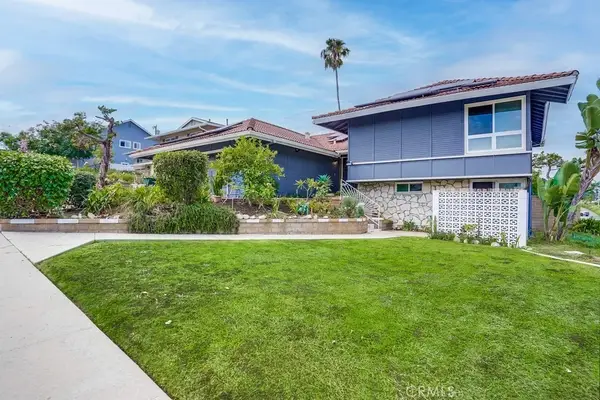 $1,199,000Active4 beds 3 baths2,389 sq. ft.
2211 Woodmere, La Habra, CA 90631
MLS# RS26173284Listed by: RIGHTLINK PROPERTIES - Coming Soon
 $1,149,900Coming Soon5 beds 2 baths
350 E Greenwood, La Habra, CA 90631
MLS# CV26173861Listed by: DYNASTY REAL ESTATE - Open Sat, 11am to 2pmNew
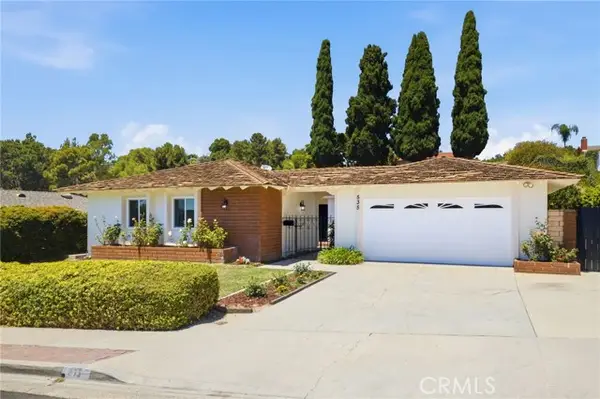 $1,300,000Active4 beds 3 baths2,457 sq. ft.
535 Passiflora Drive, La Habra, CA 90631
MLS# PW26173418Listed by: T.N.G. REAL ESTATE CONSULTANTS - Open Thu, 4 to 7pmNew
 $939,000Active3 beds 2 baths1,358 sq. ft.
1430 Hillandale, La Habra, CA 90631
MLS# DW26147907Listed by: COLDWELL BANKER ENVISION - New
 $850,000Active3 beds 2 baths1,261 sq. ft.
2200 Gregory, La Habra, CA 90631
MLS# PW26171230Listed by: FUSION REALTY GROUP - Open Sat, 12 to 3pmNew
 $825,000Active3 beds 2 baths1,176 sq. ft.
331 E. Olive Ave., La Habra, CA 90631
MLS# OC26170660Listed by: FIRST TEAM REAL ESTATE - Open Sat, 12 to 3pmNew
 $825,000Active3 beds 2 baths1,176 sq. ft.
331 E. Olive Ave., La Habra, CA 90631
MLS# OC26170660Listed by: FIRST TEAM REAL ESTATE


Protect your home and budget from life's surprises with an Assurant Home Warranty, backed by a partner that supports you through every step of homeownership. Explore Plans.
© 2026 Better Homes and Gardens Real Estate LLC. An Anywhere Real Estate company. All rights reserved. Better Homes and Gardens® Real Estate is a registered trademark owned by Meredith Operations Corporation, licensed to Better Homes and Gardens Real Estate LLC and used with permission. Better Homes and Gardens Real Estate LLC fully supports the principles of the Fair Housing Act and the Equal Opportunity Act. Listing information is deemed reliable but is not guaranteed accurate.
Each office is independently owned and operated.
Any services or products provided by third parties are not provided by, affiliated with or related to Better Homes and Gardens Real Estate LLC, or its affiliated companies.