
1044 S Idaho #1, La Habra, CA 90631
Local realty services provided by:Better Homes and Gardens Real Estate Napolitano & Associates
1044 S Idaho #1,La Habra, CA 90631
$399,900
- 2 Beds
- 2 Baths
- 886 sq. ft.
- Condominium
- Active
Listed by: bryn hutchinson
Office: re/max property connection
MLS#:OC26230576
Source:San Diego MLS via CRMLS
Price summary
- Price:$399,900
- Price per sq. ft.:$451.35
- Monthly HOA dues:$435
About this home
Freshly updated and ready to welcome you home, this two-bedroom, two-bathroom end-unit condo offers comfortable single-level living in a downstairs location. Fresh interior paint, scraped ceilings, and new neutral wood-laminate flooring create an inviting backdrop throughout. The family room features a cozy fireplace and a brand-new sliding glass door opening to the patio, extending your space for relaxing or entertaining. A dining area sits conveniently beside the kitchen, where newly painted cabinets and a brand-new refrigerator provide a fresh look. Both bathrooms feature reglazed tubs/showers, new fixtures, and brand-new toilets, while the primary bathroom also boasts a brand-new vanity. Enjoy the community pool, spa, and convenient community laundry facilities, along with a roof replaced by the HOA approximately three years ago. Located just around the corner from a movie theater, retail shops, restaurants, and shopping centers, this community puts everyday conveniences and entertainment close to home....
Contact an agent
Home facts
- Year built:1980
- Subdivision & Development:Fashion Heights (FSHH)
- Listing ID #:OC26230576
- Added:11 day(s) ago
- Updated:November 09, 2026 at 03:48 PM
Rooms and interior
- Bedrooms:2
- Total bathrooms:2
- Full bathrooms:2
- Flooring:Laminate, Wood
- Kitchen Description:Dishwasher, Electric Oven, Microwave, Pantry, Refrigerator
- Living area:886 sq. ft.
Heating and cooling
- Heating:Baseboard
Structure and exterior
- Roof:Concrete
- Year built:1980
- Building area:886 sq. ft.
- Architectural Style:Traditional
- Construction Materials:Stucco
- Exterior Features:Concrete, Patio
- Levels:1 Story
Utilities
- Water:Private, Water Available
- Sewer:Public Sewer, Sewer Connected, Sewer Paid
Finances and disclosures
- Price:$399,900
- Price per sq. ft.:$451.35
Features and amenities
- Appliances:Dishwasher, Electric Oven, Microwave, Refrigerator
- Pool features:Association, Pool
Parking
- Total parking spaces:2
- Parking description:Garage, Garage - Single Door
- Garage spaces:2
 This information is deemed reliable but not guaranteed. You should rely on this information only to decide whether or not to further investigate a particular property. BEFORE MAKING ANY OTHER DECISION, YOU SHOULD PERSONALLY INVESTIGATE THE FACTS (e.g. square footage and lot size) with the assistance of an appropriate professional. You may use this information only to identify properties you may be interested in investigating further. All uses except for personal, non-commercial use in accordance with the foregoing purpose are prohibited. Redistribution or copying of this information, any photographs or video tours is strictly prohibited. This information is derived from the Internet Data Exchange (IDX) service provided by San Diego MLS®. Displayed property listings may be held by a brokerage firm other than the broker and/or agent responsible for this display. The information and any photographs and video tours and the compilation from which they are derived is protected by copyright. Compilation © 2020 San Diego MLS®, Inc.
New listings near 1044 S Idaho #1
- New
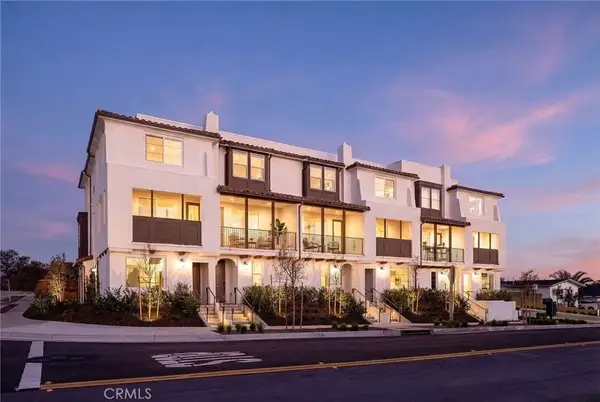 $794,990Active3 beds 3 baths1,710 sq. ft.
170 E Whittier Boulevard, La Habra, CA 90631
MLS# OC26240030Listed by: CITY VENTURES CONSTRUCTION, INC. - New
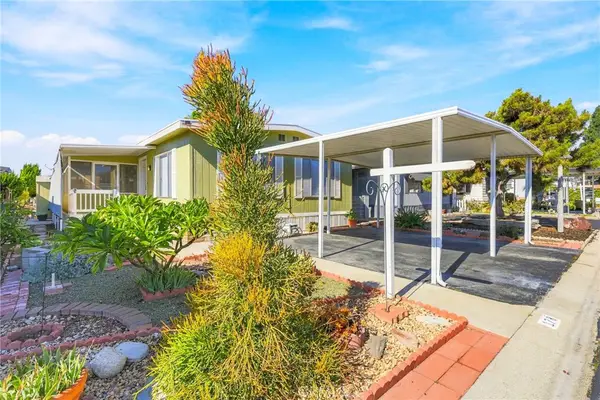 $189,900Active2 beds 2 baths1,664 sq. ft.
1001 Lambert Road #178, La Habra, CA 90631
MLS# PW26239904Listed by: RE/MAX OLYMPIC - New
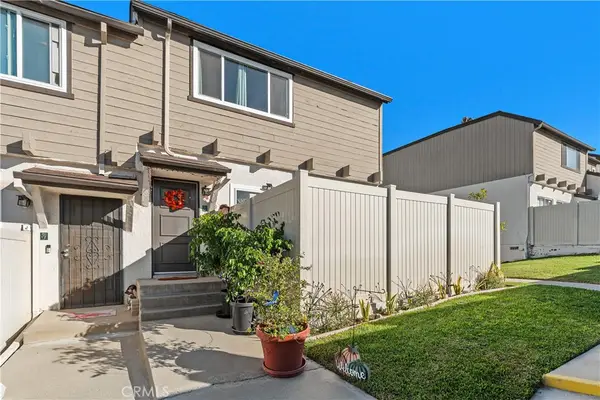 $779,000Active3 beds 3 baths1,562 sq. ft.
830 W Lambert #G, La Habra, CA 90631
MLS# IV26239148Listed by: COLDWELL BANKER REALTY - New
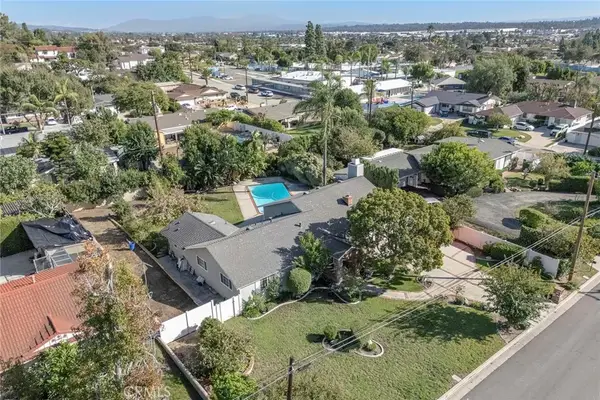 $1,249,999Active3 beds 3 baths2,175 sq. ft.
1110 N Walnut Street, La Habra, CA 90631
MLS# PW26238058Listed by: NEXTMOVE REAL ESTATE - New
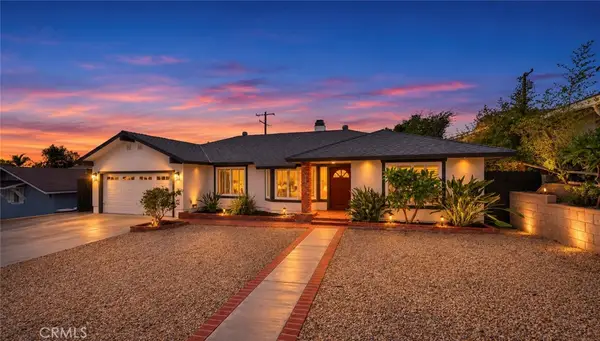 $1,450,000Active4 beds 3 baths2,020 sq. ft.
1321 N. Orange Street, La Habra, CA 90631
MLS# SW26222802Listed by: COLDWELL BANKER ASSOC.BRKR-MUR - New
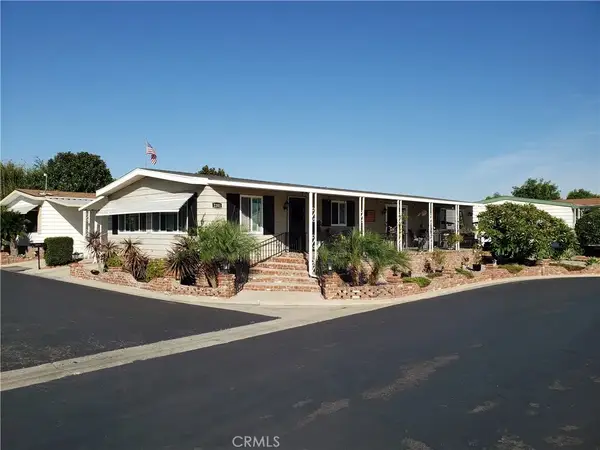 $399,000Active2 beds 2 baths1,488 sq. ft.
2201 Lake Side, La Habra, CA 90631
MLS# PW26237241Listed by: BETTER HOMES, BHR WHITTIER INC - New
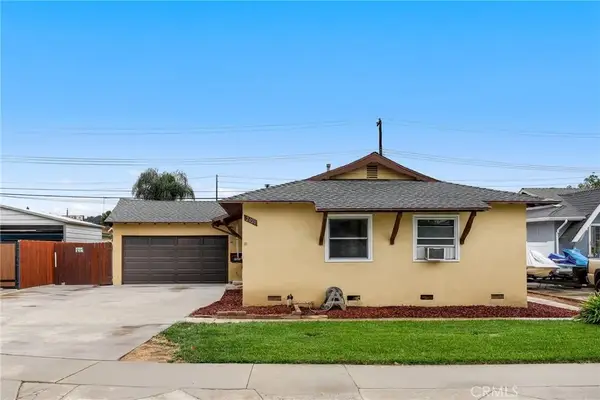 $850,000Active3 beds 2 baths1,442 sq. ft.
2020 Baja Avenue, La Habra, CA 90631
MLS# PW26234003Listed by: REDFIN CORPORATION - New
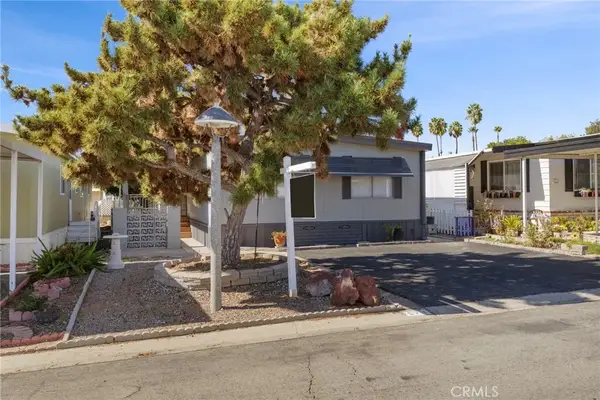 $167,000Active2 beds 2 baths
1001 W Lambert #179, La Habra, CA 90631
MLS# IG26236914Listed by: STIGLER HOMES - New
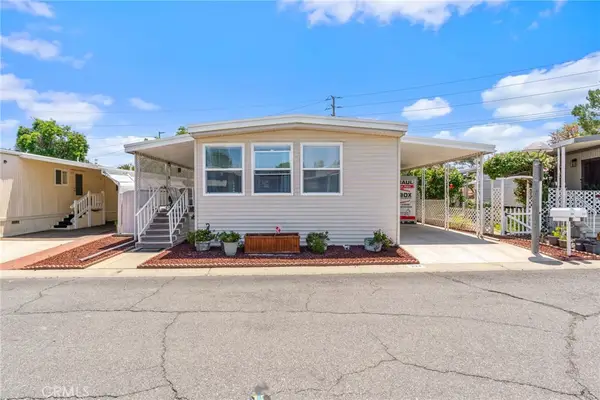 $199,999Active2 beds 2 baths905 sq. ft.
1001 W Lambert Road #324, La Habra, CA 90631
MLS# DW26231911Listed by: CENTURY 21 ALLSTARS - New
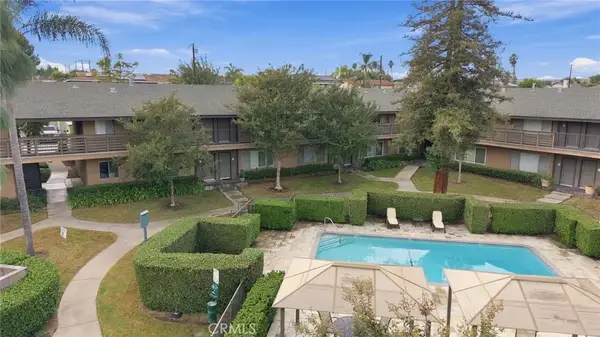 $496,000Active2 beds 1 baths868 sq. ft.
1450 W Lambert #363, La Habra, CA 90631
MLS# CV26235375Listed by: NEST REALTY IRVINE


Protect your home and budget from life's surprises with an Assurant Home Warranty, backed by a partner that supports you through every step of homeownership. Explore Plans.
© 2026 Better Homes and Gardens Real Estate LLC. An Anywhere Real Estate company. All rights reserved. Better Homes and Gardens® Real Estate is a registered trademark owned by Meredith Operations Corporation, licensed to Better Homes and Gardens Real Estate LLC and used with permission. Better Homes and Gardens Real Estate LLC fully supports the principles of the Fair Housing Act and the Equal Opportunity Act. Listing information is deemed reliable but is not guaranteed accurate.
Each office is independently owned and operated.
Any services or products provided by third parties are not provided by, affiliated with or related to Better Homes and Gardens Real Estate LLC, or its affiliated companies.