
1440 W Lambert #233, La Habra, CA 90631
Local realty services provided by:Better Homes and Gardens Real Estate Napolitano & Associates
1440 W Lambert #233,La Habra, CA 90631
$494,400
- 2 Beds
- 1 Baths
- - sq. ft.
- Condominium
- Sold
Listed by: martina castellanos
Office: robert bonito, broker
MLS#:PW26063944
Source:San Diego MLS via CRMLS
Sorry, we are unable to map this address
Price summary
- Price:$494,400
- Monthly HOA dues:$447
About this home
REDUCED!!! Welcome to one of the best-kept condo communities in La Habra! This spacious ground-level 2-bedroom home offers the perfect blend of thoughtful upgrades, modern comfort, and an unbeatable central location. Recently updated with no expense spared, this turnkey residence features engineered flooring throughout, dual-pane windows, a beautifully remodeled bathroom, upgraded plumbing, and newer heating and air conditioningproviding both style and long-term peace of mind. The bright, modern kitchen showcases sleek quartz countertops, ample cabinetry, and a clean, functional layout that opens seamlessly to the living area. Step just outside to your oversized private patio, creating an ideal indoor-outdoor flowperfect for entertaining guests or enjoying quiet evenings at home. Both bedrooms are generously sized and feature large walk-in closets, offering exceptional storage. The primary bedroom stands out with its expansive layout, complete with a built-in desk or vanity area and additional custom cabinetryideal for working from home or creating your own private retreat. Added home automation features can be easily integrated and controlled from your phone for everyday convenience. Enjoy access to community amenities including a pool and BBQ area, all just moments away. For outdoor enthusiasts, youre within close proximity to La Habra's Vin Scully Centennial Park, featuring a dog park, basketball courts, amphitheater, exercise equipment, and playgrounds. This prime location offers easy access to shopping, dining, and entertainmentwhether you prefer a short walk or quick...
Contact an agent
Home facts
- Year built:1971
- Listing ID #:PW26063944
- Added:22 day(s) ago
- Updated:August 07, 2026 at 06:40 AM
Rooms and interior
- Bedrooms:2
- Total bathrooms:1
- Full bathrooms:1
- Kitchen Description:Dishwasher, Refrigerator
Heating and cooling
- Cooling:Central Forced Air
- Heating:Forced Air Unit
Structure and exterior
- Year built:1971
- Levels:1 Story
Utilities
- Sewer:Public Sewer
Finances and disclosures
- Price:$494,400
Features and amenities
- Appliances:Dishwasher, Refrigerator
- Pool features:Association, Community/Common, Pool
Parking
- Total parking spaces:2
- Parking description:Assigned
 This information is deemed reliable but not guaranteed. You should rely on this information only to decide whether or not to further investigate a particular property. BEFORE MAKING ANY OTHER DECISION, YOU SHOULD PERSONALLY INVESTIGATE THE FACTS (e.g. square footage and lot size) with the assistance of an appropriate professional. You may use this information only to identify properties you may be interested in investigating further. All uses except for personal, non-commercial use in accordance with the foregoing purpose are prohibited. Redistribution or copying of this information, any photographs or video tours is strictly prohibited. This information is derived from the Internet Data Exchange (IDX) service provided by San Diego MLS®. Displayed property listings may be held by a brokerage firm other than the broker and/or agent responsible for this display. The information and any photographs and video tours and the compilation from which they are derived is protected by copyright. Compilation © 2020 San Diego MLS®, Inc.
New listings near 1440 W Lambert #233
- New
 $507,000Active2 beds 2 baths943 sq. ft.
951 Las Lomas Dr Unit 6B, La Habra, CA 90631
MLS# OC26154169Listed by: KELLER WILLIAMS REALTY IRVINE - Coming SoonOpen Sat, 1 to 4pm
 $825,000Coming Soon3 beds 2 baths
331 E. Olive Ave., La Habra, CA 90631
MLS# OC26170660Listed by: FIRST TEAM REAL ESTATE - Open Sat, 12 to 2pmNew
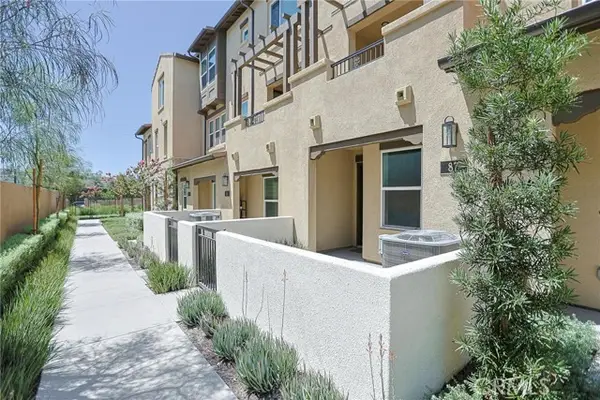 $985,000Active3 beds 4 baths1,717 sq. ft.
295 Vista Drive #87, La Habra, CA 90631
MLS# PW26160099Listed by: FREEDOM REALTY & FINANCE - Open Sat, 12 to 3pmNew
 $998,000Active4 beds 2 baths1,700 sq. ft.
660 Buena Vista Avenue, La Habra, CA 90631
MLS# PW26170430Listed by: SYNERGY REAL ESTATE  $350,000Pending2 beds 2 baths942 sq. ft.
831 Las Lomas Drive, La Habra, CA 90631
MLS# HD26169451Listed by: MVP REALTY SOCAL, INC- Open Sat, 10am to 2pmNew
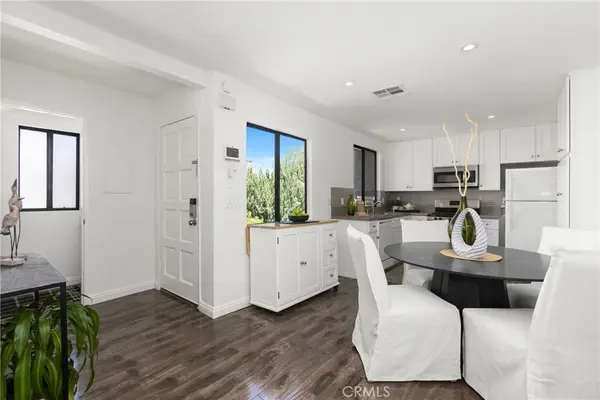 $525,000Active2 beds 2 baths934 sq. ft.
950 W Lambert #20, La Habra, CA 90631
MLS# PW26168984Listed by: RED DIAMOND REALTY - New
 $850,000Active3 beds 2 baths1,176 sq. ft.
2561 Campbell, La Habra, CA 90631
MLS# PW26166609Listed by: PRIDEMARK REAL ESTATE - New
 $849,999Active3 beds 2 baths1,551 sq. ft.
2510 Union Avenue, La Habra, CA 90631
MLS# PW26166034Listed by: T.N.G. REAL ESTATE CONSULTANTS - Open Sat, 1 to 4pmNew
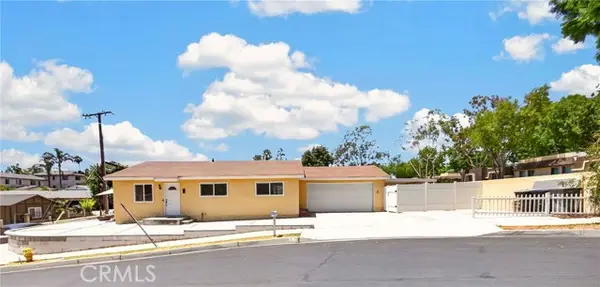 $799,000Active3 beds 2 baths1,064 sq. ft.
821 Buena Vista Avenue, La Habra, CA 90631
MLS# PW26161711Listed by: RESHAPE REAL ESTATE - Coming SoonOpen Sat, 12 to 4pm
 $895,000Coming Soon3 beds 2 baths
Address Withheld By Seller, La Habra, CA 90631
MLS# CV26164805Listed by: CHAMPIONS REAL ESTATE


Protect your home and budget from life's surprises with an Assurant Home Warranty, backed by a partner that supports you through every step of homeownership. Explore Plans.
© 2026 Better Homes and Gardens Real Estate LLC. An Anywhere Real Estate company. All rights reserved. Better Homes and Gardens® Real Estate is a registered trademark owned by Meredith Operations Corporation, licensed to Better Homes and Gardens Real Estate LLC and used with permission. Better Homes and Gardens Real Estate LLC fully supports the principles of the Fair Housing Act and the Equal Opportunity Act. Listing information is deemed reliable but is not guaranteed accurate.
Each office is independently owned and operated.
Any services or products provided by third parties are not provided by, affiliated with or related to Better Homes and Gardens Real Estate LLC, or its affiliated companies.