
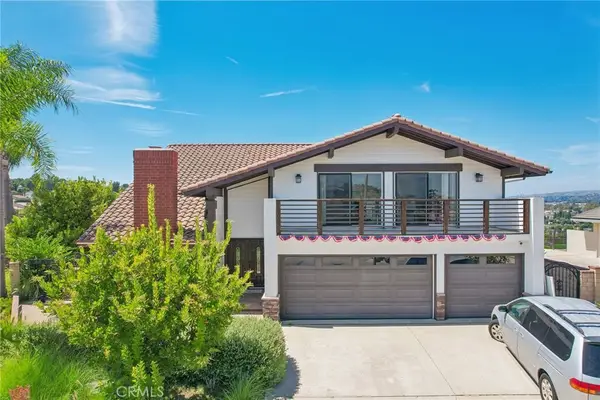
251 Avenida Santa Anita, La Habra, CA 90631
Local realty services provided by:Better Homes and Gardens Real Estate Property Shoppe
251 Avenida Santa Anita,La Habra, CA 90631
$1,590,000
- 5 Beds
- 3 Baths
- 3,010 sq. ft.
- Single family
- Active
Listed by: austin choi
Office: coldwell banker best realty714-451-1700
MLS#:PW26128584
Source:CRMLS
Price summary
- Price:$1,590,000
- Price per sq. ft.:$528.24
- Monthly HOA dues:$131
About this home
Extensively remodeled in 2024, this turnkey view home offers five bedrooms, three bathrooms, a resort-style pool and spa, and approximately 3,010 square feet of beautifully updated living space in La Habra's desirable Country Hills East community. Enjoy picturesque hillside, treetop, and city-light views, a resort-style pool and spa, and a versatile floor plan featuring a main-level bedroom and full bathroom.
The heart of the home is a spectacular chef's kitchen, thoughtfully redesigned with custom cabinetry, an oversized natural marble island, a six-burner professional range, stainless steel appliances, and designer lighting. Soaring two-story ceilings, a dramatic entry foyer, and custom wrought-iron staircase railings create a bright, open atmosphere, while large-format marble-look tile flooring downstairs and engineered wood flooring upstairs add warmth and sophistication throughout.
The spacious primary suite serves as a private retreat, offering beautiful views, a spa-inspired bathroom with a soaking tub, glass-enclosed shower, dual vanities, and a generous walk-in closet. A separate family room with a remodeled fireplace and three beautifully renovated bathrooms further enhance the home's appeal.
Step outside to a private backyard designed for both relaxation and entertaining, complete with a sparkling pool and spa. Additional features include a tankless water heater, water softener system, custom window coverings, and an attached three-car garage.
Ideally located within the award-winning Fullerton Joint Union High School District and convenient to shopping, dining, parks, and major transportation routes, this turnkey home offers the perfect blend of style, comfort, and everyday functionality....
Contact an agent
Home facts
- Year built:1973
- Subdivision & Development:Country Hills East (CNHE)
- Listing ID #:PW26128584
- Added:77 day(s) ago
- Updated:August 29, 2026 at 12:47 AM
Rooms and interior
- Bedrooms:5
- Total bathrooms:3
- Full bathrooms:3
- Flooring:Stone, Tile, Wood
- Kitchen Description:Dishwasher, Electric Cooktop, Gas Range, Microwave, Stone Counters, Vented Exhaust Fan, Water Softner, Water To Refrigerator
- Living area:3,010 sq. ft.
Heating and cooling
- Cooling:Central Air
- Heating:Central Furnace, Fireplaces, Forced Air, Natural Gas
- Central air:Yes
Structure and exterior
- Roof:Tile
- Year built:1973
- Building area:3,010 sq. ft.
- Lot area:0.2 Acres
- Lot Features:Back Yard, Front Yard, Near Park, Near Public Transportatn, Rectangular Lot, Secluded, Sprinkler System, Sprinklers Timer, Yard
- Architectural Style:Traditional
- Construction Materials:Concrete, Copper Plumbing, Frame, Stucco
- Exterior Features:Concrete Patio, Patio
- Foundation Description:Concrete Perimeter, Slab
- Levels:2 Story
Schools
- High school:Sonora
- Middle school:Imperial
Utilities
- Water:Public, Water Connected
- Sewer:Public Sewer, Sewer Connected
Finances and disclosures
- Price:$1,590,000
- Price per sq. ft.:$528.24
Features and amenities
- Appliances:Dishwasher, Disposal, Electric Cooktop, Gas Range, Gas Water Heater, Microwave, Tankless Water Heater, Vented Exhaust Fan, Water Softener
- Laundry features:Electric Dryer Hookup, Gas Dryer Hookup, Laundry Room, Washer Hookup
- Amenities:Balcony, Carbon Monoxide Detectors, Cathedral Ceilings, Ceiling Fans, Double Pane Windows, Entrance Foyer, High Ceilings, Lighting, Open Floorplan, Recessed Lighting, Smoke Detectors, Walk In Closets
- Pool features:In Ground, Private Pool
Parking
- Total parking spaces:3
- Parking description:Direct Access, Door Multi, Driveway, Garage, Garage Door Opener, Garage Faces Front
- Garage:Yes
- Garage spaces:3
New listings near 251 Avenida Santa Anita
- Coming Soon
 $915,000Coming Soon3 beds 1 baths1,360 sq. ft.
2020 Laguna, La Habra, CA 90631
MLS# SR26190558Listed by: CENTURY 21 MASTERS - Coming Soon
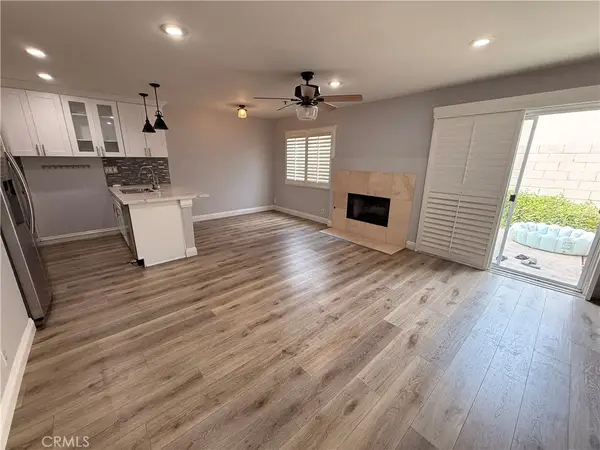 $699,999Coming Soon3 beds 3 baths1,286 sq. ft.
186 S Idaho Street, La Habra, CA 90631
MLS# PW26188466Listed by: NEXTMOVE REAL ESTATE 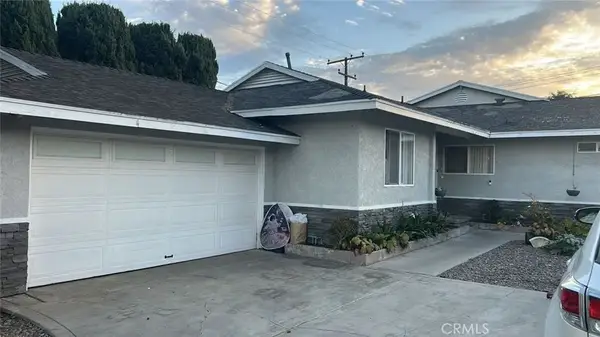 $1,000,000Pending4 beds 2 baths1,852 sq. ft.
441 N Colfax, La Habra, CA 90631
MLS# OC26188429Listed by: LUMEN SOLUTIONS, INC.- New
 $549,888Active2 beds 2 baths1,028 sq. ft.
855 Las Lomas #B, La Habra, CA 90631
MLS# MB26185645Listed by: MERIT REALTY GROUP  $1,849,000Pending4 beds 3 baths2,722 sq. ft.
1351 W Harrison Avenue, La Habra, CA 90631
MLS# PW26178236Listed by: RESHAPE REAL ESTATE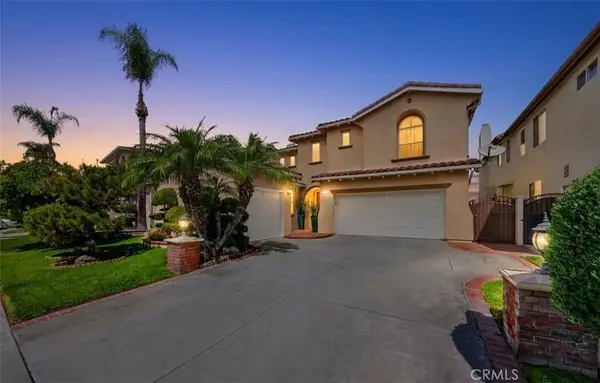 $1,849,000Pending4 beds 3 baths2,722 sq. ft.
1351 W Harrison Avenue, La Habra, CA 90631
MLS# PW26178236Listed by: RESHAPE REAL ESTATE- New
 $1,299,888Active3 beds 3 baths2,007 sq. ft.
1281 West Road, La Habra, CA 90631
MLS# PW26170927Listed by: NEXTMOVE REAL ESTATE
- New
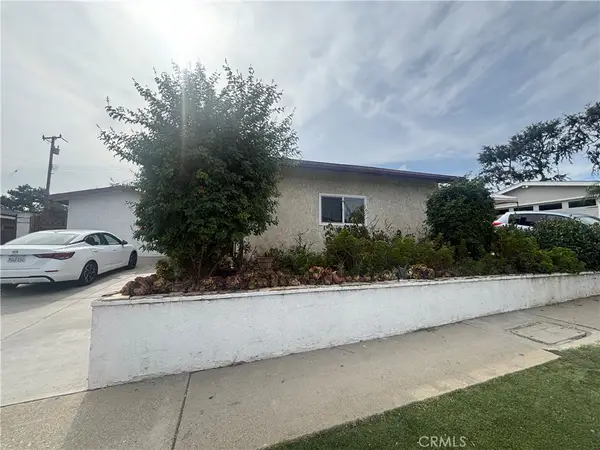 $850,000Active3 beds 1 baths1,469 sq. ft.
821 S Euclid, La Habra, CA 90631
MLS# DW26182132Listed by: POPULAR FUNDING & REAL ESTATE - New
 $1,475,000Active4 beds 3 baths2,812 sq. ft.
100 Terraza San Carlos, La Habra, CA 90631
MLS# OC26186027Listed by: REDFIN CORPORATION - New
 $1,350,000Active4 beds 3 baths1,800 sq. ft.
2245 Vista Rd, La Habra, CA 90631
MLS# PW26180924Listed by: CENTURY 21 DISCOVERY


Protect your home and budget from life's surprises with an Assurant Home Warranty, backed by a partner that supports you through every step of homeownership. Explore Plans.
© 2026 Better Homes and Gardens Real Estate LLC. An Anywhere Real Estate company. All rights reserved. Better Homes and Gardens® Real Estate is a registered trademark owned by Meredith Operations Corporation, licensed to Better Homes and Gardens Real Estate LLC and used with permission. Better Homes and Gardens Real Estate LLC fully supports the principles of the Fair Housing Act and the Equal Opportunity Act. Listing information is deemed reliable but is not guaranteed accurate.
Each office is independently owned and operated.
Any services or products provided by third parties are not provided by, affiliated with or related to Better Homes and Gardens Real Estate LLC, or its affiliated companies.