
351 S Monte Vista Street #7, La Habra, CA 90631
Local realty services provided by:Better Homes and Gardens Real Estate Royal & Associates
Listed by: glenn enriquez
Office: realty one group west
MLS#:CL26867957
Source:Bay East, CCAR, bridgeMLS
Price summary
- Price:$530,000
- Price per sq. ft.:$573.59
- Monthly HOA dues:$260
About this home
Welcome to the OC and this lovely Worlds Neighbor community in La Habra, where this beautifully updated single level 2 bedroom, 2 bathroom condo combines the ease of condo living with the privacy and feel of a townhome, all with a low $260 per month HOA. Inside, you'll find new wood laminate flooring, updated electrical, an in unit washer and dryer, new central AC and heat, private patio, and private detached one car garage directly in front of the unit, plus an additional private uncovered parking space just steps from your front door. The oversized primary bedroom measures approximately 21 feet long and offers exceptional space, while the second bedroom is positioned on the opposite side of the home for added privacy. One of the home's standout features is the private outdoor space. The dining area opens directly to an enclosed patio and yard, creating a natural extension of the living area that's perfect for entertaining, gardening, pets, or simply relaxing outdoors. Residents of World Neighbors enjoy access to the heated community pool and spa located just a few units away, along with maintained community grounds, all within a convenient La Habra location close to shopping, dining, parks, and everyday essentials. With its single level layout, thoughtful updates, private outdoor space, detached garage, additional parking, heated pool and spa, and low HOA, this home offers much more than the typical condo....
Contact an agent
Home facts
- Year built:1981
- Listing ID #:CL26867957
- Added:56 day(s) ago
- Updated:October 08, 2026 at 11:26 AM
Rooms and interior
- Bedrooms:2
- Total bathrooms:2
- Full bathrooms:2
- Flooring:Carpet, Laminate
- Kitchen Description:Dishwasher, Microwave, Range, Refrigerator
- Living area:924 sq. ft.
Heating and cooling
- Cooling:Central Air
- Heating:Central
- Central air:Yes
Structure and exterior
- Year built:1981
- Building area:924 sq. ft.
- Lot area:1.28 Acres
- Architectural Style:Condominium, Contemporary
- Construction Materials:Frame, Stucco
- Foundation Description:Slab
- Levels:1 Story, 1 Story
Finances and disclosures
- Price:$530,000
- Price per sq. ft.:$573.59
Features and amenities
- Appliances:Dishwasher, Microwave, Range, Refrigerator
- Laundry features:Dryer, Washer
Parking
- Parking description:Assigned, Covered, Detached, Guest
- Garage:Yes
- Garage spaces:1
 Bay East 2026. CCAR 2026 bridgeMLS 2026. Information Deemed Reliable But Not Guaranteed. This information is being provided by the Bay East MLS, or CCAR MLS, or bridgeMLS. The listings presented here may or may not be listed by the Broker/Agent operating this website. This information is intended for the personal use of consumers and may not be used for any purpose other than to identify prospective properties consumers may be interested in purchasing. Data last updated at October 8, 2026
New listings near 351 S Monte Vista Street #7
- New
 $1,575,000Active4 beds 3 baths2,054 sq. ft.
1111 Carol Street, La Habra, CA 90631
MLS# OC26217728Listed by: FIRST TEAM REAL ESTATE - New
 $1,400,000Active3 beds 2 baths1,606 sq. ft.
1705 Hacienda, La Habra, CA 90631
MLS# RS26211561Listed by: FAR WEST REALTY - Open Sat, 12 to 2pmNew
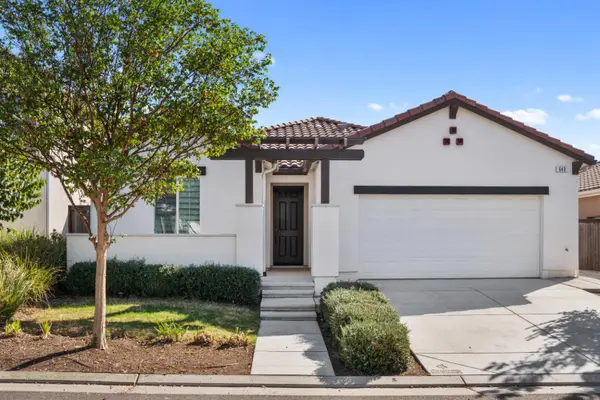 $429,000Active3 beds -- baths1,608 sq. ft.
640 Wood Crest Avenue, Madera, CA 93636
MLS# 656308Listed by: WESTERN PIONEER PROPERTIES - New
 $249,000Active2 beds 2 baths1,344 sq. ft.
1001 W Lambert Road #180, La Habra, CA 90631
MLS# P1-29103Listed by: COMPASS - New
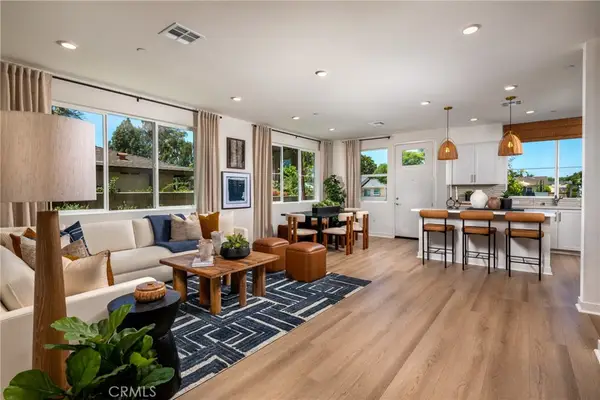 $849,900Active3 beds 4 baths1,892 sq. ft.
244 W Citrus Row, La Habra, CA 90631
MLS# PW26215500Listed by: STRATEGIC SALES & MKT. GRP.INC - New
 $849,900Active3 beds 4 baths1,892 sq. ft.
244 Citrus Row, La Habra, CA 90631
MLS# PW26215500Listed by: STRATEGIC SALES & MKT. GRP.INC - New
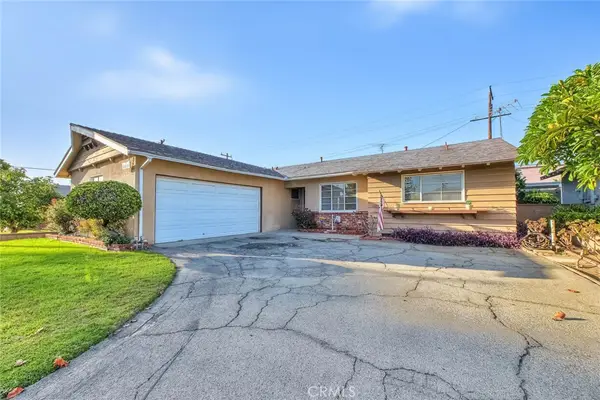 $899,000Active4 beds 2 baths1,643 sq. ft.
2441 Foxdale, La Habra, CA 90631
MLS# TR26214953Listed by: KING REALTY GROUP INC - Open Sat, 2 to 5pmNew
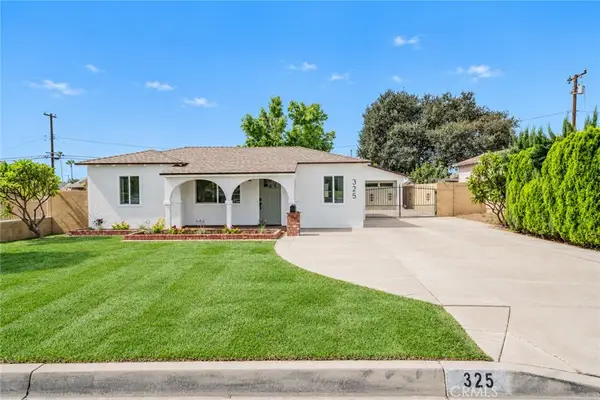 $799,000Active3 beds 1 baths1,029 sq. ft.
325 N Sunset Street, La Habra, CA 90631
MLS# WS26214979Listed by: WEDGEWOOD HOMES REALTY - New
 $1,450,000Active4 beds 4 baths2,872 sq. ft.
522 S Petunia Street, La Habra, CA 90631
MLS# AR26213203Listed by: RE/MAX OMEGA - Open Sat, 1 to 4pmNew
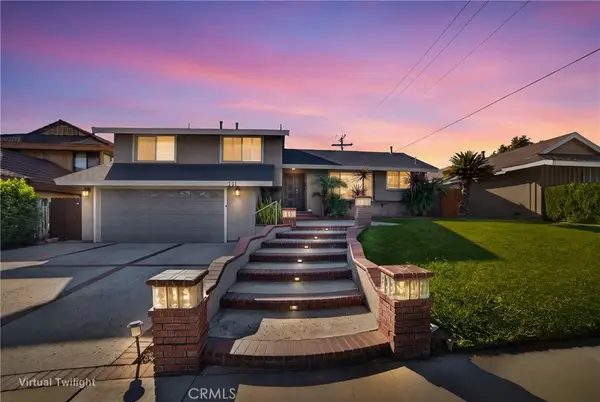 $1,199,900Active3 beds 3 baths1,981 sq. ft.
771 Mariposa Street, La Habra, CA 90631
MLS# CV26213998Listed by: RE/MAX TOP PRODUCERS


Protect your home and budget from life's surprises with an Assurant Home Warranty, backed by a partner that supports you through every step of homeownership. Explore Plans.
© 2026 Better Homes and Gardens Real Estate LLC. An Anywhere Real Estate company. All rights reserved. Better Homes and Gardens® Real Estate is a registered trademark owned by Meredith Operations Corporation, licensed to Better Homes and Gardens Real Estate LLC and used with permission. Better Homes and Gardens Real Estate LLC fully supports the principles of the Fair Housing Act and the Equal Opportunity Act. Listing information is deemed reliable but is not guaranteed accurate.
Each office is independently owned and operated.
Any services or products provided by third parties are not provided by, affiliated with or related to Better Homes and Gardens Real Estate LLC, or its affiliated companies.