
530 W Wedgewood, La Habra, CA 90631
Local realty services provided by:Better Homes and Gardens Real Estate Napolitano & Associates
530 W Wedgewood,La Habra, CA 90631
$1,495,000
- 4 Beds
- 3 Baths
- 2,320 sq. ft.
- Single family
- Active
Listed by: miran hong
Office: t.n.g. real estate consultants
MLS#:PW26134711
Source:San Diego MLS via CRMLS
Price summary
- Price:$1,495,000
- Price per sq. ft.:$644.4
About this home
This Amazing Sparking Pool Home Offers 4 Bed Rooms and 3 Full Baths, 2320 SQFT, 13,633 SQFT Lot, Hidden from The Street for Complete Privacy. This Home Boasts Sunny Living Room and Family room Bathes Natural Lights Viewing Picturesque Backyard and Beautiful Pool, Spa with Quiet Water Fall, Serene Garden. Conveniently Located One Bedroom and Full Bathroom in Main Floor, Separate Formal Living Room, Bright New Kitchen With New Stainless Steel Appliances, Quartz Counter Top, Tile Backsplash, White Shaker Cabinets & Recessed Light. Bathroom Counter Tops are Redone with New Sink, Wood Floors in DownStairs, Double Pained Windows and Sliding Doors All Around, In Upstairs, Primary Suit Connects to View Deck Overlooking Manicured & Ambient Backyard $ Peaceful Pool. Repiped Plumbings, Newer A/C & Furnace & Water Heater, Plastered Pool. Spacious Out Door Area Provides Tranquil Retreat for Entertaining, Relaxation, Secluded Escape from City Life and Perfect for Intimate Gatherings. 3 Car Driveway Plus 3 Car Garage with Direct Access. No HOA, Conveniently Located Close to All, Walkable to Shopping Center, Restaurants, Parks, Golf Course.......
Contact an agent
Home facts
- Year built:1967
- Subdivision & Development:Country Hills East (CNHE)
- Listing ID #:PW26134711
- Added:60 day(s) ago
- Updated:August 24, 2026 at 02:10 PM
Rooms and interior
- Bedrooms:4
- Total bathrooms:3
- Full bathrooms:3
- Flooring:Carpet, Laminate, Wood
- Kitchen Description:Dishwasher, Gas Oven, Gas Stove
- Living area:2,320 sq. ft.
Heating and cooling
- Cooling:Central Forced Air
- Heating:Forced Air Unit
Structure and exterior
- Roof:Metal
- Year built:1967
- Building area:2,320 sq. ft.
- Exterior Features:Deck
- Levels:2 Story
Utilities
- Water:Public, Water Connected
- Sewer:Public Sewer, Sewer Connected
Finances and disclosures
- Price:$1,495,000
- Price per sq. ft.:$644.4
Features and amenities
- Appliances:Dishwasher, Gas Oven, Gas Stove
- Pool features:Below Ground, Fenced, Private, Waterfall
Parking
- Total parking spaces:3
- Parking description:Direct Garage Access, Garage Door Opener
- Garage spaces:3
 This information is deemed reliable but not guaranteed. You should rely on this information only to decide whether or not to further investigate a particular property. BEFORE MAKING ANY OTHER DECISION, YOU SHOULD PERSONALLY INVESTIGATE THE FACTS (e.g. square footage and lot size) with the assistance of an appropriate professional. You may use this information only to identify properties you may be interested in investigating further. All uses except for personal, non-commercial use in accordance with the foregoing purpose are prohibited. Redistribution or copying of this information, any photographs or video tours is strictly prohibited. This information is derived from the Internet Data Exchange (IDX) service provided by San Diego MLS®. Displayed property listings may be held by a brokerage firm other than the broker and/or agent responsible for this display. The information and any photographs and video tours and the compilation from which they are derived is protected by copyright. Compilation © 2020 San Diego MLS®, Inc.
New listings near 530 W Wedgewood
- Coming Soon
 $849,900Coming Soon3 beds 2 baths1,292 sq. ft.
Address Withheld By Seller, La Habra, CA 90631
MLS# 260020261SDListed by: USA REALTY AND LOANS - Coming Soon
 $1,298,000Coming Soon5 beds 3 baths2,662 sq. ft.
1421 Lemon Tree Court, La Habra, CA 90631
MLS# DW26181116Listed by: SYNERGY REAL ESTATE - Coming Soon
 $1,149,900Coming Soon5 beds 2 baths2,023 sq. ft.
350 E Greenwood, La Habra, CA 90631
MLS# CV26173861Listed by: DYNASTY REAL ESTATE - New
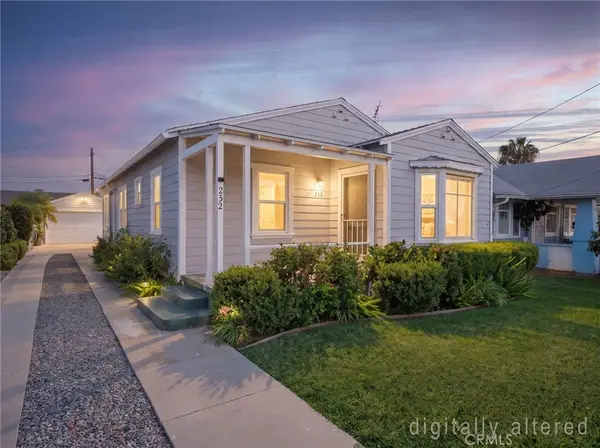 $750,000Active3 beds 2 baths1,598 sq. ft.
232 Lois Street, La Habra, CA 90631
MLS# PW26183096Listed by: ERA NORTH ORANGE COUNTY - New
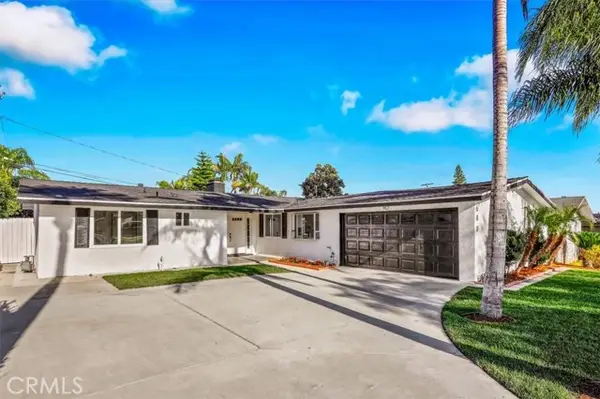 $939,900Active4 beds 2 baths1,328 sq. ft.
600 Maple, La Habra, CA 90631
MLS# OC26183504Listed by: KELLER WILLIAMS REALTY IRVINE - New
 $749,999Active3 beds 2 baths1,144 sq. ft.
150 Colleen, La Habra, CA 90631
MLS# PW26182436Listed by: THE REAL ESTATE SOLUTION - New
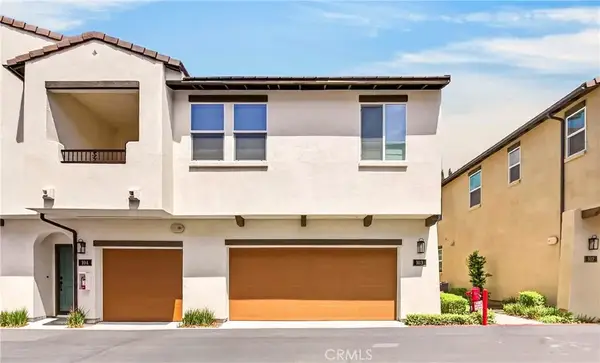 $958,000Active3 beds 3 baths1,607 sq. ft.
306 Vista Drive #103, La Habra, CA 90631
MLS# PW26182169Listed by: PREMIER REALTY - New
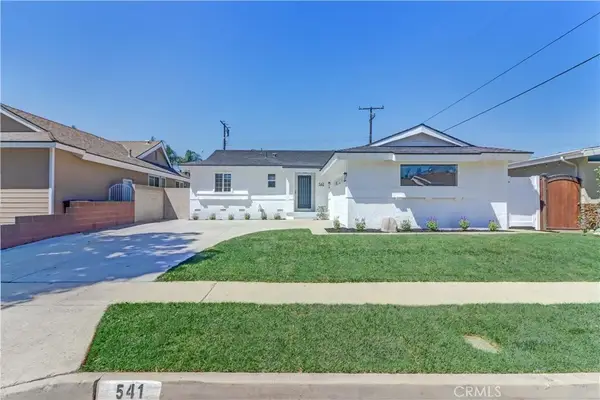 $929,000Active3 beds 2 baths1,333 sq. ft.
541 Ronwood, La Habra, CA 90631
MLS# PW26179223Listed by: T.N.G. REAL ESTATE CONSULTANTS - Open Sat, 12:30 to 4pmNew
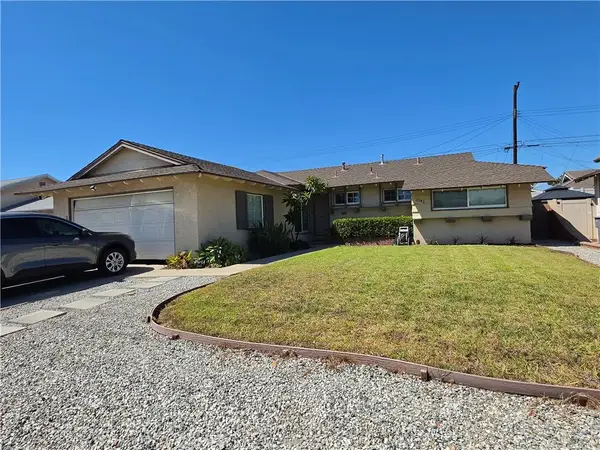 $875,000Active3 beds 2 baths1,172 sq. ft.
2541 W Lambert, La Habra, CA 90631
MLS# TR26181375Listed by: EQUITABLE PROPERTY SHOP - New
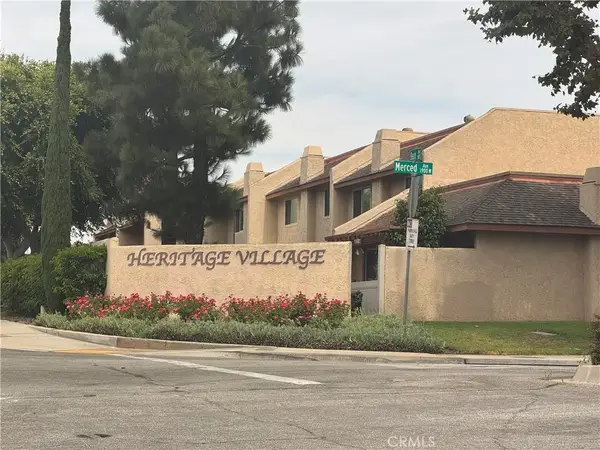 $665,000Active2 beds 2 baths1,438 sq. ft.
530 Berry, La Habra, CA 90631
MLS# TR26181560Listed by: MARKETING SPECIALISTS


Protect your home and budget from life's surprises with an Assurant Home Warranty, backed by a partner that supports you through every step of homeownership. Explore Plans.
© 2026 Better Homes and Gardens Real Estate LLC. An Anywhere Real Estate company. All rights reserved. Better Homes and Gardens® Real Estate is a registered trademark owned by Meredith Operations Corporation, licensed to Better Homes and Gardens Real Estate LLC and used with permission. Better Homes and Gardens Real Estate LLC fully supports the principles of the Fair Housing Act and the Equal Opportunity Act. Listing information is deemed reliable but is not guaranteed accurate.
Each office is independently owned and operated.
Any services or products provided by third parties are not provided by, affiliated with or related to Better Homes and Gardens Real Estate LLC, or its affiliated companies.