
750 Hartford Lane, La Habra, CA 90631
Local realty services provided by:Better Homes and Gardens Real Estate Clarity
750 Hartford Lane,La Habra, CA 90631
$799,000
- 4 Beds
- 3 Baths
- 1,520 sq. ft.
- Townhouse
- Active
Upcoming open houses
- Sat, Oct 1712:00 pm - 03:00 pm
- Sun, Oct 1801:00 pm - 04:00 pm
Listed by: synthia catuogno
Office: homequest real estate
MLS#:PW26210560
Source:San Diego MLS via CRMLS
Price summary
- Price:$799,000
- Price per sq. ft.:$525.66
- Monthly HOA dues:$309
About this home
Newly renovated and move-in ready! Located in the desirable Sunny Hills Village community of La Habra, this detached townhome offers a rare 4-bedroom floor plan, 2.5 bathrooms, and approximately 1,520 square feet of living space. One bedroom is conveniently located on the main level, with three additional bedrooms upstairs, ideal for guests, a home office, or flexible living space. The light and bright interior features new luxury vinyl plank flooring throughout both levels, fresh interior paint, new recessed lighting, new ceiling fans, and dual-pane windows. All three bathrooms have been updated with new fixtures, vanities, and countertops, including a completely remodeled primary bathroom. Enjoy the privacy of no shared living-area walls, a private patio, and an attached 2-car garage. Low HOA dues include water and trash, plus access to community amenities including a pool, basketball court, greenbelts and children's playground. Conveniently located near parks, schools, dining, shopping, and everyday conveniences, with many destinations within walking distance. A rare opportunity to own a spacious, updated 4-bedroom home in Sunny Hills Village!...
Contact an agent
Home facts
- Year built:1976
- Subdivision & Development:Sunny Hills Village (SUNH)
- Listing ID #:PW26210560
- Added:1 day(s) ago
- Updated:October 13, 2026 at 09:31 PM
Rooms and interior
- Bedrooms:4
- Total bathrooms:3
- Full bathrooms:2
- Half bathrooms:1
- Flooring:Linoleum/Vinyl
- Kitchen Description:Dishwasher, Disposal, Gas Oven, Gas Stove, Microwave
- Living area:1,520 sq. ft.
Heating and cooling
- Cooling:Central Forced Air
- Heating:Forced Air Unit
Structure and exterior
- Roof:Composition
- Year built:1976
- Building area:1,520 sq. ft.
- Exterior Features:Concrete
- Levels:2 Story
Utilities
- Water:Public
- Sewer:Public Sewer
Finances and disclosures
- Price:$799,000
- Price per sq. ft.:$525.66
Features and amenities
- Appliances:Dishwasher, Disposal, Gas Oven, Gas Stove, Microwave
- Laundry features:Electric, Gas, Gas & Electric Dryer HU, Washer Hookup
- Pool features:Association, Community/Common, Pool
Parking
- Total parking spaces:2
- Parking description:Direct Garage Access, Garage, Garage - Two Door, Garage Door Opener
- Garage spaces:2
 This information is deemed reliable but not guaranteed. You should rely on this information only to decide whether or not to further investigate a particular property. BEFORE MAKING ANY OTHER DECISION, YOU SHOULD PERSONALLY INVESTIGATE THE FACTS (e.g. square footage and lot size) with the assistance of an appropriate professional. You may use this information only to identify properties you may be interested in investigating further. All uses except for personal, non-commercial use in accordance with the foregoing purpose are prohibited. Redistribution or copying of this information, any photographs or video tours is strictly prohibited. This information is derived from the Internet Data Exchange (IDX) service provided by San Diego MLS®. Displayed property listings may be held by a brokerage firm other than the broker and/or agent responsible for this display. The information and any photographs and video tours and the compilation from which they are derived is protected by copyright. Compilation © 2020 San Diego MLS®, Inc.
New listings near 750 Hartford Lane
- Coming Soon
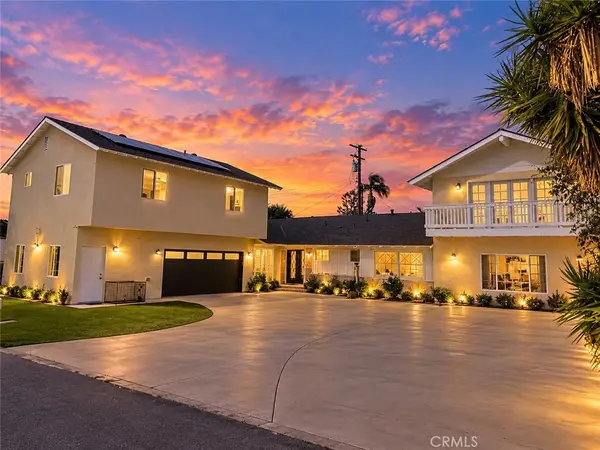 $1,498,000Coming Soon7 beds 6 baths3,900 sq. ft.
751 E Hensel, La Habra, CA 90631
MLS# DW26220951Listed by: SYNERGY REAL ESTATE - New
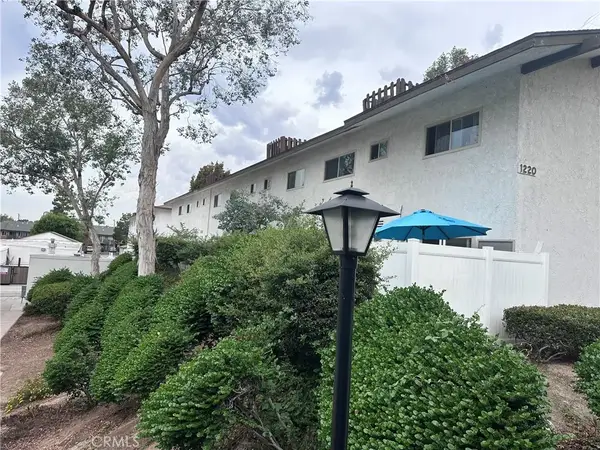 $465,000Active2 beds 1 baths924 sq. ft.
1220 W Lambert Road #147, La Habra, CA 90631
MLS# OC26220932Listed by: MERILYN QIAN REALTY - New
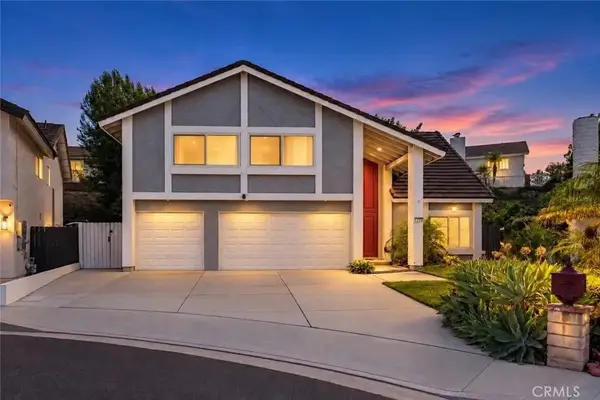 $1,398,000Active5 beds 3 baths2,871 sq. ft.
1220 Spring Tree Court, La Habra, CA 90631
MLS# PW26219407Listed by: SYNERGY REAL ESTATE - New
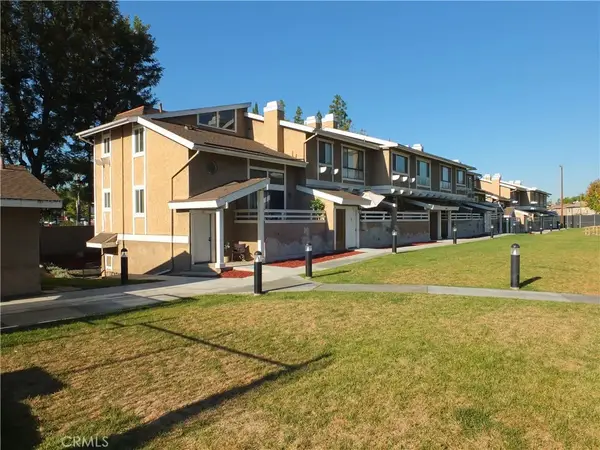 $475,000Active1 beds 2 baths900 sq. ft.
949 W Imperial Highway #A, La Habra, CA 90631
MLS# RS26217706Listed by: CENTURY 21 ON TARGET - New
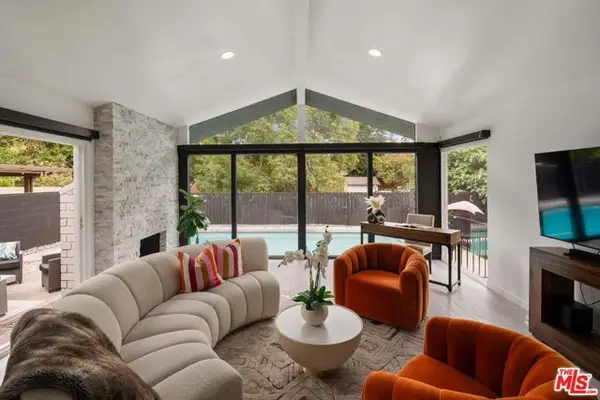 $1,350,000Active4 beds 3 baths2,312 sq. ft.
950 Whitebook Drive, La Habra, CA 90631
MLS# CL26913873Listed by: COMPASS - New
 $7,500,000Active6 beds 4 baths
911 N Walnut Street, La Habra, CA 90631
MLS# PW26219075Listed by: VANGUARD PROPERTY GROUP - New
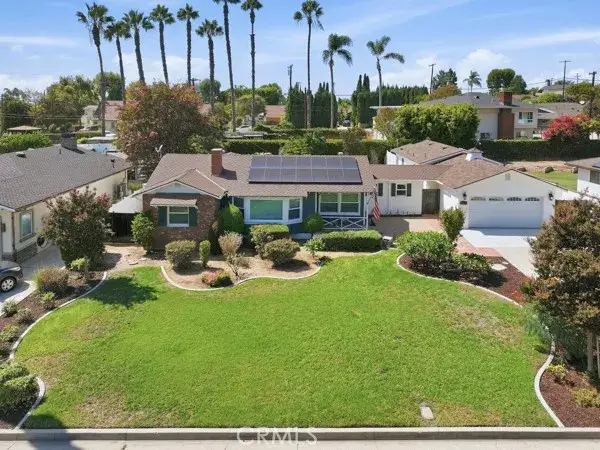 $1,575,000Active4 beds 3 baths
1111 Carol Street, La Habra, CA 90631
MLS# OC26218418Listed by: FIRST TEAM REAL ESTATE - New
 $1,400,000Active3 beds 2 baths1,606 sq. ft.
1705 Hacienda, La Habra, CA 90631
MLS# RS26211561Listed by: FAR WEST REALTY - New
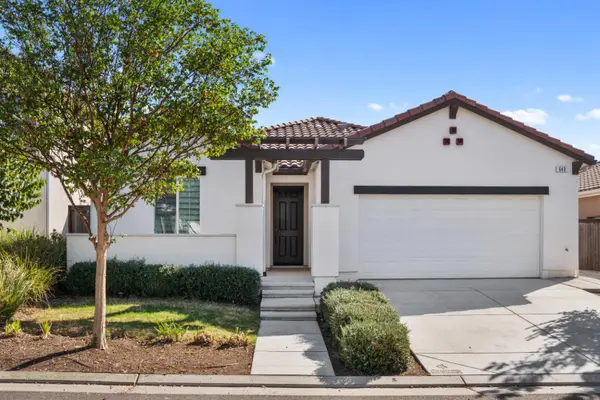 $429,000Active3 beds -- baths1,608 sq. ft.
640 Wood Crest Avenue, Madera, CA 93636
MLS# 656308Listed by: WESTERN PIONEER PROPERTIES


Protect your home and budget from life's surprises with an Assurant Home Warranty, backed by a partner that supports you through every step of homeownership. Explore Plans.
© 2026 Better Homes and Gardens Real Estate LLC. An Anywhere Real Estate company. All rights reserved. Better Homes and Gardens® Real Estate is a registered trademark owned by Meredith Operations Corporation, licensed to Better Homes and Gardens Real Estate LLC and used with permission. Better Homes and Gardens Real Estate LLC fully supports the principles of the Fair Housing Act and the Equal Opportunity Act. Listing information is deemed reliable but is not guaranteed accurate.
Each office is independently owned and operated.
Any services or products provided by third parties are not provided by, affiliated with or related to Better Homes and Gardens Real Estate LLC, or its affiliated companies.