
3426 Via Alicante, La Jolla, CA 92037
Local realty services provided by:Better Homes and Gardens Real Estate Wine Country Group
Listed by: sandra reese
Office: compass858-345-4514
MLS#:NDP2605028
Source:CRMLS
Price summary
- Price:$759,000
- Price per sq. ft.:$665.79
- Monthly HOA dues:$521
About this home
Further Price Improvement! Coastal Sanctuary: Fully Remodeled End Unit in La Jolla Welcome Investors or Owner/Occupiers, to a coastal retreat that feels more like a private sanctuary than a condo. Tucked away as a coveted end unit, this home is framed by lush, manicured landscaping on one side, offering an extra layer of privacy and a serene, green outlook that’s rare to find. Step inside to a bright, open floor plan that has been thoughtfully remodeled from top to bottom. Spanning three split levels, the layout offers a sophisticated sense of space and flow. You’ll immediately notice the stylish wide-plank ceramic tile—designed to look like wood but built for beach-life durability—leading you through the main living areas. The kitchen is a true showstopper, featuring modern finishes that flow seamlessly into the dining and lounging spaces. Whether you’re hosting a dinner party or enjoying a quiet morning coffee, the custom paint and designer-touched bathrooms add a level of polish that makes the home feel brand new. With double-paned windows, a new heating system, and ceiling fans throughout, the home stays comfortable year-round. However, you’ll likely spend your afternoons with the doors open to capture the famous San Diego ocean breezes through the two private patios. The front and rear outdoor spaces offer the perfect spots for alfresco dining or simply unwinding after a day at the coast. Upstairs, two spacious bedrooms feature plush carpeting for a cozy, high-end feel, while the 2.5 bathrooms have been fully transformed with contemporary fixtures and tile work. Practicality meets luxury with an attached extra-wide one-car garage, providing plenty of room for your vehicle and beach gear. The community amenities offer a sparkling pool, spa, clubhouse, table tennis, and a dedicated BBQ area for weekend gatherings. When you’re ready to head out, you’re perfectly positioned. You are just minutes from premium shopping, local dining, theaters, and the Light Rail. Best of all? You’re an easy 8-minute drive from the iconic sands of La Jolla Shores and the upscale boutiques of La Jolla Village, with the UCSD campus just around the corner. This is the turn-key coastal lifestyle you’ve been waiting for. Call today for a private tour to secure this stunning retreat!...
Contact an agent
Home facts
- Year built:1975
- Listing ID #:NDP2605028
- Added:116 day(s) ago
- Updated:September 06, 2026 at 08:31 PM
Rooms and interior
- Bedrooms:2
- Total bathrooms:3
- Full bathrooms:2
- Half bathrooms:1
- Flooring:Carpet, Tile
- Kitchen Description:Dishwasher, Electric Oven, Electric Range, Exhaust Fan, Microwave, Pantry, Refrigerator, Stone Counters, Washer
- Bedroom Description:All Bedrooms Up
- Living area:1,140 sq. ft.
Heating and cooling
- Cooling:Zoned
- Heating:Electric, Fireplaces, Zoned
Structure and exterior
- Roof:Composition
- Year built:1975
- Building area:1,140 sq. ft.
- Architectural Style:Contemporary
- Exterior Features:Concrete Patio, Deck, Open, Patio, Rear Porch, Stone Patio
- Levels:Three Or More
Utilities
- Sewer:Public Sewer
Finances and disclosures
- Price:$759,000
- Price per sq. ft.:$665.79
Features and amenities
- Appliances:Dishwasher, Disposal, Dryer, Electric Oven, Electric Range, Electric Water Heater, Exhaust Fan, Microwave, Refrigerator, Washer, Water Heater
- Laundry features:Dryer, In Garage, Inside, Washer
- Amenities:Barbecue, Carbon Monoxide Detectors, Ceiling Fans, Clubhouse, Custom Coverings, Double Pane Windows, Drapes, Fire Detection System, Firewalls, High Ceilings, Insulated Windows, Lighting, Living Room Deck Attached, Maintenance Front Yard, Maintenance Grounds, Meeting Room, Multiple Staircases, Open Floorplan, Outdoor Cooking Area, Paddle Tennis, Pantry, Pool, Rain Gutters, Recessed Lighting, Security Lights, Skylights, Smoke Detectors, Storage Space, Unfurnished
- Pool features:Association Pool, Community Pool, Electric Heat, Fenced, Gunite, In Ground, Pool, Tile
Parking
- Total parking spaces:2
- Parking description:Asphalt Driveway, Direct Access, Door Single, Driveway, Garage, Garage Door Opener, Garage Faces Rear, Paved Driveway, Private, Storage
- Garage:Yes
- Garage spaces:1
New listings near 3426 Via Alicante
- Coming Soon
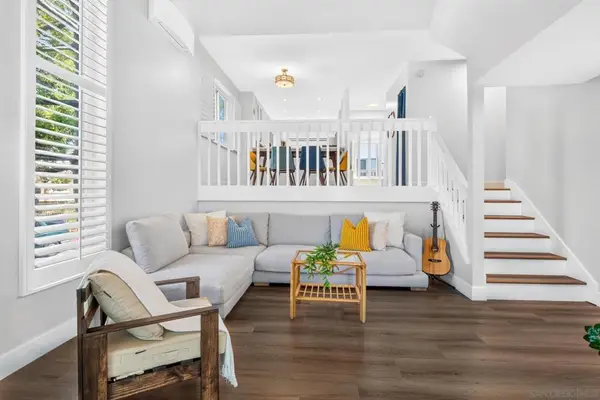 $959,000Coming Soon2 beds 2 baths1,137 sq. ft.
Address Withheld By Seller, La Jolla, CA 92037
MLS# 260022730SDListed by: COMPASS - Coming Soon
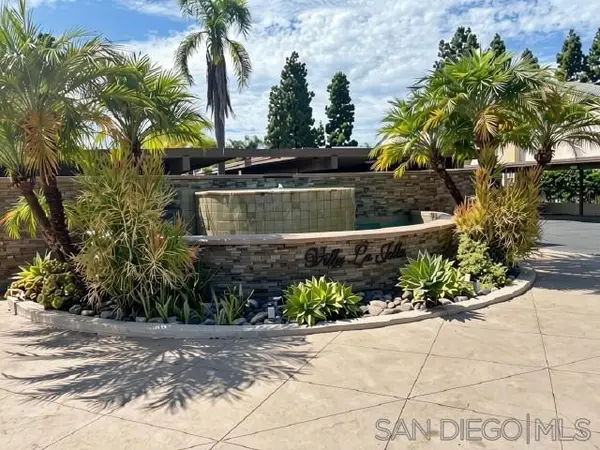 $450,000Coming Soon1 beds 1 baths691 sq. ft.
Address Withheld By Seller, La Jolla, CA 92037
MLS# 260022436SDListed by: LEFT COAST REALTORS INC - Coming Soon
 $450,000Coming Soon1 beds 1 baths691 sq. ft.
Address Withheld By Seller, La Jolla, CA 92037
MLS# 260022436SDListed by: LEFT COAST REALTORS INC - Coming Soon
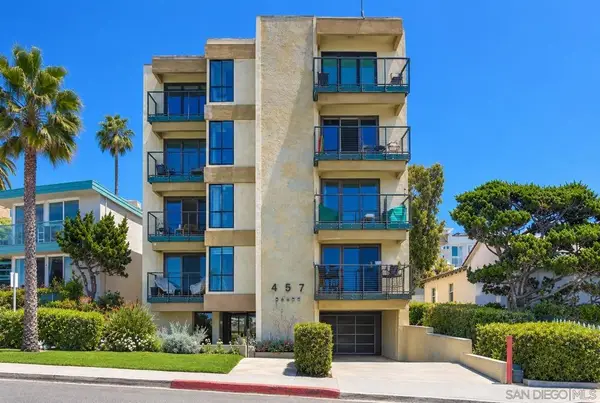 $2,289,000Coming Soon2 beds 2 baths975 sq. ft.
Address Withheld By Seller, La Jolla, CA 92037
MLS# 260022031SDListed by: COMPASS - Open Sun, 11am to 2pmNew
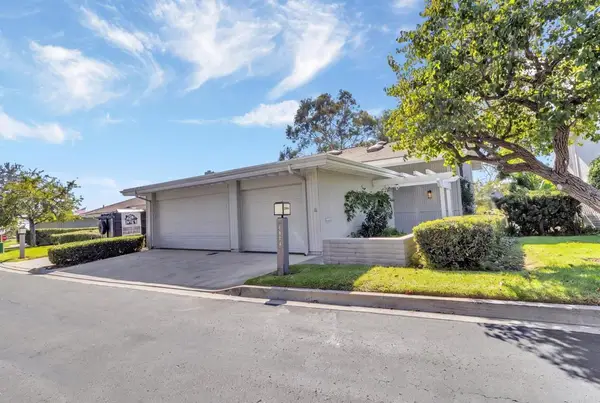 $1,735,000Active4 beds 3 baths2,268 sq. ft.
5524 Caminito Herminia, La Jolla, CA 92037
MLS# NDP2608777Listed by: SERHANT CALIFORNIA, INC - Open Sun, 12 to 3pmNew
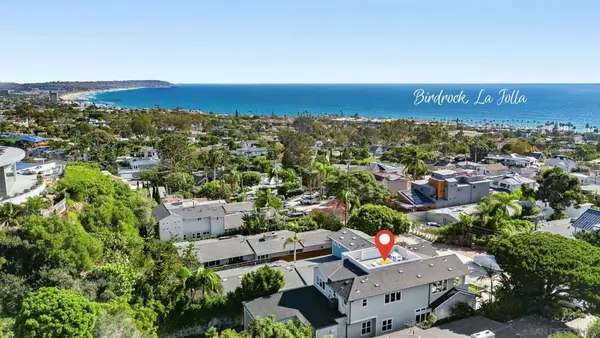 $4,248,000Active4 beds 4 baths2,971 sq. ft.
5673 Linda Rosa Ave, La Jolla, CA 92037
MLS# 260022904SDListed by: THE AGENCY - Open Sat, 11:30am to 1:30pmNew
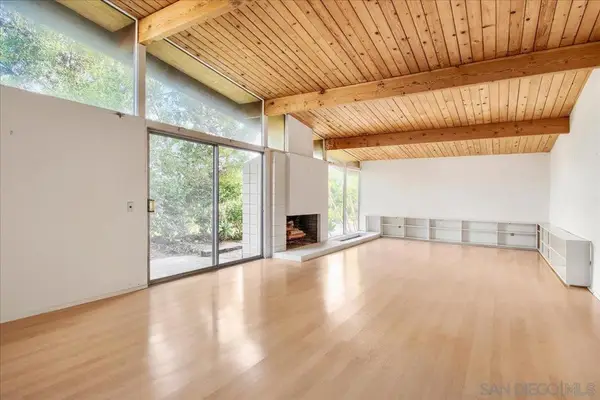 $1,600,000Active4 beds 3 baths2,195 sq. ft.
8384 Sugarman Drive, La Jolla, CA 92037
MLS# 260022885SDListed by: KELLER WILLIAMS SAN DIEGO METRO 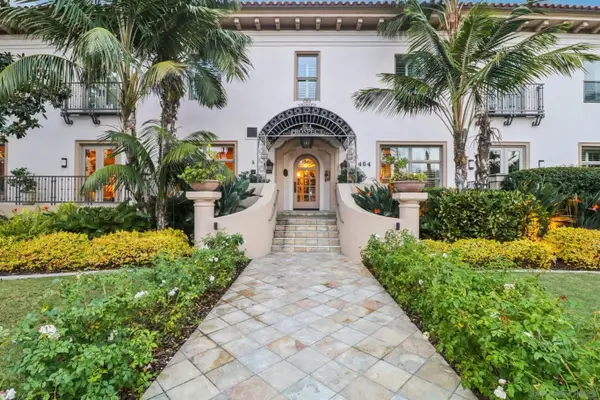 $3,999,999Pending2 beds 3 baths3,283 sq. ft.
464 Prospect St #101, La Jolla, CA 92037
MLS# 260022719Listed by: COLDWELL BANKER REALTY- New
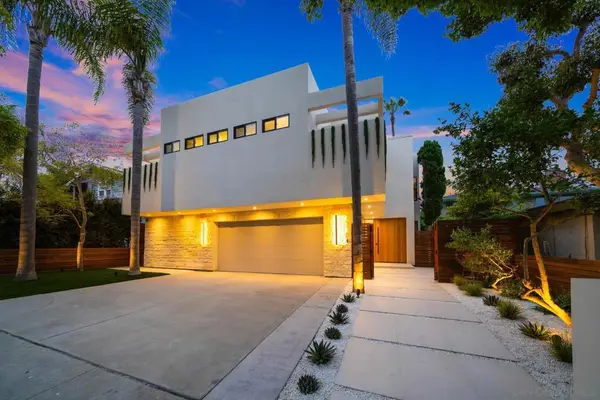 $4,595,000Active4 beds 3 baths2,783 sq. ft.
7376 Fay Ave, La Jolla, CA 92037
MLS# 260022643SDListed by: APPLETREE REAL ESTATE INC - New
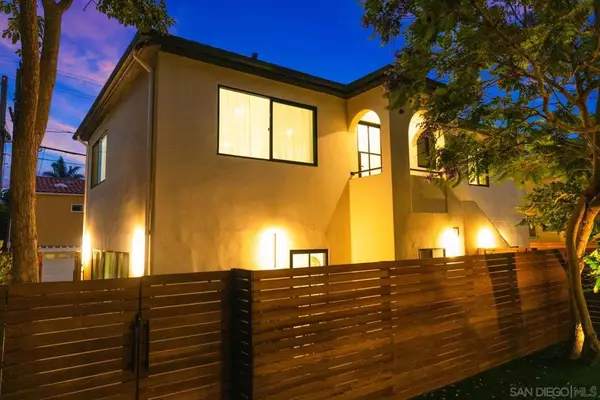 $2,595,000Active4 beds 2 baths1,854 sq. ft.
7372 Fay Ave, La Jolla, CA 92037
MLS# 260022644SDListed by: APPLETREE REAL ESTATE INC


Protect your home and budget from life's surprises with an Assurant Home Warranty, backed by a partner that supports you through every step of homeownership. Explore Plans.
© 2026 Better Homes and Gardens Real Estate LLC. An Anywhere Real Estate company. All rights reserved. Better Homes and Gardens® Real Estate is a registered trademark owned by Meredith Operations Corporation, licensed to Better Homes and Gardens Real Estate LLC and used with permission. Better Homes and Gardens Real Estate LLC fully supports the principles of the Fair Housing Act and the Equal Opportunity Act. Listing information is deemed reliable but is not guaranteed accurate.
Each office is independently owned and operated.
Any services or products provided by third parties are not provided by, affiliated with or related to Better Homes and Gardens Real Estate LLC, or its affiliated companies.