
5594 Soledad Rd, La Jolla, CA 92037
Local realty services provided by:Better Homes and Gardens Real Estate Napolitano & Associates
Listed by: brett dickinson, ross b clark
Office: compass
MLS#:260012841
Source:San Diego MLS via CRMLS
Price summary
- Price:$5,795,000
- Price per sq. ft.:$1,388.69
About this home
Unobstructed panoramic ocean views meet meticulously elevated design in this stunning turn-key contemporary on Mt. Soledad. Crafted to perfection, the main level private wing features a beautifully-appointed primary suite with sweeping sea vistas and walk-out deck, private office/bedroom, sumptuous living space and ensuite bedroom. An adjoined ocean view-centric gourmet Wolf/Sub-Zero kitchen, family room and dining area offers seamless access to an expansive backyard. The exterior space features an entertaining patio with covered dining and inset heat lamps, multiple lounge zones, firepit and a grassy lawn—all with uninterrupted views. Wellness amenities include an interior sauna and exterior cold plunge. Two extra-large ensuite bedrooms occupy the upper level with an expansive ocean-view terrace and private deck. Finished with limestone and wide-plank wood floors, marble, exceptional finishes, custom closets, automated lighting, and a roomy 2-car garage appointed with abundant custom cabinetry and wine/Sub-Zero refrigeration, this impeccably-manicured home offers private, move-in-ready coastal excellence....
Contact an agent
Home facts
- Year built:2018
- Subdivision & Development:LA JOLLA
- Listing ID #:260012841
- Added:91 day(s) ago
- Updated:August 27, 2026 at 07:53 AM
Rooms and interior
- Bedrooms:5
- Total bathrooms:6
- Full bathrooms:5
- Half bathrooms:1
- Kitchen Description:6 Burner Stove, Barbecue, Built In Range, Built-In, Continuous Clean Oven, Convection Oven, Dishwasher, Disposal, Electric Oven, Freezer, Gas & Electric Range, Gas Cooking, Gas Range, Gas Stove, Grill, Microwave, Range/Stove Hood, Refrigerator, Self Cleaning Oven
- Living area:4,173 sq. ft.
Heating and cooling
- Cooling:Central Forced Air
- Heating:Forced Air Unit
Structure and exterior
- Roof:Wood
- Year built:2018
- Building area:4,173 sq. ft.
- Construction Materials:Insulated Concrete Forms, Stucco
- Levels:2 Story
Utilities
- Water:Meter on Property
- Sewer:Sewer Connected
Finances and disclosures
- Price:$5,795,000
- Price per sq. ft.:$1,388.69
Features and amenities
- Appliances:6 Burner Stove, Barbecue, Built In Range, Built-In, Continuous Clean Oven, Convection Oven, Counter Top, Dishwasher, Disposal, Electric Oven, Fire Sprinklers, Freezer, Garage Door Opener, Gas & Electric Range, Gas Cooking, Gas Range, Gas Stove, Grill, Microwave, Range/Stove Hood, Refrigerator, Self Cleaning Oven
- Laundry features:Gas
Parking
- Total parking spaces:5
- Parking description:Attached
- Garage spaces:2
 This information is deemed reliable but not guaranteed. You should rely on this information only to decide whether or not to further investigate a particular property. BEFORE MAKING ANY OTHER DECISION, YOU SHOULD PERSONALLY INVESTIGATE THE FACTS (e.g. square footage and lot size) with the assistance of an appropriate professional. You may use this information only to identify properties you may be interested in investigating further. All uses except for personal, non-commercial use in accordance with the foregoing purpose are prohibited. Redistribution or copying of this information, any photographs or video tours is strictly prohibited. This information is derived from the Internet Data Exchange (IDX) service provided by San Diego MLS®. Displayed property listings may be held by a brokerage firm other than the broker and/or agent responsible for this display. The information and any photographs and video tours and the compilation from which they are derived is protected by copyright. Compilation © 2020 San Diego MLS®, Inc.
New listings near 5594 Soledad Rd
- Coming Soon
 $595,000Coming Soon1 beds 1 baths691 sq. ft.
Address Withheld By Seller, La Jolla, CA 92037
MLS# 260020932SDListed by: COMPASS - Coming Soon
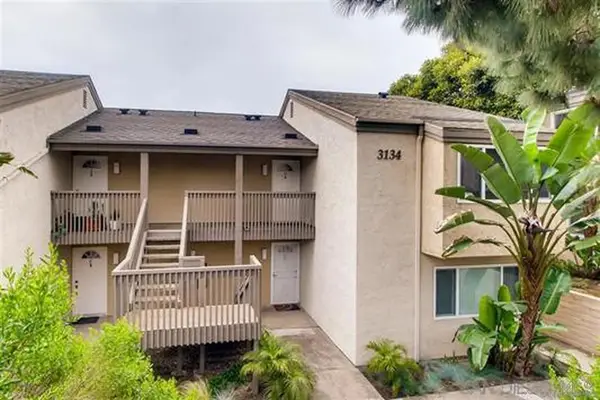 $595,000Coming Soon1 beds 1 baths691 sq. ft.
Address Withheld By Seller, La Jolla, CA 92037
MLS# 260020932SDListed by: COMPASS - New
 $1,699,900Active3 beds 3 baths1,987 sq. ft.
7965 Caminito Del Cid, La Jolla, CA 92037
MLS# 260020951Listed by: COMPASS - Open Sat, 11am to 2pmNew
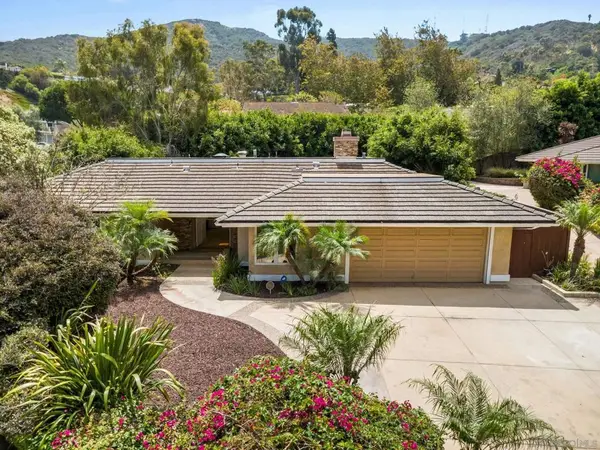 $2,995,000Active4 beds 4 baths2,465 sq. ft.
2560 Caminito La Paz, La Jolla, CA 92037
MLS# 260020890SDListed by: RE/MAX COASTAL - Open Sat, 12 to 3pmNew
 $1,895,000Active4 beds 3 baths2,903 sq. ft.
1708 Caminito Ardiente, La Jolla, CA 92037
MLS# 260020814Listed by: PACIFIC SOTHEBY'S INT'L REALTY - New
 $10,650,000Active5 beds 7 baths6,130 sq. ft.
9090 La Jolla Shores Ln., La Jolla, CA 92037
MLS# 260020799Listed by: COMPASS - Open Sat, 1 to 3pmNew
 $3,295,000Active4 beds 2 baths2,010 sq. ft.
1044 Avenida Amantea, La Jolla, CA 92037
MLS# 260020804Listed by: GLOBAL REACH REALTY - New
 $14,950,000Active5 beds 7 baths8,216 sq. ft.
2516 Ruette Nicole, La Jolla, CA 92037
MLS# 260020730Listed by: COMPASS - New
 $10,450,000Active4 beds 5 baths4,720 sq. ft.
7784 Hillside Dr, San Diego, CA 92037
MLS# 260020707Listed by: COMPASS - New
 $799,000Active2 beds 3 baths1,074 sq. ft.
3243 Via Alicante #55, La Jolla, CA 92037
MLS# 260020674Listed by: GRANT MANNING, BROKER


Protect your home and budget from life's surprises with an Assurant Home Warranty, backed by a partner that supports you through every step of homeownership. Explore Plans.
© 2026 Better Homes and Gardens Real Estate LLC. An Anywhere Real Estate company. All rights reserved. Better Homes and Gardens® Real Estate is a registered trademark owned by Meredith Operations Corporation, licensed to Better Homes and Gardens Real Estate LLC and used with permission. Better Homes and Gardens Real Estate LLC fully supports the principles of the Fair Housing Act and the Equal Opportunity Act. Listing information is deemed reliable but is not guaranteed accurate.
Each office is independently owned and operated.
Any services or products provided by third parties are not provided by, affiliated with or related to Better Homes and Gardens Real Estate LLC, or its affiliated companies.