
10844 Challenge Blvd, La Mesa, CA 91941
Local realty services provided by:Better Homes and Gardens Real Estate Napolitano & Associates
10844 Challenge Blvd,La Mesa, CA 91941
$1,007,000
- 4 Beds
- 2 Baths
- - sq. ft.
- Single family
- Sold
Listed by: melissa goldstein tucci
Office: melissa goldstein tucci
MLS#:260012832
Source:San Diego MLS via CRMLS
Sorry, we are unable to map this address
Price summary
- Price:$1,007,000
About this home
Perched within the scenic foothills of Mount Helix, this inviting single-level residence offers over half an acre of usable land (0.61 acres), blending modern comfort with a peaceful and private setting. A long, private driveway sets the tone as you arrive to a light-filled interior where exposed beam ceilings, an arched fireplace, and a classic tiled hearth create a warm yet refined atmosphere. Thoughtfully designed for both everyday living and entertaining, the open-concept layout is enhanced by stylish laminate and luxury vinyl plank flooring, seamlessly connecting the living spaces to the refreshed kitchen. Beyond the interiors, newly installed patios and expansive outdoor spaces invite you to relax beneath the stars, while the separate family room opens to an extended deck showcasing peaceful treetop and distant hillside views. The serene primary suite offers private balcony access and a spacious ensuite bath complete with a soaking tub, oversized vanity, and abundant cabinetry, while additional generously sized bedrooms provide flexibility for family, guests, or home office needs. Outside, the grounds unfold into a private retreat thoughtfully integrated into the natural landscape with winding pathways, raised garden beds, and a variety of fruit trees including avocado, plum, peach, apricot, and citrus. The expansive usable lot offers endless possibilities with room for a pool, ADU or guest house, gardens, recreational space, and gated RV or outdoor vehicle parking....
Contact an agent
Home facts
- Year built:1976
- Subdivision & Development:LA MESA
- Listing ID #:260012832
- Added:71 day(s) ago
- Updated:August 07, 2026 at 06:39 AM
Rooms and interior
- Bedrooms:4
- Total bathrooms:2
- Full bathrooms:2
- Flooring:Carpet, Vinyl Tile
- Bathrooms Description:Bathtub, Shower in Tub
- Kitchen Description:Dishwasher, Gas Range, Kitchen Open to Family Room, Microwave
Heating and cooling
- Cooling:Central Forced Air
- Heating:Forced Air Unit
Structure and exterior
- Roof:Composition
- Year built:1976
- Architectural Style:Ranch
- Construction Materials:Stucco
- Exterior Features:Deck, Patio Open, Porch - Rear, Wood
- Levels:1 Story
Utilities
- Water:Meter on Property, Water Connected
- Sewer:Sewer Connected
Finances and disclosures
- Price:$1,007,000
Features and amenities
- Appliances:Dishwasher, Gas Range, Microwave, Solar Panels
- Laundry features:Electric, Washer Hookup
Parking
- Total parking spaces:7
- Parking description:Attached, Direct Garage Access
- Garage spaces:2
 This information is deemed reliable but not guaranteed. You should rely on this information only to decide whether or not to further investigate a particular property. BEFORE MAKING ANY OTHER DECISION, YOU SHOULD PERSONALLY INVESTIGATE THE FACTS (e.g. square footage and lot size) with the assistance of an appropriate professional. You may use this information only to identify properties you may be interested in investigating further. All uses except for personal, non-commercial use in accordance with the foregoing purpose are prohibited. Redistribution or copying of this information, any photographs or video tours is strictly prohibited. This information is derived from the Internet Data Exchange (IDX) service provided by San Diego MLS®. Displayed property listings may be held by a brokerage firm other than the broker and/or agent responsible for this display. The information and any photographs and video tours and the compilation from which they are derived is protected by copyright. Compilation © 2020 San Diego MLS®, Inc.
New listings near 10844 Challenge Blvd
- New
 $449,000Active1 beds 1 baths678 sq. ft.
3637 Avocado Village Ct #99, La Mesa, CA 91941
MLS# 260019278Listed by: PREMIER PARTNERS REALTY INC. - New
 $1,099,000Active3 beds 2 baths1,804 sq. ft.
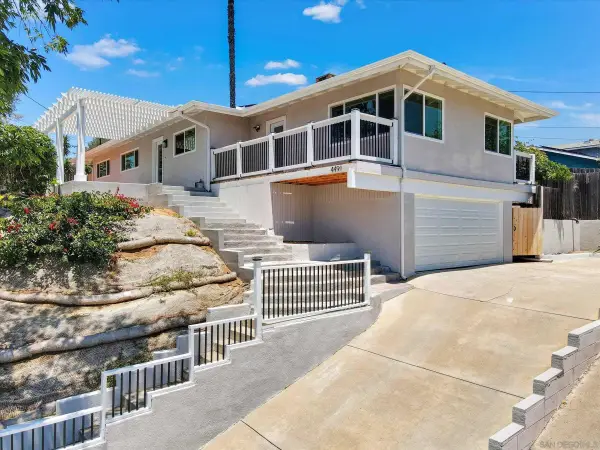
4491 Glen, La Mesa, CA 91941
MLS# 260019282Listed by: BANKERS HILL CAPITAL, INC. - New
 $1,000,000Active4 beds 3 baths2,598 sq. ft.
4116 Mars Way, La Mesa, CA 91941
MLS# 260019256SDListed by: KELLER WILLIAMS SAN DIEGO METRO - Open Sat, 1 to 4pmNew
 $1,150,000Active4 beds 3 baths2,068 sq. ft.
6245 Broadmoor Dr., La Mesa, CA 91942
MLS# 260019250Listed by: COLDWELL BANKER REALTY - Open Sat, 1 to 3pmNew
 $1,149,999Active4 beds 2 baths1,650 sq. ft.
5065 67 Guava Ave, La Mesa, CA 91942
MLS# 260019232SDListed by: HOMESMART REALTY WEST - Open Sat, 1 to 3pmNew
 $1,149,999Active4 beds 2 baths1,650 sq. ft.
5065-67 Guava Ave, La Mesa, CA 91942
MLS# 260019232Listed by: HOMESMART REALTY WEST - Open Sat, 12 to 2pmNew
 $1,249,999Active4 beds 3 baths2,408 sq. ft.
7815 Highwood Ave, La Mesa, CA 91941
MLS# 260019246Listed by: COMPASS - Open Sat, 12 to 3pmNew
 $990,000Active3 beds 2 baths1,518 sq. ft.
4138 Massachusetts, La Mesa, CA 91941
MLS# 260019165SDListed by: BERKSHIRE HATHAWAY HOMESERVICES CALIFORNIA PROPERTIES - Open Sat, 1 to 4pmNew
 $1,499,999Active4 beds 3 baths2,273 sq. ft.
4222 Helix Del Sur, La Mesa, CA 91941
MLS# 260019139SDListed by: EXP REALTY OF CALIFORNIA, INC. - Open Sun, 12 to 3pmNew
 $559,000Active2 beds 2 baths1,184 sq. ft.
7755 Saranac Place #43, La Mesa, CA 91942
MLS# PTP2605918Listed by: COMPASS


Protect your home and budget from life's surprises with an Assurant Home Warranty, backed by a partner that supports you through every step of homeownership. Explore Plans.
© 2026 Better Homes and Gardens Real Estate LLC. An Anywhere Real Estate company. All rights reserved. Better Homes and Gardens® Real Estate is a registered trademark owned by Meredith Operations Corporation, licensed to Better Homes and Gardens Real Estate LLC and used with permission. Better Homes and Gardens Real Estate LLC fully supports the principles of the Fair Housing Act and the Equal Opportunity Act. Listing information is deemed reliable but is not guaranteed accurate.
Each office is independently owned and operated.
Any services or products provided by third parties are not provided by, affiliated with or related to Better Homes and Gardens Real Estate LLC, or its affiliated companies.