
3975 Apore St, La Mesa, CA 91941
Local realty services provided by:Better Homes and Gardens Real Estate Clarity
3975 Apore St,La Mesa, CA 91941
$900,000
- 4 Beds
- 4 Baths
- 2,172 sq. ft.
- Single family
- Active
Listed by: kentrea m hollis
Office: exp realty of southern ca, inc
MLS#:260027365
Source:San Diego MLS via CRMLS
Price summary
- Price:$900,000
- Price per sq. ft.:$414.36
About this home
Priced to sell and subject to short sale lender approval. Professional short sale negotiator already in place and lender package underway, which means a smoother, faster approval process than most short sales. Bring your offers. Situated in La Mesa’s desirable Highland Manor neighborhood, This beautifully upgraded SPLIT-LEVEL home is tucked away on a quiet cul-de-sac and is completely move-in ready. Perched on an elevated lot, this home features an expansive deck INSTEAD of a traditional grassy backyard, making it ideal for buyers who prefer low-maintenance outdoor living and incredible views. It serves as the home’s primary outdoor living space, creating the perfect setting for entertaining and relaxation.
Contact an agent
Home facts
- Year built:1960
- Subdivision & Development:LA MESA
- Listing ID #:260027365
- Added:1 day(s) ago
- Updated:November 19, 2026 at 12:31 PM
Rooms and interior
- Bedrooms:4
- Total bathrooms:4
- Full bathrooms:3
- Half bathrooms:1
- Kitchen Description:Dishwasher, Disposal, Gas Stove, Refrigerator
- Living area:2,172 sq. ft.
Heating and cooling
- Cooling:Central Forced Air
- Heating:Fireplace, Forced Air Unit
Structure and exterior
- Roof:Shingle
- Year built:1960
- Building area:2,172 sq. ft.
- Construction Materials:Stucco
- Exterior Features:Deck, Wood
- Levels:2 Story
Utilities
- Water:Public
- Sewer:Public Sewer
Finances and disclosures
- Price:$900,000
- Price per sq. ft.:$414.36
Features and amenities
- Appliances:Dishwasher, Disposal, Gas Stove, Pool/Spa/Equipment, Refrigerator
- Laundry features:Gas & Electric Dryer HU
Parking
- Total parking spaces:4
- Parking description:Attached
- Garage spaces:2
 This information is deemed reliable but not guaranteed. You should rely on this information only to decide whether or not to further investigate a particular property. BEFORE MAKING ANY OTHER DECISION, YOU SHOULD PERSONALLY INVESTIGATE THE FACTS (e.g. square footage and lot size) with the assistance of an appropriate professional. You may use this information only to identify properties you may be interested in investigating further. All uses except for personal, non-commercial use in accordance with the foregoing purpose are prohibited. Redistribution or copying of this information, any photographs or video tours is strictly prohibited. This information is derived from the Internet Data Exchange (IDX) service provided by San Diego MLS®. Displayed property listings may be held by a brokerage firm other than the broker and/or agent responsible for this display. The information and any photographs and video tours and the compilation from which they are derived is protected by copyright. Compilation © 2020 San Diego MLS®, Inc.
New listings near 3975 Apore St
- Coming Soon
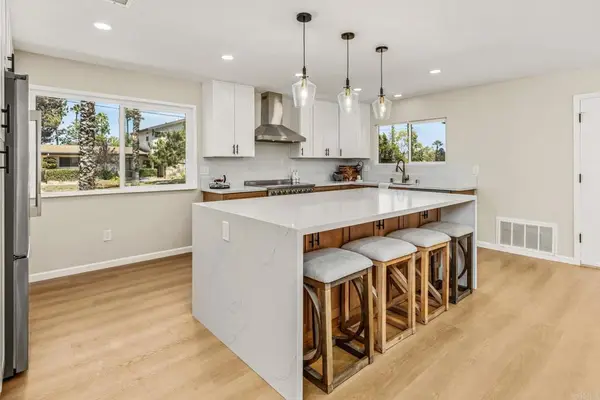 $1,250,000Coming Soon4 beds 2 baths2,248 sq. ft.
9415 La Suvida Drive, La Mesa, CA 91942
MLS# PTP2608473Listed by: PELLEGO INC - Coming Soon
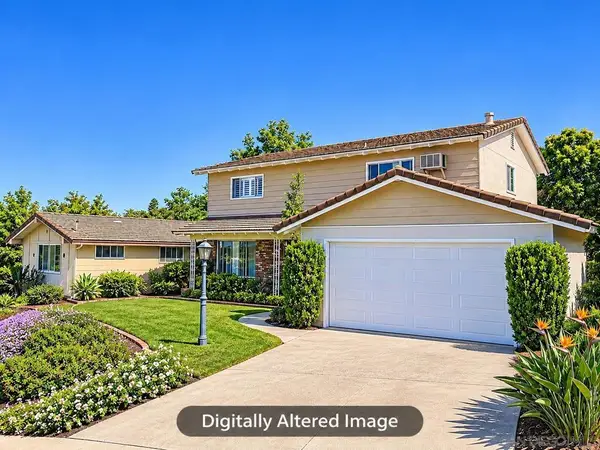 $1,150,000Coming Soon3 beds 3 baths2,349 sq. ft.
Address Withheld By Seller, La Mesa, CA 91941
MLS# 260026780SDListed by: COMPASS CALIFORNIA III, INC. - New
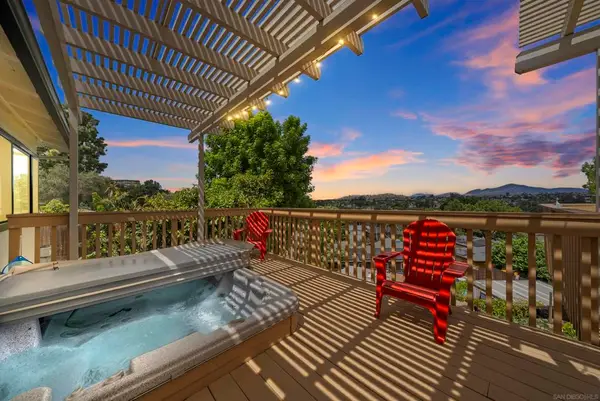 $900,000Active4 beds 4 baths2,172 sq. ft.
3975 Apore St, La Mesa, CA 91941
MLS# 260027365SDListed by: EXP REALTY OF SOUTHERN CA, INC - New
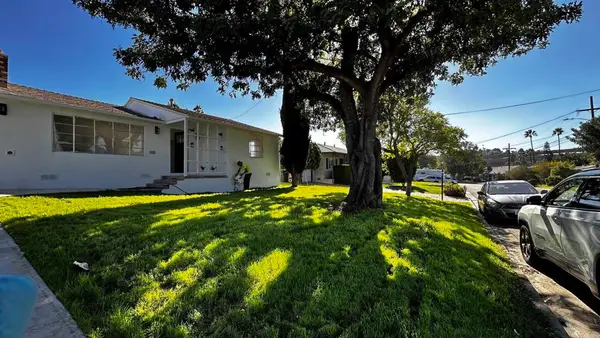 $775,000Active2 beds 1 baths774 sq. ft.
3541 Niblick Drive, La Mesa, CA 91941
MLS# PTP2608504Listed by: THE REAL ESTATE GUYS - New
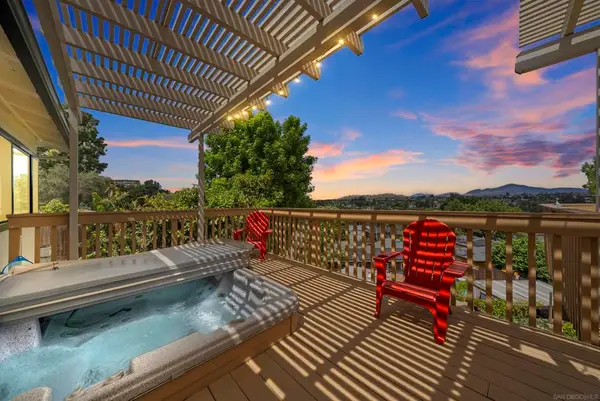 $900,000Active4 beds 4 baths2,172 sq. ft.
3975 Apore St, La Mesa, CA 91941
MLS# 260027365SDListed by: EXP REALTY OF SOUTHERN CA, INC - New
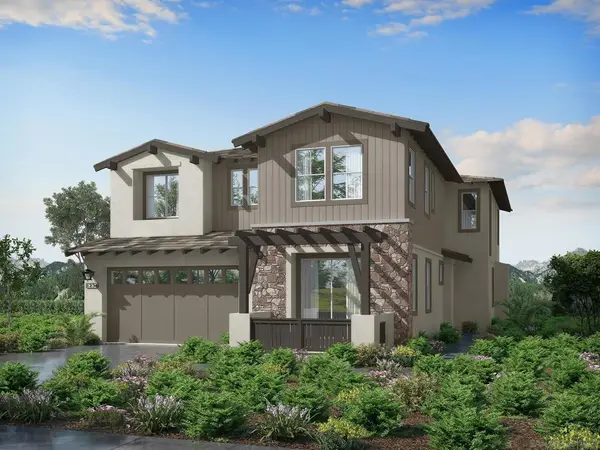 $1,802,990Active5 beds 5 baths3,677 sq. ft.
7725 La Mesa Summit Dr, La Mesa, CA 91941
MLS# 260027341SDListed by: THE COVE REALTY GROUP - New
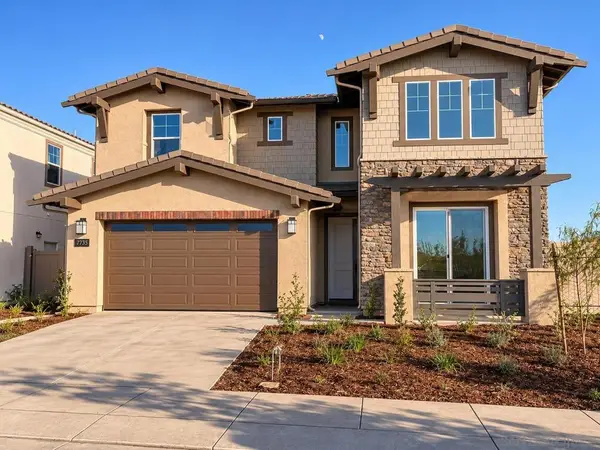 $1,648,990Active5 beds 5 baths3,105 sq. ft.
7735 La Mesa Summit Dr, La Mesa, CA 91941
MLS# 260027343SDListed by: THE COVE REALTY GROUP  $4,800,000Pending10 beds 10 baths8,300 sq. ft.
Address Withheld By Seller, La Mesa, CA 91941
MLS# PTP2608500Listed by: GOLDEN EMPIRE REALTY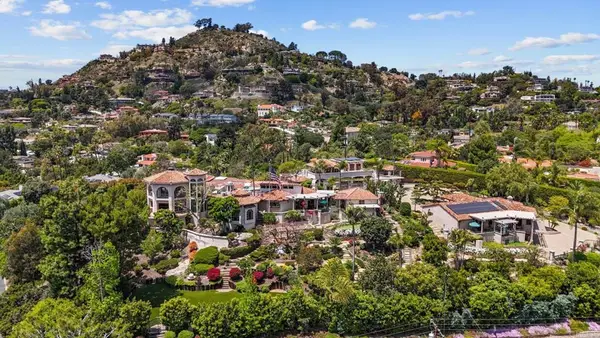 $4,800,000Pending10 beds 10 baths8,300 sq. ft.
Address Withheld By Seller, La Mesa, CA 91941
MLS# PTP2608500Listed by: GOLDEN EMPIRE REALTY


Protect your home and budget from life's surprises with an Assurant Home Warranty, backed by a partner that supports you through every step of homeownership. Explore Plans.
© 2026 Better Homes and Gardens Real Estate LLC. An Anywhere Real Estate company. All rights reserved. Better Homes and Gardens® Real Estate is a registered trademark owned by Meredith Operations Corporation, licensed to Better Homes and Gardens Real Estate LLC and used with permission. Better Homes and Gardens Real Estate LLC fully supports the principles of the Fair Housing Act and the Equal Opportunity Act. Listing information is deemed reliable but is not guaranteed accurate.
Each office is independently owned and operated.
Any services or products provided by third parties are not provided by, affiliated with or related to Better Homes and Gardens Real Estate LLC, or its affiliated companies.