
5800 Lake Murray Blvd #54, La Mesa, CA 91942
Local realty services provided by:Better Homes and Gardens Real Estate Clarity
Upcoming open houses
- Sat, Oct 1011:00 am - 01:00 pm
Listed by: gregg phillipson
Office: keller williams realty
MLS#:PTP2607569
Source:San Diego MLS via CRMLS
Price summary
- Price:$499,000
- Price per sq. ft.:$462.04
- Monthly HOA dues:$530
About this home
2 BEDROOM, 1.5 BATH TOWNHOME IN LA MESA OFFERING PLENTY OF POTENTIAL AND AN OPPORTUNITY TO MAKE IT YOUR OWN. THIS PROPERTY IS IN NEED OF SOME TLC BUT FEATURES A SPACIOUS LIVING ROOM WITH FIREPLACE, FORCED A/C AND HEAT, EAT IN KITCHEN WITH DUAL PANE SLIDER THAT LEADS TO THE PATIO/YARD, STACKABLE LAUNDRY INSIDE THE UNIT, SPACIOUS BEDROOMS, PRIMARY BEDROOM HAS PRIVATE BALCONY TO ENJOY THE VIEWS, 1 CAR GARAGE ALONG WITH AN UNCOVERED SPACE, CLOSE TO SHOPPING, SCHOOLS, FREEWAYS AND MUCH MORE. HOA AMMENITIES INCLUDE PLAYGROUNDS, POOL, KIDDIE POOL, SPA, TENNIS COURT AND REC ROOM. VA AND FHA APPROVED COMPLEX
Contact an agent
Home facts
- Year built:1974
- Listing ID #:PTP2607569
- Added:1 day(s) ago
- Updated:October 09, 2026 at 03:07 PM
Rooms and interior
- Bedrooms:2
- Total bathrooms:2
- Full bathrooms:1
- Half bathrooms:1
- Flooring:Carpet, Linoleum/Vinyl, Tile
- Kitchen Description:Dishwasher, Electric Oven, Electric Range, Microwave, Refrigerator
- Living area:1,080 sq. ft.
Heating and cooling
- Cooling:Central Forced Air
- Heating:Forced Air Unit
Structure and exterior
- Roof:Composition, Shingle
- Year built:1974
- Building area:1,080 sq. ft.
- Construction Materials:Stucco
- Exterior Features:Concrete, Deck, Wood
- Levels:2 Story
Finances and disclosures
- Price:$499,000
- Price per sq. ft.:$462.04
Features and amenities
- Appliances:Dishwasher, Electric Oven, Electric Range, Microwave, Refrigerator
- Pool features:Below Ground, Community/Common, Pool
Parking
- Total parking spaces:2
- Parking description:Garage - Single Door
- Garage spaces:1
 This information is deemed reliable but not guaranteed. You should rely on this information only to decide whether or not to further investigate a particular property. BEFORE MAKING ANY OTHER DECISION, YOU SHOULD PERSONALLY INVESTIGATE THE FACTS (e.g. square footage and lot size) with the assistance of an appropriate professional. You may use this information only to identify properties you may be interested in investigating further. All uses except for personal, non-commercial use in accordance with the foregoing purpose are prohibited. Redistribution or copying of this information, any photographs or video tours is strictly prohibited. This information is derived from the Internet Data Exchange (IDX) service provided by San Diego MLS®. Displayed property listings may be held by a brokerage firm other than the broker and/or agent responsible for this display. The information and any photographs and video tours and the compilation from which they are derived is protected by copyright. Compilation © 2020 San Diego MLS®, Inc.
New listings near 5800 Lake Murray Blvd #54
- Coming Soon
 $899,000Coming Soon3 beds 2 baths1,064 sq. ft.
7158 Purdue Ave, La Mesa, CA 91942
MLS# NDP2609279Listed by: CENTURY 21 AFFILIATED - Open Fri, 3 to 6pmNew
 $1,350,000Active4 beds 3 baths2,690 sq. ft.
4413 Upland St, La Mesa, CA 91941
MLS# 260024534Listed by: MELISSA GOLDSTEIN TUCCI - New
 $1,495,000Active4 beds 3 baths2,825 sq. ft.
4118 Camino Alegre, La Mesa, CA 91941
MLS# 260024512Listed by: SD HOMES - New
 $550,000Active2 beds 1 baths1,016 sq. ft.
7000 S Saranac #47, La Mesa, CA 91942
MLS# 260024437Listed by: SIGNATURE REAL ESTATE & LOANS - New
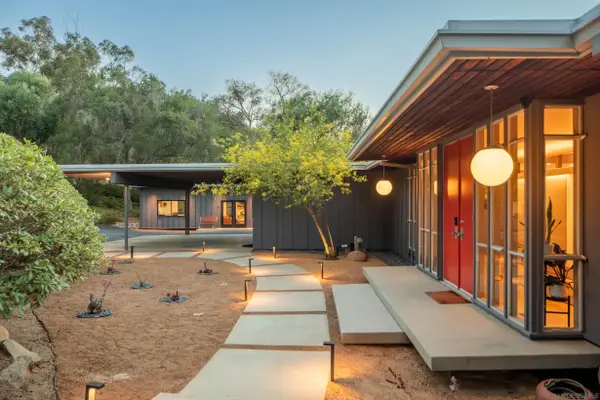 $2,150,000Active3 beds 3 baths3,035 sq. ft.
10010 Shadow Rd, La Mesa, CA 91941
MLS# 260024430Listed by: COMPASS - New
 $719,000Active3 beds 2 baths1,379 sq. ft.
7200 Melody Lane #2, La Mesa, CA 91942
MLS# 260024413Listed by: REAL BROKER - Open Sat, 1 to 4pmNew
 $359,000Active1 beds 1 baths700 sq. ft.
8220 Vincetta Dr #55, La Mesa, CA 91942
MLS# 260024409Listed by: KELLER WILLIAMS LA JOLLA - New
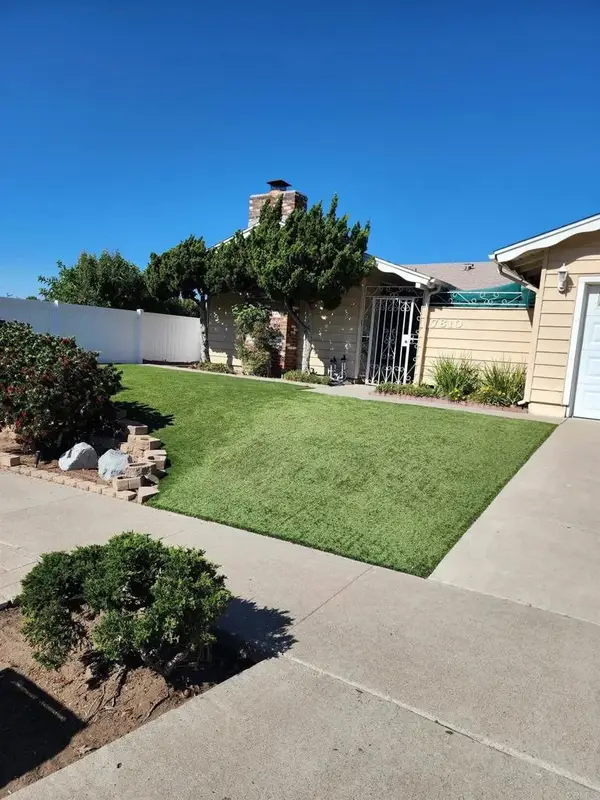 $935,000Active3 beds 2 baths1,345 sq. ft.
7610 Seton Hall Street, La Mesa, CA 91942
MLS# PTP2607548Listed by: EMPIRE ASSOCIATES RE PROPERTIE - Open Fri, 11am to 5pmNew
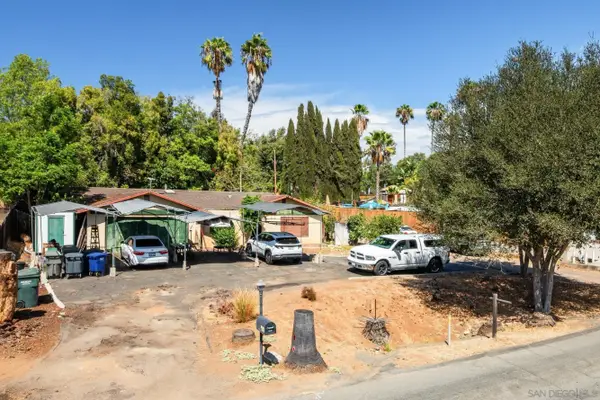 $749,000Active3 beds 2 baths1,842 sq. ft.
10704 Challenge, La Mesa, CA 91941
MLS# 260024328Listed by: TRANQUILITY REAL ESTATE SERVICES


Protect your home and budget from life's surprises with an Assurant Home Warranty, backed by a partner that supports you through every step of homeownership. Explore Plans.
© 2026 Better Homes and Gardens Real Estate LLC. An Anywhere Real Estate company. All rights reserved. Better Homes and Gardens® Real Estate is a registered trademark owned by Meredith Operations Corporation, licensed to Better Homes and Gardens Real Estate LLC and used with permission. Better Homes and Gardens Real Estate LLC fully supports the principles of the Fair Housing Act and the Equal Opportunity Act. Listing information is deemed reliable but is not guaranteed accurate.
Each office is independently owned and operated.
Any services or products provided by third parties are not provided by, affiliated with or related to Better Homes and Gardens Real Estate LLC, or its affiliated companies.