
7506 Parkway Drive #201, La Mesa, CA 91942
Local realty services provided by:Better Homes and Gardens Real Estate Clarity
Listed by: shari davis, camille bruno
Office: compass
MLS#:PTP2605249
Source:San Diego MLS via CRMLS
Price summary
- Price:$339,000
- Price per sq. ft.:$524.77
- Monthly HOA dues:$331
About this home
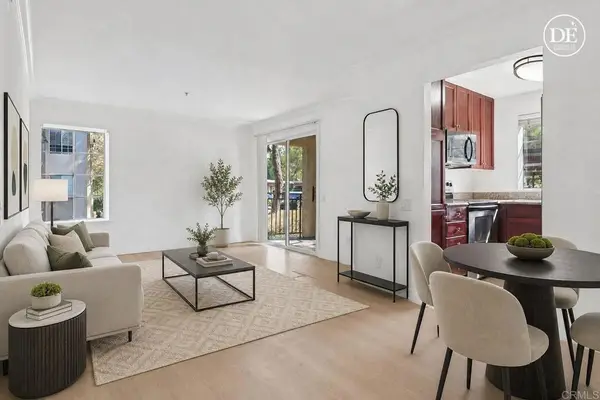
BACK ON MARKET AT NO FAULT OF THE PROPERTY OR SELLER!!! NEW OPPORTUNITY for this charming upper-level corner condo in the desirable Park Pointe community. Offering 646 square feet of thoughtfully designed living space, this 1-bedroom, 1-bath home features laminate and tile flooring, an updated kitchen with modern finishes, and a reverse osmosis water filtration system. The spacious bedroom provides a comfortable retreat with large primary closet, while the efficient floor plan makes excellent use of every square foot. A dedicated one-car carport is included, providing the added benefit of assigned parking. Residents enjoy a sparkling community pool, beautifully maintained grounds, and nearby community laundry facilities. Ideally located near Costco, shopping, dining, parks, and major freeways, this home offers easy access to everything you need. Whether you're a first-time buyer, downsizing, or searching for an investment property, this move-in-ready condo delivers outstanding value and low-maintenance living....
Contact an agent
Home facts
- Year built:1979
- Listing ID #:PTP2605249
- Added:40 day(s) ago
- Updated:August 25, 2026 at 08:28 AM
Rooms and interior
- Bedrooms:1
- Total bathrooms:1
- Full bathrooms:1
- Living area:646 sq. ft.
Heating and cooling
- Cooling:Wall/Window
Structure and exterior
- Year built:1979
- Building area:646 sq. ft.
- Levels:1 Story
Utilities
- Sewer:Public Sewer
Finances and disclosures
- Price:$339,000
- Price per sq. ft.:$524.77
Features and amenities
- Pool features:Below Ground, Community/Common, Pool
Parking
- Total parking spaces:1
 This information is deemed reliable but not guaranteed. You should rely on this information only to decide whether or not to further investigate a particular property. BEFORE MAKING ANY OTHER DECISION, YOU SHOULD PERSONALLY INVESTIGATE THE FACTS (e.g. square footage and lot size) with the assistance of an appropriate professional. You may use this information only to identify properties you may be interested in investigating further. All uses except for personal, non-commercial use in accordance with the foregoing purpose are prohibited. Redistribution or copying of this information, any photographs or video tours is strictly prohibited. This information is derived from the Internet Data Exchange (IDX) service provided by San Diego MLS®. Displayed property listings may be held by a brokerage firm other than the broker and/or agent responsible for this display. The information and any photographs and video tours and the compilation from which they are derived is protected by copyright. Compilation © 2020 San Diego MLS®, Inc.
New listings near 7506 Parkway Drive #201
- Coming Soon
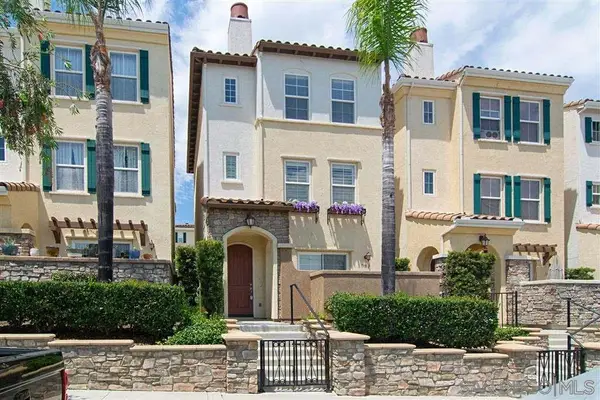 $750,000Coming Soon2 beds 3 baths1,321 sq. ft.
Address Withheld By Seller, La Mesa, CA 91942
MLS# 260020071SDListed by: FEELS LIKE HOME - New
 $1,099,000Active3 beds 2 baths1,268 sq. ft.
10765 Lupin, La Mesa, CA 91941
MLS# 260020714Listed by: CHRIS BEASON REALTY - New
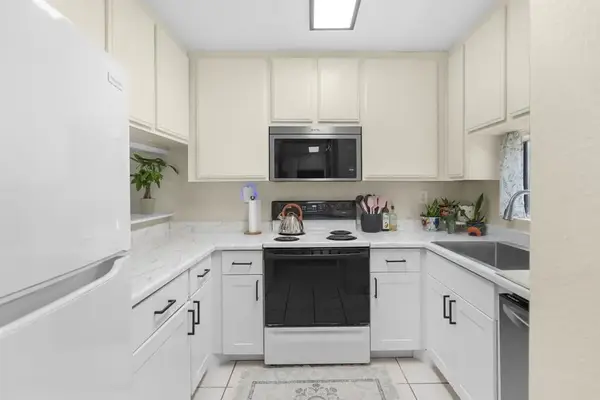 $525,000Active2 beds 2 baths990 sq. ft.
7940 University Avenue #22, La Mesa, CA 91942
MLS# PTP2606434Listed by: SHOPPINGSDHOUSES - New
 $525,000Active2 beds 2 baths990 sq. ft.
7940 University Avenue #22, La Mesa, CA 91942
MLS# PTP2606434Listed by: SHOPPINGSDHOUSES - New
 $525,000Active2 beds 2 baths990 sq. ft.
7940 University Avenue #22, La Mesa, CA 91942
MLS# PTP2606434Listed by: SHOPPINGSDHOUSES - New
 $799,000Active3 beds 1 baths985 sq. ft.
6230 W Manor Drive, La Mesa, CA 91942
MLS# 260020616Listed by: REAL BROKER - New
 $799,000Active3 beds 1 baths985 sq. ft.
Address Withheld By Seller, La Mesa, CA 91942
MLS# 260020616SDListed by: REAL BROKER - New
 $365,000Active1 beds 1 baths602 sq. ft.
5648 Amaya Drive #118, La Mesa, CA 91942
MLS# PTP2606426Listed by: PALISADE REALTY, INC - New
 $799,000Active3 beds 1 baths985 sq. ft.
Address Withheld By Seller, La Mesa, CA 91942
MLS# 260020616SDListed by: REAL BROKER - New
 $399,000Active1 beds 1 baths671 sq. ft.
5700 Baltimore #144, La Mesa, CA 91942
MLS# 260020599SDListed by: BERKSHIRE HATHAWAY HOMESERVICES CALIFORNIA PROPERTIES


Protect your home and budget from life's surprises with an Assurant Home Warranty, backed by a partner that supports you through every step of homeownership. Explore Plans.
© 2026 Better Homes and Gardens Real Estate LLC. An Anywhere Real Estate company. All rights reserved. Better Homes and Gardens® Real Estate is a registered trademark owned by Meredith Operations Corporation, licensed to Better Homes and Gardens Real Estate LLC and used with permission. Better Homes and Gardens Real Estate LLC fully supports the principles of the Fair Housing Act and the Equal Opportunity Act. Listing information is deemed reliable but is not guaranteed accurate.
Each office is independently owned and operated.
Any services or products provided by third parties are not provided by, affiliated with or related to Better Homes and Gardens Real Estate LLC, or its affiliated companies.