
9415 La Suvida Drive, La Mesa, CA 91942
Local realty services provided by:Better Homes and Gardens Real Estate Oak Valley
Listed by: dean alzaro
Office: pellego inc949-625-4533
MLS#:PTP2606674
Source:CRMLS
Price summary
- Price:$1,200,000
- Price per sq. ft.:$533.81
About this home
Beautifully remodeled 4BD/2BA single-level ranch on La Suvida Drive in exclusive Severin Grossmont Hills. Open, light-filled plan, modern finishes, indoor-outdoor flow, private pool, and a spacious lot. Set in the 1960 community planned by mid-century architect Edward H. Fickett for the Severin family — this later ranch is not a Fickett-designed original, yet it carries the neighborhood’s defining character: single-level living, privacy, palm-lined streets, and generous outdoor space. Move-in ready, with parks, schools, shopping, the trolley, Downtown San Diego, and the beaches close by.
Contact an agent
Home facts
- Year built:1973
- Listing ID #:PTP2606674
- Added:15 day(s) ago
- Updated:September 14, 2026 at 01:25 AM
Rooms and interior
- Bedrooms:4
- Total bathrooms:2
- Full bathrooms:2
- Bedroom Description:All Bedrooms Down
- Living area:2,248 sq. ft.
Heating and cooling
- Cooling:Central Air
- Heating:Central Furnace
- Central air:Yes
Structure and exterior
- Year built:1973
- Building area:2,248 sq. ft.
- Lot area:0.27 Acres
- Lot Features:Back Yard
- Levels:1 Story
Utilities
- Sewer:Public Sewer
Finances and disclosures
- Price:$1,200,000
- Price per sq. ft.:$533.81
Features and amenities
- Laundry features:Gas Dryer Hookup, Washer Hookup
- Pool features:In Ground, Private Pool
Parking
- Total parking spaces:4
- Garage:Yes
- Garage spaces:2
New listings near 9415 La Suvida Drive
- Coming Soon
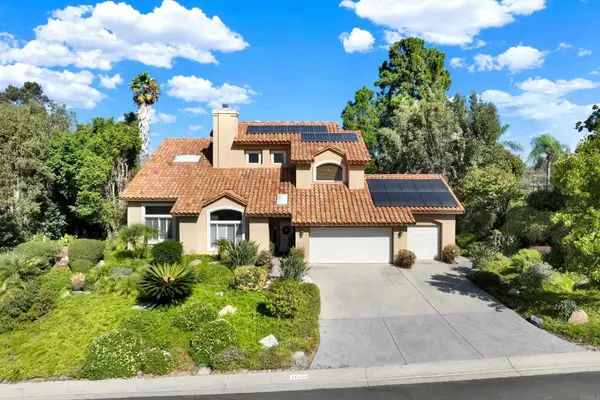 $1,525,000Coming Soon5 beds 3 baths3,018 sq. ft.
11538 Shadow Ranch Road, La Mesa, CA 91941
MLS# PTP2607048Listed by: KELLER WILLIAMS REALTY - Coming Soon
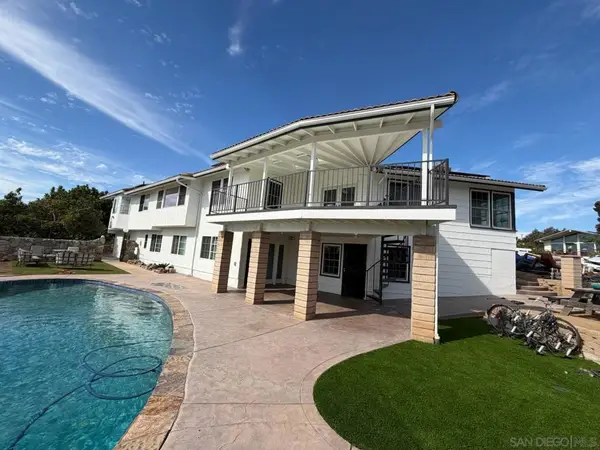 $1,850,000Coming Soon7 beds 4 baths3,942 sq. ft.
Address Withheld By Seller, La Mesa, CA 91941
MLS# 260021906SDListed by: HOMESMART REALTY WEST - Open Sat, 1 to 3pmNew
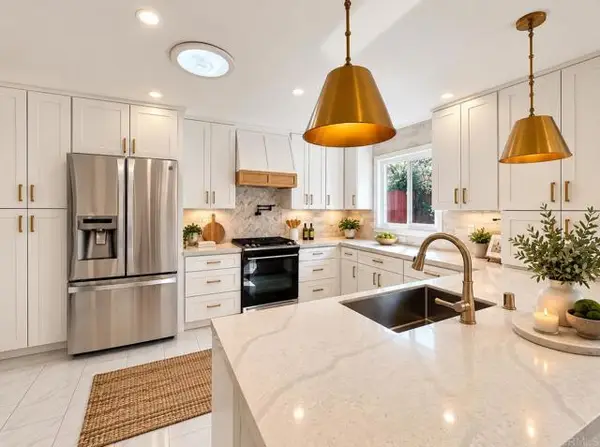 $949,000Active4 beds 2 baths1,417 sq. ft.
5911 Lake Murray Boulevard, La Mesa, CA 91941
MLS# PTP2607077Listed by: REAL BROKER
- New
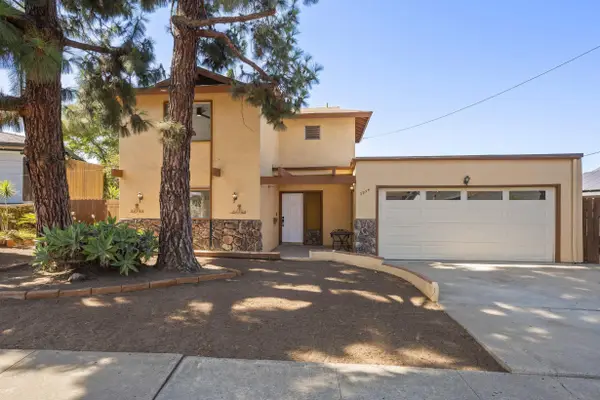 $785,000Active3 beds 3 baths1,650 sq. ft.
3954 Nereis Drive, La Mesa, CA 91941
MLS# 260022899Listed by: COLDWELL BANKER WEST - Open Sat, 12 to 3pmNew
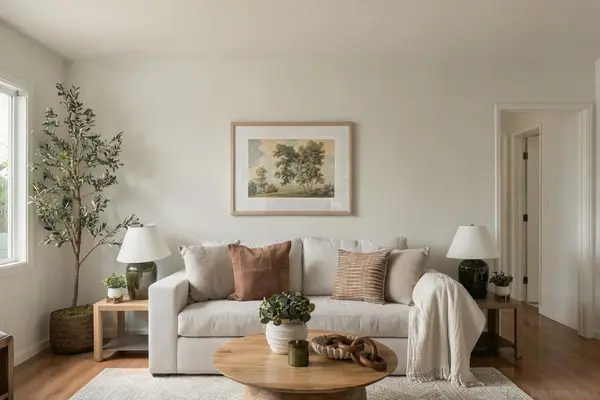 $689,900Active3 beds 2 baths1,228 sq. ft.
3814 Rojo Tierra, La Mesa, CA 91941
MLS# 260022884SDListed by: FINEST CITY HOMES & LOANS - Open Sat, 1 to 3pmNew
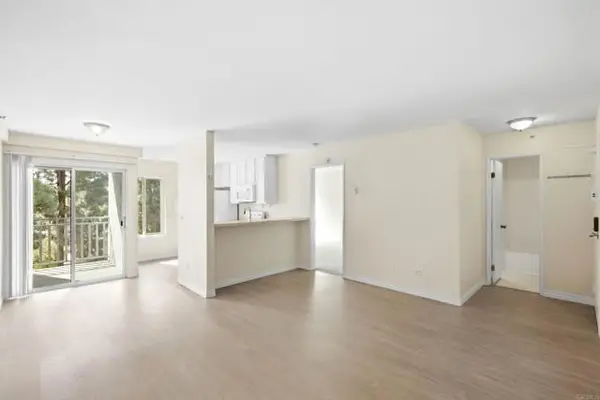 $347,000Active1 beds 1 baths646 sq. ft.
7500 Parkway Drive #207, La Mesa, CA 91942
MLS# PTP2607074Listed by: LUDA PHIPPS, BROKER - Open Sat, 2 to 5pmNew
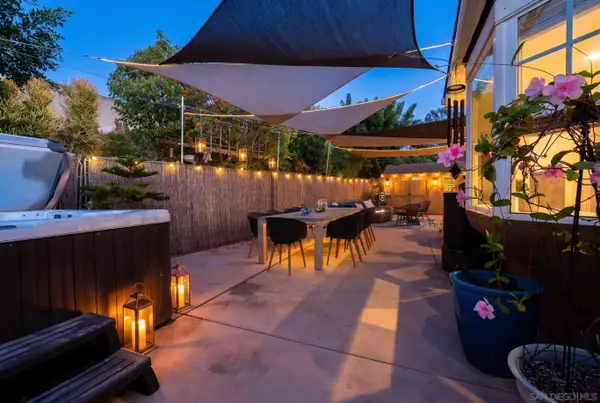 $925,900Active3 beds 2 baths1,238 sq. ft.
5061 Harmony Lane, La Mesa, CA 91941
MLS# 260022872Listed by: SAN DIEGO REALTY COMPANY - Open Sat, 1 to 3pmNew
 $347,000Active1 beds 1 baths646 sq. ft.
7500 Parkway Drive #207, La Mesa, CA 91942
MLS# PTP2607074Listed by: LUDA PHIPPS, BROKER - Open Sat, 1 to 4pmNew
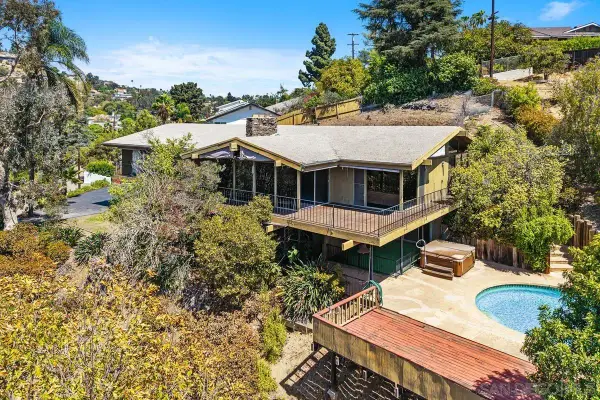 $1,375,000Active5 beds 3 baths3,841 sq. ft.
9827 Edgar Pl, La Mesa, CA 91941
MLS# 260022837Listed by: KELLER WILLIAMS LA JOLLA - Open Sat, 11am to 2pmNew
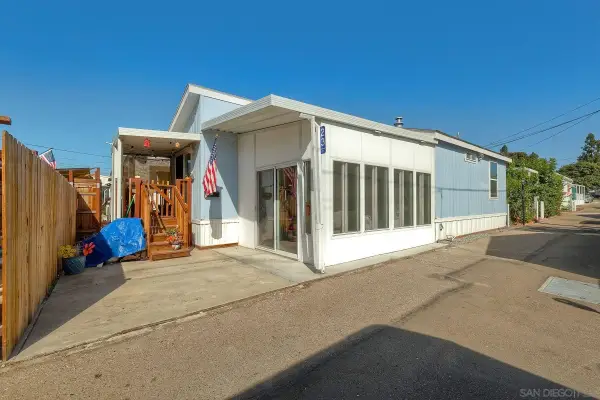 $129,999Active2 beds 2 baths724 sq. ft.
7495 Oakland Rd #23, La Mesa, CA 91942
MLS# 260022768Listed by: AARE


Protect your home and budget from life's surprises with an Assurant Home Warranty, backed by a partner that supports you through every step of homeownership. Explore Plans.
© 2026 Better Homes and Gardens Real Estate LLC. An Anywhere Real Estate company. All rights reserved. Better Homes and Gardens® Real Estate is a registered trademark owned by Meredith Operations Corporation, licensed to Better Homes and Gardens Real Estate LLC and used with permission. Better Homes and Gardens Real Estate LLC fully supports the principles of the Fair Housing Act and the Equal Opportunity Act. Listing information is deemed reliable but is not guaranteed accurate.
Each office is independently owned and operated.
Any services or products provided by third parties are not provided by, affiliated with or related to Better Homes and Gardens Real Estate LLC, or its affiliated companies.