
12041 Mayes Drive, La Mirada, CA 90638
Local realty services provided by:Better Homes and Gardens Real Estate Wine Country Group
12041 Mayes Drive,La Mirada, CA 90638
$1,165,000
- 4 Beds
- 3 Baths
- 2,030 sq. ft.
- Single family
- Active
Listed by: justin castreje salamone, michael morales
Office: nextgen properties562-947-2867
MLS#:PW26193693
Source:CRMLS
Price summary
- Price:$1,165,000
- Price per sq. ft.:$573.89
About this home
Welcome to 12041 Mayes Drive, a spacious and well-cared-for La Mirada home offering a versatile multi-level floor plan, generous living spaces, and a backyard built for entertaining. Warm hardwood flooring runs through the main living and dining areas, where large windows bring in abundant natural light and create an inviting setting for everyday living and gatherings. The adjacent kitchen offers extensive cabinetry, ample counter space, built-in appliances, and a dedicated coffee nook with additional storage space.
The home features four bedrooms and three bathrooms, including three bedrooms upstairs and a fourth bedroom on the lower level. The primary bedroom includes an ensuite bath, while the lower level adds flexibility for guests, a home office, or multigenerational living. A large family room with fireplace provides a separate second living area and opens directly to the backyard. Additional conveniences include an interior laundry room, central heating and air, and an attached two-car garage.
Outside is where this property truly stands out. The expansive backyard offers a covered patio with ceiling fans, grassy lawn, brick-accented planters, multiple seating areas, a storage shed, and a built-in outdoor kitchen with Lynx grill, sink, refrigerator, storage, and serving space. Whether hosting a gathering, dining outdoors, or simply relaxing, the yard offers exceptional usable outdoor living space. Conveniently located in an established La Mirada neighborhood near shopping, dining, parks, and major commuter routes, 12041 Mayes Drive combines space, flexibility, and indoor-outdoor living in one inviting home....
Contact an agent
Home facts
- Year built:1964
- Listing ID #:PW26193693
- Added:62 day(s) ago
- Updated:November 03, 2026 at 04:17 PM
Rooms and interior
- Bedrooms:4
- Total bathrooms:3
- Full bathrooms:3
- Kitchen Description:Dishwasher, Electric Cooktop, Microwave
- Living area:2,030 sq. ft.
Heating and cooling
- Cooling:Central Air
- Heating:Central Furnace
- Central air:Yes
Structure and exterior
- Roof:Composition
- Year built:1964
- Building area:2,030 sq. ft.
- Lot area:0.15 Acres
- Lot Features:Back Yard, Front Yard, Garden, Gentle Sloping, Lawn, Yard
- Exterior Features:Barbecue
- Levels:Multi Split
Schools
- High school:La Serna
- Middle school:Granada
- Elementary school:Scott
Utilities
- Water:Public
- Sewer:Public Sewer
Finances and disclosures
- Price:$1,165,000
- Price per sq. ft.:$573.89
Features and amenities
- Appliances:Dishwasher, Electric Cooktop, Microwave
- Laundry features:Gas Dryer Hookup, Laundry Room
- Amenities:Barbecue, Ceiling Fans, Open Floorplan, Pull Down Attic Stairs
Parking
- Total parking spaces:2
- Parking description:Direct Access, Driveway, Garage, Garage Faces Front
- Garage:Yes
- Garage spaces:2
New listings near 12041 Mayes Drive
- Coming Soon
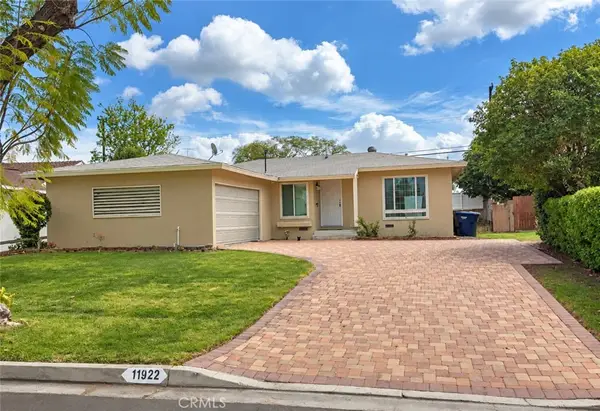 $799,000Coming Soon3 beds 2 baths1,085 sq. ft.
11922 Bluefield Avenue, La Mirada, CA 90638
MLS# PW26217273Listed by: FIRST TEAM REAL ESTATE NORTH TUSTIN - Coming Soon
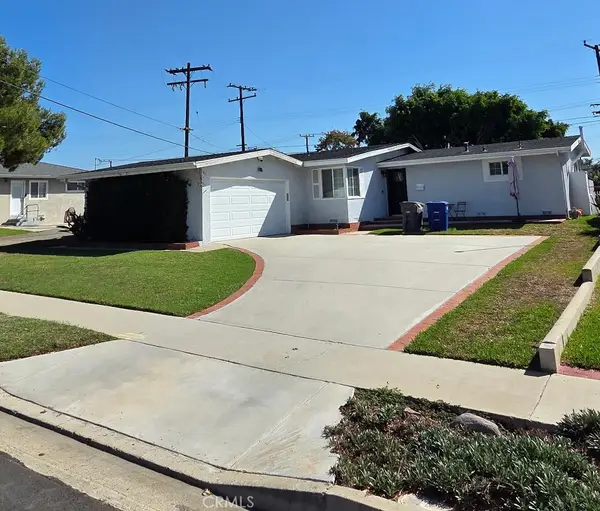 $899,000Coming Soon3 beds 2 baths1,310 sq. ft.
14756 Figueras Road, La Mirada, CA 90638
MLS# PW26226492Listed by: LEGENDS REALTY - Open Sat, 12 to 2pmNew
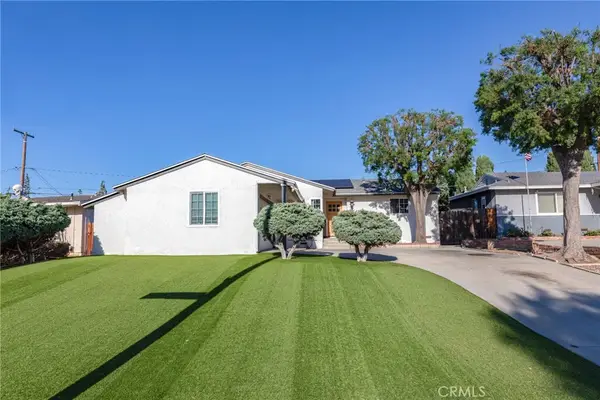 $899,000Active4 beds 2 baths1,320 sq. ft.
15120 La Barca Drive, La Mirada, CA 90638
MLS# PW26237605Listed by: CENTURY 21 MASTERS - Open Sat, 11am to 2pmNew
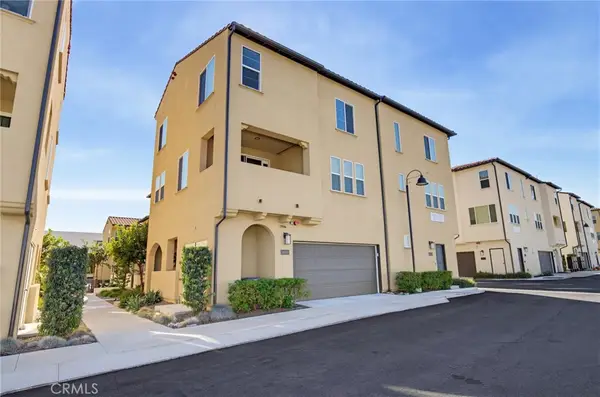 $819,000Active3 beds 4 baths1,530 sq. ft.
14128 Bay Street, La Mirada, CA 90638
MLS# SB26231924Listed by: REDFIN CORPORATION - Open Sat, 12 to 3pmNew
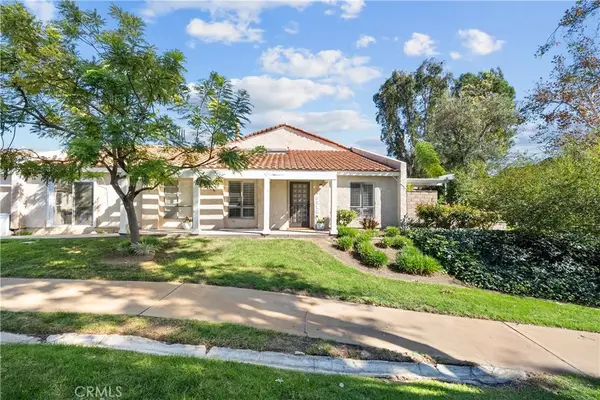 $750,000Active3 beds 2 baths1,325 sq. ft.
12720 Oxford, La Mirada, CA 90638
MLS# SR26235979Listed by: PINNACLE ESTATE PROPERTIES, INC. 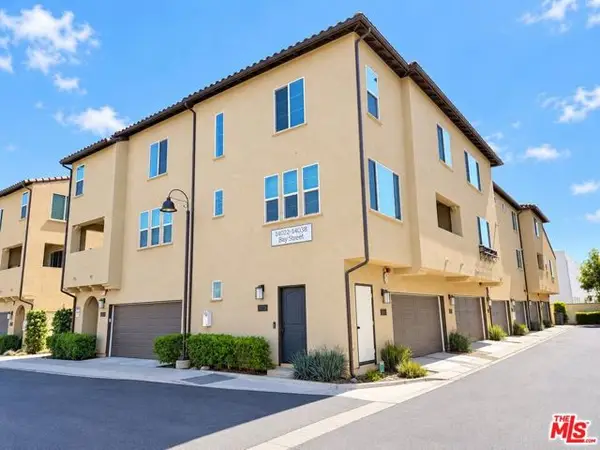 $729,000Pending2 beds 3 baths1,220 sq. ft.
14032 Bay Street, La Mirada, CA 90638
MLS# CL26997381Listed by: FIRST TEAM REAL ESTATE- Open Fri, 12 to 4pmNew
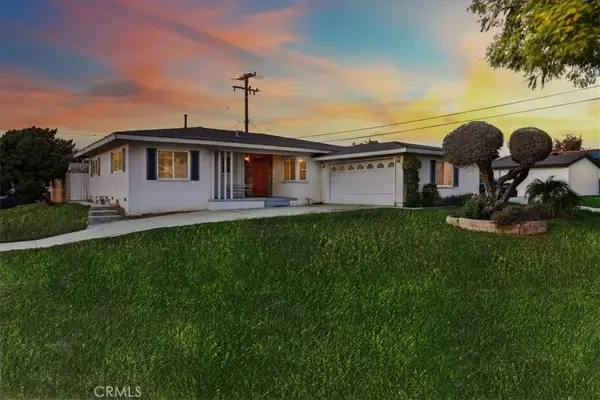 $819,000Active3 beds 2 baths1,246 sq. ft.
14845 Gandesa Road, La Mirada, CA 90638
MLS# DW26236676Listed by: REMAX PROFESSIONALS - Open Sat, 11am to 2pmNew
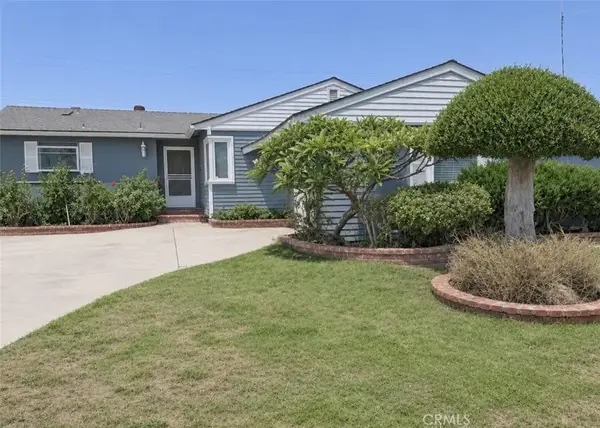 $829,950Active3 beds 2 baths1,760 sq. ft.
14628 Excelsior, La Mirada, CA 90638
MLS# PW26235815Listed by: HOMESMART, EVERGREEN REALTY - Open Sat, 11am to 2pmNew
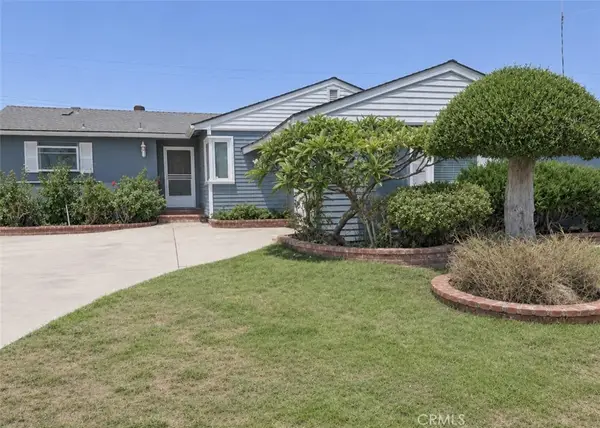 $829,950Active3 beds 2 baths1,760 sq. ft.
14628 Excelsior, La Mirada, CA 90638
MLS# PW26235815Listed by: HOMESMART, EVERGREEN REALTY - New
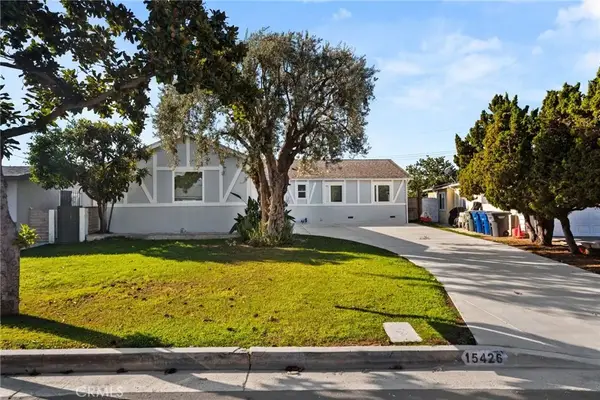 $875,000Active4 beds 2 baths1,352 sq. ft.
15426 Pastrana Drive, La Mirada, CA 90638
MLS# PW26234366Listed by: COMPASS


Protect your home and budget from life's surprises with an Assurant Home Warranty, backed by a partner that supports you through every step of homeownership. Explore Plans.
© 2026 Better Homes and Gardens Real Estate LLC. An Anywhere Real Estate company. All rights reserved. Better Homes and Gardens® Real Estate is a registered trademark owned by Meredith Operations Corporation, licensed to Better Homes and Gardens Real Estate LLC and used with permission. Better Homes and Gardens Real Estate LLC fully supports the principles of the Fair Housing Act and the Equal Opportunity Act. Listing information is deemed reliable but is not guaranteed accurate.
Each office is independently owned and operated.
Any services or products provided by third parties are not provided by, affiliated with or related to Better Homes and Gardens Real Estate LLC, or its affiliated companies.