
13205 Avenida Santa Tecla #B, La Mirada, CA 90638
Local realty services provided by:Better Homes and Gardens Real Estate Wine Country Group
13205 Avenida Santa Tecla #B,La Mirada, CA 90638
$465,000
- 1 Beds
- 1 Baths
- 811 sq. ft.
- Condominium
- Pending
Listed by: tamara nimeh
Office: circa properties, inc.714-203-6814
MLS#:PW26172308
Source:CRMLS
Price summary
- Price:$465,000
- Price per sq. ft.:$573.37
- Monthly HOA dues:$530
About this home
Discover the vibrant resort lifestyle of this highly sought-after 55+ active adult community, where comfort, convenience, and connection come together. This turnkey one-bedroom, one-bath, ground-level home is ready for you to move in and make it your own. Step inside to find brand-new flooring, fresh interior paint, new baseboards mirrored closets, and beautifully updated kitchen cabinets and granite counter tops, creating a clean and inviting space. The thoughtfully designed layout offers easy, single-level living, a comfortable place to relax and entertain. Enjoy an incredible array of community amenities designed to keep you active and connected, including tennis courts, pickleball courts, swimming pools, spas, a full calendar of social events, and a security guard entrance for extra piece of mind. A detached one car garage building 4 #1 is a short stroll from your unit. Whether you’re looking to stay active, meet new friends, or simply enjoy a resort-style lifestyle, there’s something for everyone. Conveniently located near La Mirada Golf Course, Westridge Golf Course, parks, shopping, and fantastic restaurants, this home offers both an exceptional community lifestyle and an ideal location. Come see why this is more than a home t’s a lifestyle you’ll love!...
Contact an agent
Home facts
- Year built:1977
- Listing ID #:PW26172308
- Added:46 day(s) ago
- Updated:September 23, 2026 at 08:28 AM
Rooms and interior
- Bedrooms:1
- Total bathrooms:1
- Full bathrooms:1
- Flooring:Tile, Vinyl
- Kitchen Description:Dishwasher, Disposal, Electric Oven, Electric Range, Microwave, Pantry
- Living area:811 sq. ft.
Heating and cooling
- Cooling:Central Air
- Heating:Central
- Central air:Yes
Structure and exterior
- Year built:1977
- Building area:811 sq. ft.
- Lot area:7.96 Acres
- Exterior Features:Patio, RainGutters, RearPorch, Tile
- Levels:1 Story
Utilities
- Water:Public, Water Connected
- Sewer:Public Sewer, Sewer Connected
Finances and disclosures
- Price:$465,000
- Price per sq. ft.:$573.37
Features and amenities
- Appliances:Dishwasher, Disposal, Electric Oven, Electric Range
- Amenities:All Bedrooms Down, Carbon Monoxide (CO2) Detector, Open Floor Plan, Rain Gutters
- Pool features:Association, Community, Heated, Pool
Parking
- Total parking spaces:1
- Parking description:Garage, On Site, One Space
- Garage:Yes
- Garage spaces:1
New listings near 13205 Avenida Santa Tecla #B
- Open Sat, 12 to 3pmNew
 $875,000Active4 beds 2 baths1,688 sq. ft.
15729 Hesse, La Mirada, CA 90638
MLS# PW26206736Listed by: WESTWORLD REALTY INC.
- New
 $750,000Active3 beds 2 baths1,413 sq. ft.
14614 Aranza Drive, La Mirada, CA 90638
MLS# SR26205722Listed by: EXP REALTY OF CALIFORNIA INC. - New
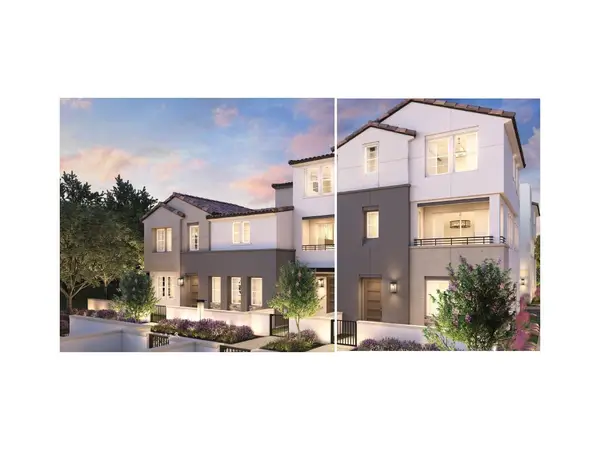 $1,161,000Active4 beds 4 baths2,066 sq. ft.
15669 Seville Drive, La Mirada, CA 90638
MLS# OC26202266Listed by: TOLL BROTHERS REAL ESTATE, INC - New
 $1,199,000Active4 beds 3 baths1,854 sq. ft.
13426 Ashbury Court, La Mirada, CA 90638
MLS# PW26202065Listed by: PROPERTY ADVISORS GROUP - New
 $989,000Active4 beds 4 baths1,964 sq. ft.
15732 Valencia Drive, La Mirada, CA 90638
MLS# OC26201379Listed by: TOLL BROTHERS REAL ESTATE, INC - Open Sun, 12 to 4pmNew
 $1,050,000Active3 beds 3 baths1,626 sq. ft.
15813 Perrine Lane, La Mirada, CA 90638
MLS# IG26200367Listed by: CENTURY 21 MASTERS  $789,000Active3 beds 2 baths1,200 sq. ft.
14320 De Alcala, La Mirada, CA 90638
MLS# IV26198055Listed by: KEITHLY CAPITAL ADVISORS, INC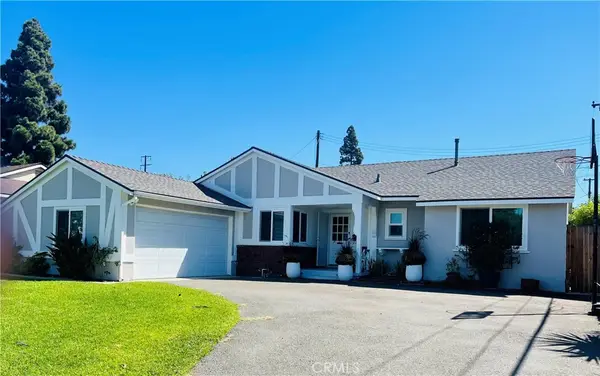 $979,000Active3 beds 2 baths1,285 sq. ft.
14314 De Alcala, La Mirada, CA 90638
MLS# RS26197953Listed by: C-21 ASTRO- Open Sat, 12pm to 2am
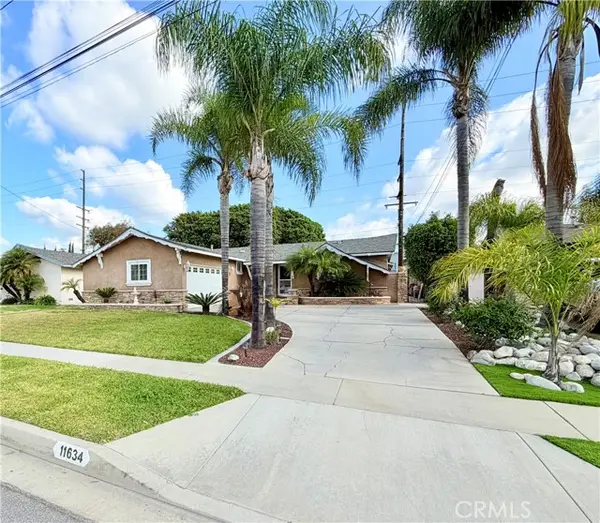 $899,000Active3 beds 2 baths1,444 sq. ft.
11634 Singleton Drive, La Mirada, CA 90638
MLS# OC26191875Listed by: BERKSHIRE HATHAWAY HOME SERV.  $875,000Pending4 beds 4 baths1,803 sq. ft.
14114 Bay Street, La Mirada, CA 90638
MLS# DW26195590Listed by: GLOBAL PNC REAL ESTATE


Protect your home and budget from life's surprises with an Assurant Home Warranty, backed by a partner that supports you through every step of homeownership. Explore Plans.
© 2026 Better Homes and Gardens Real Estate LLC. An Anywhere Real Estate company. All rights reserved. Better Homes and Gardens® Real Estate is a registered trademark owned by Meredith Operations Corporation, licensed to Better Homes and Gardens Real Estate LLC and used with permission. Better Homes and Gardens Real Estate LLC fully supports the principles of the Fair Housing Act and the Equal Opportunity Act. Listing information is deemed reliable but is not guaranteed accurate.
Each office is independently owned and operated.
Any services or products provided by third parties are not provided by, affiliated with or related to Better Homes and Gardens Real Estate LLC, or its affiliated companies.