
14831 Barnwall, La Mirada, CA 90638
Local realty services provided by:Better Homes and Gardens Real Estate Oak Valley
14831 Barnwall,La Mirada, CA 90638
$1,050,000
- 4 Beds
- 2 Baths
- 2,200 sq. ft.
- Single family
- Active
Listed by: rob udell
Office: re/max connections858-391-5800
MLS#:OC26188911
Source:CRMLS
Price summary
- Price:$1,050,000
- Price per sq. ft.:$477.27
About this home
WOW !!! You Have To See 14831 Barnwall Street in La Mirada - To Say That This Gorgeous Residence Truly "Checks All The Boxes" Is An Understatement Yes, This Awesome Expanded Single Level 2000 Approx. Sq Ft Dream Home On A 6119 Sq Ft Offers 4 Bedrooms (1 Is Presently Being Used As An Office/Den) 2 Bathrooms, And A Very Large 2 Car Garage Over The Years, This Generational Home Was Renovated By The Owner With LOVE & A Craftsman's Touch In Each And Every Single Big or Little Detail There Is No Doubt That This Residence Falls Under The Category Of Custom Home As The Owner's Handcrafted Skills Done On So On Many Many Nights and Weekends Has Rewarded This Family With A Masterpiece. Home Made One Has To Admire And Appreciate Such Impressive Custom Woodwork, Panel Walls, Trim, Moldings, Shelving and So Much More And Just Imagine The Workshop aka The Garage At that time, With its Concrete Floor Being Cluttered With Wood Scraps, Shavings and Sawdust, Well Not Anymore As The Garage With Washer And Dryer Included Has Brand New Drywall & Paint, Bright Fluorescent Lights And A Brand New Sparkling Epoxy Coated Floor -
Also Added In Sectional Roll Up Door With Remote Garage Door Opener, And So Now You Have A "The Perfect Garage"
Inside Again We Find Gorgeous Designer Inspired Top Quality Plush Carpet & Rich Wood Laminate Flooring, Definitely Custom Window Treatments
And A Family Room That Welcomes You Into The Home, Dining Room Off The Kitchen and Then A Large Living Room With A Classic Brick Fireplace
Of Course A Fantastic Gourmet Kitchen With Granite Countertops, Dual Sink With Custom Hardware, Stainless Steel Appliances - GE Profile - Range/Oven, Microwave, Dishwasher,& Amana 2 Door Fridge, Classic Look Cabinetry And Hardware Which Provides More Than Enough Storage Space To Meet The Demands Of Any Discerning Chef. Two Exciting Bathrooms With Both Bathrooms Have Exquisite Designer Tile Throughout, The Hall Bath Has a Jacuzzi Jet Tub & Primary Bathroom Has A Glass Enclosed Walk In Shower, Both Rooms With Custom Fans and Bright Ceiling Downlights
The Large Lot Is Landscaped And Hardscaped To Perfection, Front Yard Offering Gorgeous Manicured Lawn, Lush Plants, Trees & Classic Brick Planters
The Back Yard With It's Wood Lattice Covered Patio, Holds Countless Memories of Family & Friends For Special Events or Just A Good Old Barbecue.
Yes, Evening Ocean Breezes A Quiet Neighborhood Outstanding One Of A Kind Custom Home - That's 14831 Barnwall St. = Boxes Checked !...
Contact an agent
Home facts
- Year built:1957
- Listing ID #:OC26188911
- Added:55 day(s) ago
- Updated:September 25, 2026 at 01:41 PM
Rooms and interior
- Bedrooms:4
- Total bathrooms:2
- Full bathrooms:2
- Flooring:Carpet, Laminate, Wood
- Kitchen Description:Built In Range, Dishwasher, Microwave, Refrigerator, Washer
- Bedroom Description:All Bedrooms Down
- Living area:2,200 sq. ft.
Heating and cooling
- Cooling:Central Air
- Heating:Central Furnace, Fireplaces
- Central air:Yes
Structure and exterior
- Roof:Shingle
- Year built:1957
- Building area:2,200 sq. ft.
- Lot area:0.14 Acres
- Lot Features:Front Yard, Landscaped, Lawn, Level with Street, Yard
- Architectural Style:Ranch
- Construction Materials:Stucco
- Exterior Features:Concrete Patio, Covered Patio, Enclosed
- Levels:1 Story
Utilities
- Water:Public
- Sewer:Public Sewer, Sewer Connected
Finances and disclosures
- Price:$1,050,000
- Price per sq. ft.:$477.27
Features and amenities
- Appliances:Built In Range, Dishwasher, Dryer, Microwave, Refrigerator, Washer
- Laundry features:Dryer, Gas Dryer Hookup, In Garage, Washer
- Amenities:Custom Coverings, Drapes, Recessed Lighting, Sunken Living Room
Parking
- Total parking spaces:2
- Parking description:Concrete Driveway, Door Multi, Driveway, Driveway Level, Garage, Garage Door Opener
- Garage:Yes
- Garage spaces:2
New listings near 14831 Barnwall
- Coming Soon
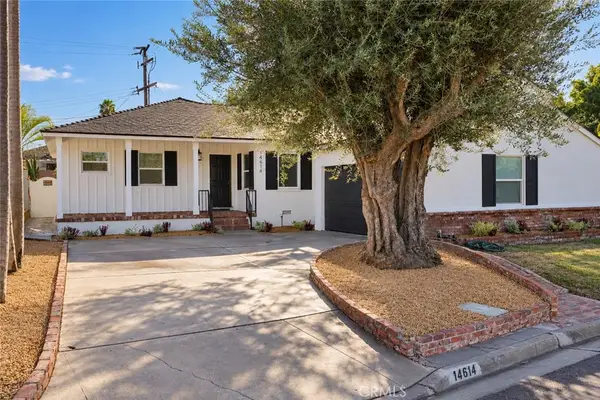 $899,999Coming Soon3 beds 2 baths1,413 sq. ft.
14614 Aranza Drive, La Mirada, CA 90638
MLS# PW26231360Listed by: EHOMES - Coming SoonOpen Fri, 3 to 6pm
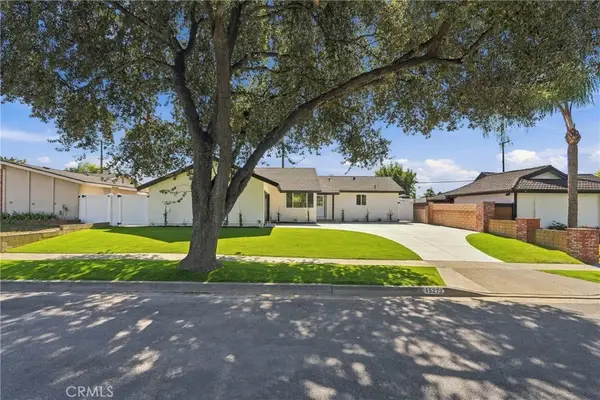 $1,199,900Coming Soon4 beds 3 baths1,914 sq. ft.
15272 Valeda, La Mirada, CA 90638
MLS# PW26229247Listed by: HOMESMART, EVERGREEN REALTY - Coming Soon
 $899,000Coming Soon3 beds 2 baths1,310 sq. ft.
14756 Figueras Road, La Mirada, CA 90638
MLS# PW26226492Listed by: LEGENDS REALTY - Coming Soon
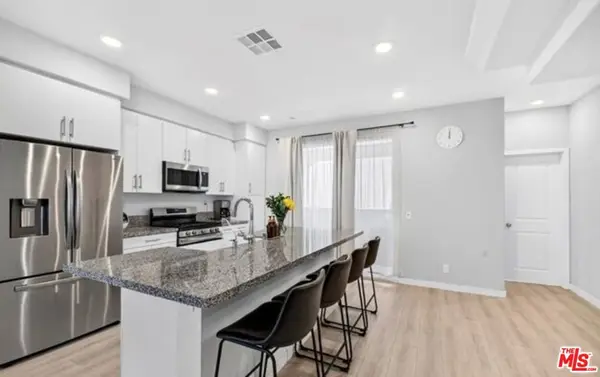 $729,000Coming Soon2 beds 3 baths1,220 sq. ft.
14032 Bay Street, La Mirada, CA 90638
MLS# 26997381Listed by: FIRST TEAM REAL ESTATE - New
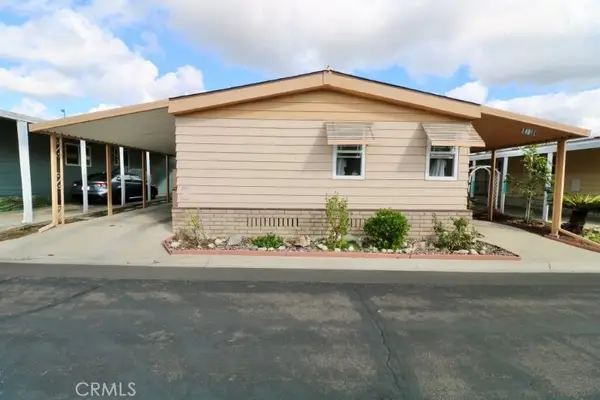 $265,000Active2 beds 2 baths1,440 sq. ft.
14011 Lake Glen Drive #60, La Mirada, CA 90638
MLS# OC26231964Listed by: EVA RALEIGH, BROKER - Open Fri, 3 to 6pmNew
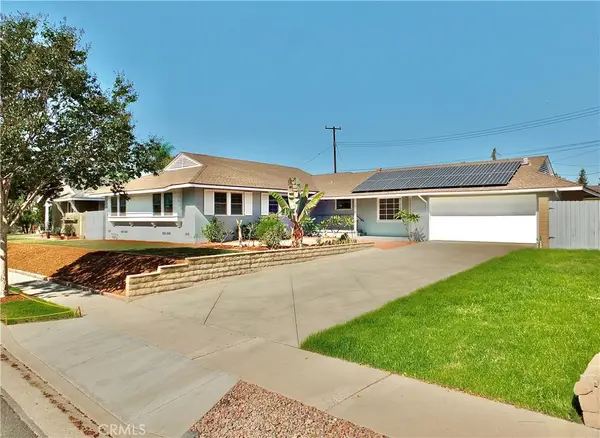 $1,095,000Active4 beds 3 baths1,941 sq. ft.
15315 Valeda Drive, La Mirada, CA 90638
MLS# PW26228328Listed by: S REAL ESTATE GROUP - New
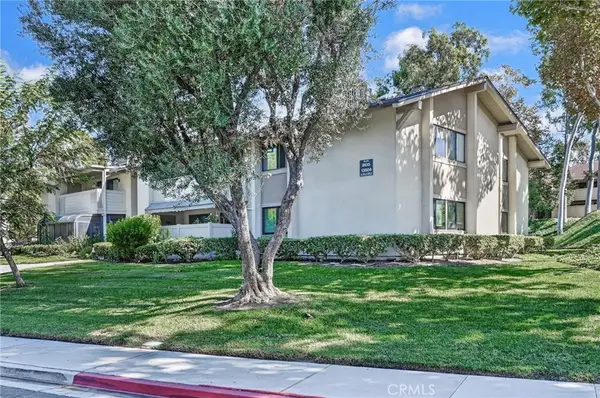 $655,000Active2 beds 2 baths1,060 sq. ft.
13504 C La Jolla Circle, La Mirada, CA 90638
MLS# RS26225805Listed by: C-21 ASTRO - Open Sat, 1 to 4pmNew
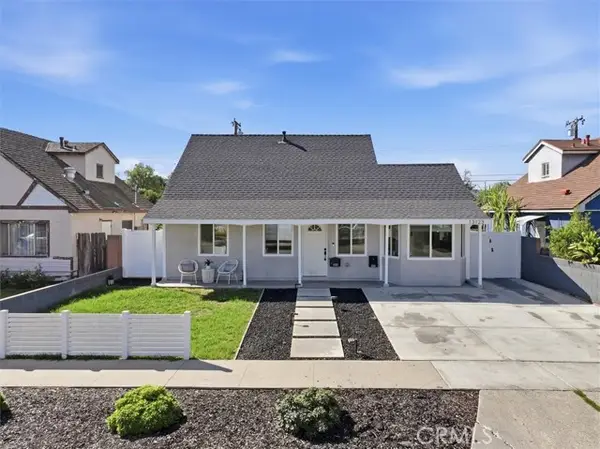 $975,000Active5 beds 3 baths2,037 sq. ft.
13123 El Moro Avenue, La Mirada, CA 90638
MLS# SB26223817Listed by: KELLER WILLIAMS REALTY
- New
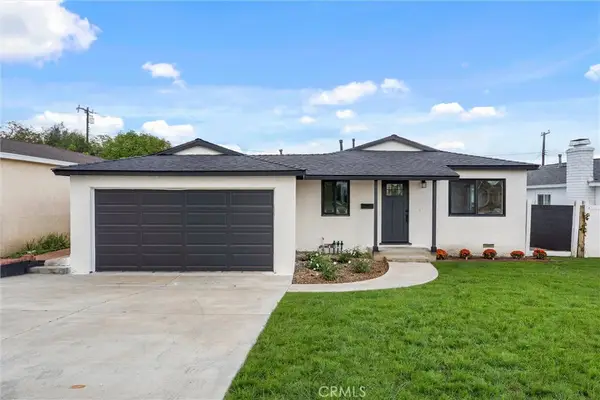 $879,000Active4 beds 2 baths1,080 sq. ft.
11910 Courser, La Mirada, CA 90638
MLS# SB26229073Listed by: EXP REALTY OF CALIFORNIA INC - New
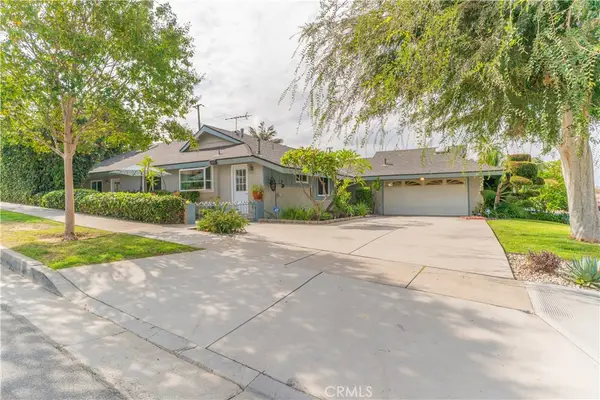 $999,888Active3 beds 2 baths1,696 sq. ft.
11739 Toerge Drive, La Mirada, CA 90638
MLS# OC26228785Listed by: THE NETWORK AGENCY


Protect your home and budget from life's surprises with an Assurant Home Warranty, backed by a partner that supports you through every step of homeownership. Explore Plans.
© 2026 Better Homes and Gardens Real Estate LLC. An Anywhere Real Estate company. All rights reserved. Better Homes and Gardens® Real Estate is a registered trademark owned by Meredith Operations Corporation, licensed to Better Homes and Gardens Real Estate LLC and used with permission. Better Homes and Gardens Real Estate LLC fully supports the principles of the Fair Housing Act and the Equal Opportunity Act. Listing information is deemed reliable but is not guaranteed accurate.
Each office is independently owned and operated.
Any services or products provided by third parties are not provided by, affiliated with or related to Better Homes and Gardens Real Estate LLC, or its affiliated companies.