
15943 Alta Vista Drive #C, La Mirada, CA 90638
Local realty services provided by:Better Homes and Gardens Real Estate Haven Properties
15943 Alta Vista Drive #C,La Mirada, CA 90638
$658,000
- 2 Beds
- 2 Baths
- - sq. ft.
- Condominium
- Sold
Listed by: jonathan pearson
Office: redfin corporation877-973-3346
MLS#:PW26159077
Source:CRMLS
Sorry, we are unable to map this address
Price summary
- Price:$658,000
- Monthly HOA dues:$530
About this home
Welcome to 15943 Alta Vista Drive, Unit C, a beautifully maintained 2 bedroom, 2 bathroom condo located within La Mirada Landmark, a highly sought after 55 and over community with 24 hour guard protected entry. This rare single level residence enjoys a prime location with no steps required to enter and no unit above or below. Step inside to a spacious living room with vaulted ceilings, ceiling fan, and abundant natural light from oversized dual pane windows and sliding glass doors. The thoughtfully designed floor plan surrounds a private interior atrium that fills the home with natural light while providing a peaceful outdoor space for entertaining, dining, relaxing, or gardening. A separate dining area is located next to the well planned kitchen featuring a gas range, dishwasher, and newer refrigerator included with the sale. The hallway includes a laundry closet with an included stackable washer and dryer, along with the water heater, and leads to a full guest bathroom with a shower and tub combination. The primary bedroom offers vaulted ceilings, direct atrium access, a generous closet, private vanity area, and an ensuite bathroom with a walk in shower. The secondary bedroom has direct access to the private rear patio with newer vinyl fencing and a gate leading to the nearby parking area and included private one car garage with additional storage space. Additional highlights include a newer central heating and air conditioning system, carpeting installed approximately two years ago, and ceiling fans in the living room and both bedrooms. La Mirada Landmark offers beautifully maintained grounds and an impressive selection of amenities, including a pool, spa, tennis and pickleball courts, clubhouse, and a variety of organized resident activities. Conveniently located across from La Mirada Golf Course and just a short drive from shopping, dining, and everyday services, this lovingly cared for home is a rare opportunity to own a desirable single level residence in one of Southern California's most established active adult communities....
Contact an agent
Home facts
- Year built:1980
- Listing ID #:PW26159077
- Added:57 day(s) ago
- Updated:September 23, 2026 at 06:55 AM
Rooms and interior
- Bedrooms:2
- Total bathrooms:2
- Full bathrooms:2
- Flooring:Carpet, Vinyl
- Kitchen Description:Dishwasher, Disposal, Gas Range, Refrigerator
Heating and cooling
- Cooling:Central Air
- Heating:Central
- Central air:Yes
Structure and exterior
- Roof:Asphalt, Shingle
- Year built:1980
- Construction Materials:Stucco
- Exterior Features:Awnings, Open, Patio, RearPorch
- Foundation Description:Slab
- Levels:1 Story
Utilities
- Water:Public, Water Connected
- Sewer:Public Sewer, Sewer Connected
Finances and disclosures
- Price:$658,000
Features and amenities
- Appliances:Dishwasher, Disposal, Dryer, Washer
- Laundry features:Dryer, Inside, Washer
- Amenities:All Bedrooms Down, Carbon Monoxide (CO2) Detector, Ceiling Fans, High Ceilings, Tile Counters, Water Heater
- Pool features:Association, In Ground, Pool
Parking
- Total parking spaces:1
- Parking description:Garage, One Space
- Garage:Yes
- Garage spaces:1
New listings near 15943 Alta Vista Drive #C
- Open Sat, 12 to 3pmNew
 $875,000Active4 beds 2 baths1,688 sq. ft.
15729 Hesse, La Mirada, CA 90638
MLS# PW26206736Listed by: WESTWORLD REALTY INC. - New
 $750,000Active3 beds 2 baths1,413 sq. ft.
14614 Aranza Drive, La Mirada, CA 90638
MLS# SR26205722Listed by: EXP REALTY OF CALIFORNIA INC. - New
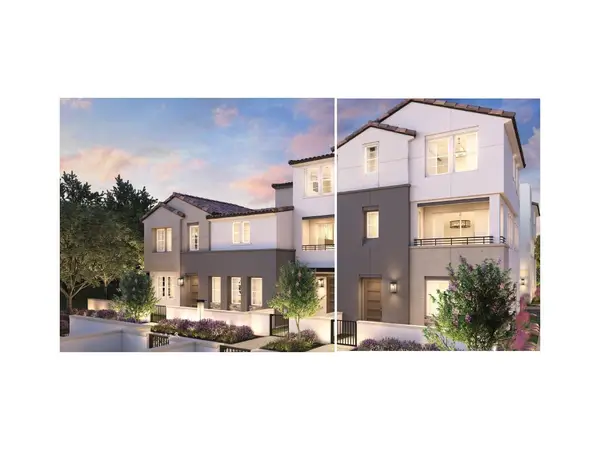 $1,161,000Active4 beds 4 baths2,066 sq. ft.
15669 Seville Drive, La Mirada, CA 90638
MLS# OC26202266Listed by: TOLL BROTHERS REAL ESTATE, INC - New
 $1,199,000Active4 beds 3 baths1,854 sq. ft.
13426 Ashbury Court, La Mirada, CA 90638
MLS# PW26202065Listed by: PROPERTY ADVISORS GROUP - New
 $989,000Active4 beds 4 baths1,964 sq. ft.
15732 Valencia Drive, La Mirada, CA 90638
MLS# OC26201379Listed by: TOLL BROTHERS REAL ESTATE, INC - Open Sun, 12 to 4pmNew
 $1,050,000Active3 beds 3 baths1,626 sq. ft.
15813 Perrine Lane, La Mirada, CA 90638
MLS# IG26200367Listed by: CENTURY 21 MASTERS  $789,000Active3 beds 2 baths1,200 sq. ft.
14320 De Alcala, La Mirada, CA 90638
MLS# IV26198055Listed by: KEITHLY CAPITAL ADVISORS, INC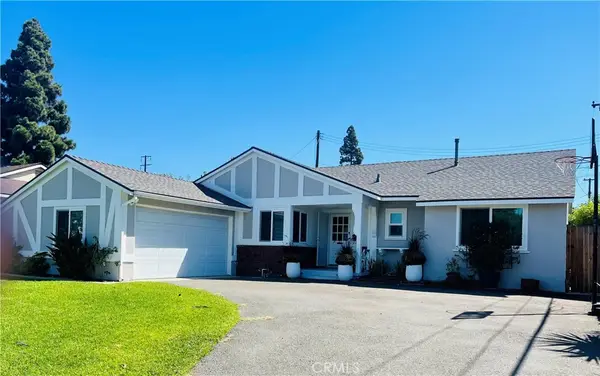 $979,000Active3 beds 2 baths1,285 sq. ft.
14314 De Alcala, La Mirada, CA 90638
MLS# RS26197953Listed by: C-21 ASTRO $875,000Pending4 beds 4 baths1,803 sq. ft.
14114 Bay Street, La Mirada, CA 90638
MLS# DW26195590Listed by: GLOBAL PNC REAL ESTATE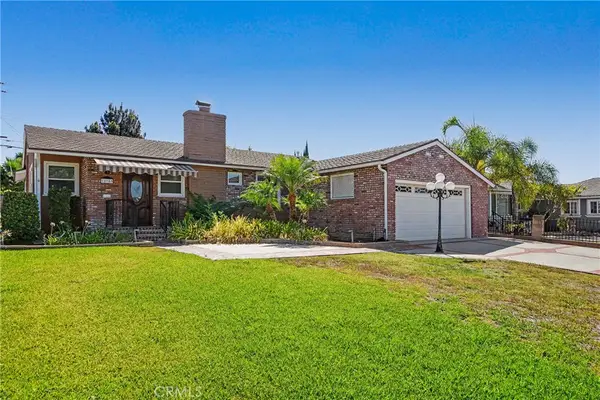 $900,000Active3 beds 2 baths1,307 sq. ft.
15940 Bluefield Avenue, La Mirada, CA 90638
MLS# PW26195247Listed by: ROBERTS REAL ESTATE


Protect your home and budget from life's surprises with an Assurant Home Warranty, backed by a partner that supports you through every step of homeownership. Explore Plans.
© 2026 Better Homes and Gardens Real Estate LLC. An Anywhere Real Estate company. All rights reserved. Better Homes and Gardens® Real Estate is a registered trademark owned by Meredith Operations Corporation, licensed to Better Homes and Gardens Real Estate LLC and used with permission. Better Homes and Gardens Real Estate LLC fully supports the principles of the Fair Housing Act and the Equal Opportunity Act. Listing information is deemed reliable but is not guaranteed accurate.
Each office is independently owned and operated.
Any services or products provided by third parties are not provided by, affiliated with or related to Better Homes and Gardens Real Estate LLC, or its affiliated companies.