
16603 Blackburn Drive, La Mirada, CA 90638
Local realty services provided by:Better Homes and Gardens Real Estate Napolitano & Associates
16603 Blackburn Drive,La Mirada, CA 90638
$1,590,000
- 5 Beds
- 3 Baths
- 3,100 sq. ft.
- Single family
- Active
Upcoming open houses
- Sat, Oct 1001:00 pm - 04:00 pm
- Sun, Oct 1101:00 pm - 04:00 pm
- Sat, Oct 1701:00 pm - 04:00 pm
- Sun, Oct 1801:00 pm - 04:00 pm
Listed by: james paik
Office: sunny hills real estate, inc.
MLS#:PW26218035
Source:San Diego MLS via CRMLS
Price summary
- Price:$1,590,000
- Price per sq. ft.:$512.9
- Monthly HOA dues:$140
About this home
Come and see this beautiful 5 bedrooms/3 bathrooms home in the Community of Manors at Hillsborough built in 1989. It boasts tons of natural lights into all areas to maintain a very bright interior, and offers open floor plan with cathedral ceilings. It has a double sided fireplace between living room and family room, and the kitchen has many windows for an airy and pleasant environment. One main floor bedroom with a full bath is tucked away in the corner, leading to three car garage and laundry room. Upstairs opens to a den between the master bedroom, with double doors and its own sizable private deck to enjoy tea break or morning coffee, and the other three sizable bedrooms and the third bathroom. Two central A/C units will maintain the comfort level throughout the house, and the spacious maintenance free back yard with a pergola offers pleasant outdoor Barbeque gatherings and a shed with electricity can be very functional for hands on hobby seekers. This home belongs to Hillsborough HOA offering community pool, spa and club house. Upstairs den was added without permits...
Contact an agent
Home facts
- Year built:1989
- Listing ID #:PW26218035
- Added:1 day(s) ago
- Updated:October 09, 2026 at 03:34 AM
Rooms and interior
- Bedrooms:5
- Total bathrooms:3
- Full bathrooms:3
- Flooring:Laminate, Tile, Wood
- Kitchen Description:Dishwasher, Disposal, Electric Oven
- Living area:3,100 sq. ft.
Heating and cooling
- Cooling:Central Forced Air
- Heating:Forced Air Unit
Structure and exterior
- Roof:Tile/Clay
- Year built:1989
- Building area:3,100 sq. ft.
- Exterior Features:Deck, Patio, Patio Open
- Levels:2 Story
Utilities
- Water:Public, Water Available, Water Connected
- Sewer:Public Sewer, Sewer Connected
Finances and disclosures
- Price:$1,590,000
- Price per sq. ft.:$512.9
Features and amenities
- Appliances:Dishwasher, Disposal, Electric Oven
- Pool features:Association, Community/Common, Pool
Parking
- Total parking spaces:3
- Parking description:Garage
- Garage spaces:3
 This information is deemed reliable but not guaranteed. You should rely on this information only to decide whether or not to further investigate a particular property. BEFORE MAKING ANY OTHER DECISION, YOU SHOULD PERSONALLY INVESTIGATE THE FACTS (e.g. square footage and lot size) with the assistance of an appropriate professional. You may use this information only to identify properties you may be interested in investigating further. All uses except for personal, non-commercial use in accordance with the foregoing purpose are prohibited. Redistribution or copying of this information, any photographs or video tours is strictly prohibited. This information is derived from the Internet Data Exchange (IDX) service provided by San Diego MLS®. Displayed property listings may be held by a brokerage firm other than the broker and/or agent responsible for this display. The information and any photographs and video tours and the compilation from which they are derived is protected by copyright. Compilation © 2020 San Diego MLS®, Inc.
New listings near 16603 Blackburn Drive
- Coming Soon
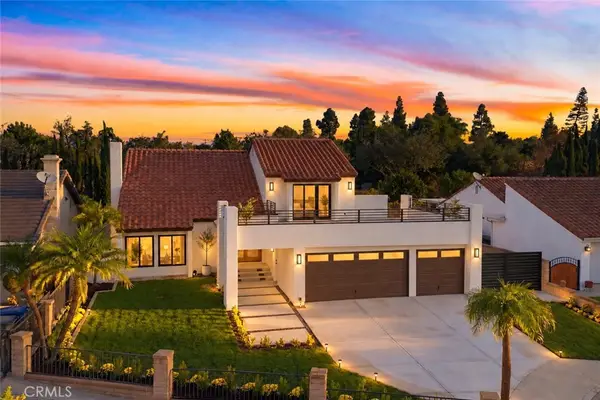 $1,550,000Coming Soon4 beds 3 baths2,131 sq. ft.
12603 Oakthorn Ln, La Mirada, CA 90638
MLS# PF26215872Listed by: MONARCH REAL ESTATE SERVICES - Coming Soon
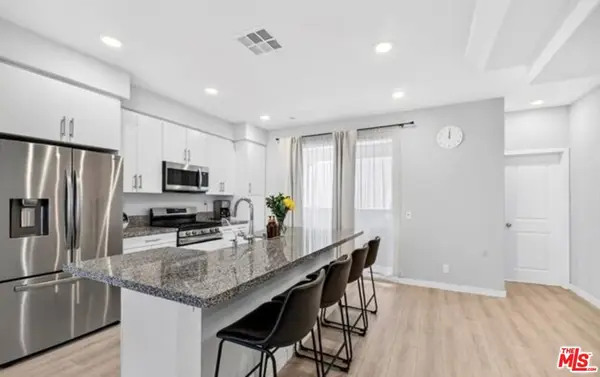 $729,000Coming Soon2 beds 3 baths1,220 sq. ft.
14032 Bay Street, La Mirada, CA 90638
MLS# 26997381Listed by: FIRST TEAM REAL ESTATE - Coming Soon
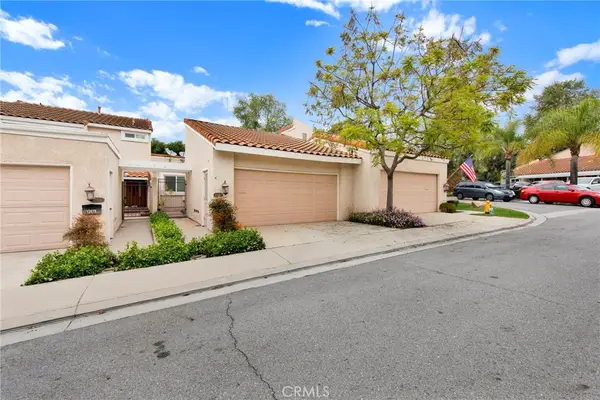 $775,000Coming Soon2 beds 2 baths1,183 sq. ft.
12680 Oxford, La Mirada, CA 90638
MLS# PW26216491Listed by: BLACKROCK INV & FINANCE - Open Sun, 1 to 4pmNew
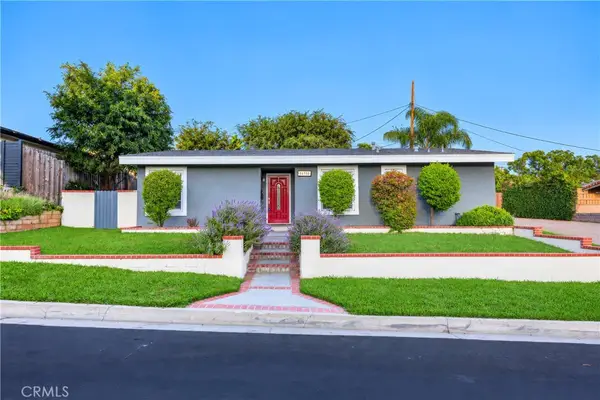 $965,000Active4 beds 2 baths1,559 sq. ft.
14310 Whiterock Drive, La Mirada, CA 90638
MLS# NP26216784Listed by: COLDWELL BANKER REALTY - Open Sat, 12 to 4pmNew
 $849,000Active4 beds 2 baths1,367 sq. ft.
13223 Duffield, La Mirada, CA 90638
MLS# MB26195204Listed by: CENTURY 21 REALTY MASTERS - Open Sat, 12 to 4pmNew
 $849,000Active4 beds 2 baths1,367 sq. ft.
13223 Duffield, La Mirada, CA 90638
MLS# MB26195204Listed by: CENTURY 21 REALTY MASTERS - Open Sat, 1 to 4pmNew
 $1,300,000Active5 beds 3 baths2,527 sq. ft.
15445 Surrey Lane, La Mirada, CA 90638
MLS# PW26181753Listed by: KELLER WILLIAMS REALTY - New
 $410,000Active1 beds 1 baths634 sq. ft.
15321 Santa Gertrudes #J110, La Mirada, CA 90638
MLS# IV26213954Listed by: REAL ESTATE EBROKER INC - New
 $942,000Active3 beds 2 baths1,488 sq. ft.
16207 Summershade, La Mirada, CA 90638
MLS# PW26213007Listed by: COMPASS


Protect your home and budget from life's surprises with an Assurant Home Warranty, backed by a partner that supports you through every step of homeownership. Explore Plans.
© 2026 Better Homes and Gardens Real Estate LLC. An Anywhere Real Estate company. All rights reserved. Better Homes and Gardens® Real Estate is a registered trademark owned by Meredith Operations Corporation, licensed to Better Homes and Gardens Real Estate LLC and used with permission. Better Homes and Gardens Real Estate LLC fully supports the principles of the Fair Housing Act and the Equal Opportunity Act. Listing information is deemed reliable but is not guaranteed accurate.
Each office is independently owned and operated.
Any services or products provided by third parties are not provided by, affiliated with or related to Better Homes and Gardens Real Estate LLC, or its affiliated companies.