
8032 Lancashire Cir, La Palma, CA 90623
Local realty services provided by:Better Homes and Gardens Real Estate Clarity
8032 Lancashire Cir,La Palma, CA 90623
$1,399,000
- 5 Beds
- 3 Baths
- 2,166 sq. ft.
- Single family
- Active
Listed by: christian ramos
Office: kase real estate949-900-9818
MLS#:DW26116061
Source:CRMLS
Price summary
- Price:$1,399,000
- Price per sq. ft.:$645.89
About this home
Completely Reimagined Luxury in the Heart of La Palma
Welcome to 8032 Lancashire Circle, where timeless design meets modern luxury. Extensively remodeled with several premium upgrades, this exceptional 5-bedroom, 3-bathroom residence has been transformed into a true turnkey masterpiece.
From the moment you step inside, you'll appreciate the bright, open layout and meticulous attention to detail. The stunning chef's kitchen serves as the centerpiece of the home, featuring sleek custom cabinetry, elegant finishes, and a complete suite of brand-new Bosch appliances. Every bathroom has been beautifully redesigned, while new flooring, dual-pane windows, fresh interior finishes, and thoughtfully selected fixtures create a seamless blend of sophistication and comfort throughout.
The versatile floor plan offers generous living spaces ideal for entertaining, growing families, or multigenerational living. Every room has been carefully crafted to provide both style and functionality, delivering the feel and quality of a newly built home.
Located in one of Orange County's most desirable communities, this home is within the highly acclaimed La Palma school district and just minutes from parks, shopping, dining, and convenient freeway access.
Homes of this caliber rarely become available. Experience modern living at its finest and discover everything 8032 Lancashire Circle has to offer....
Contact an agent
Home facts
- Year built:1973
- Listing ID #:DW26116061
- Added:90 day(s) ago
- Updated:August 18, 2026 at 01:12 AM
Rooms and interior
- Bedrooms:5
- Total bathrooms:3
- Full bathrooms:3
- Kitchen Description:Dishwasher, Microwave, Refrigerator, Walk In Pantry
- Living area:2,166 sq. ft.
Heating and cooling
- Cooling:Central Air
- Heating:Central Furnace
- Central air:Yes
Structure and exterior
- Year built:1973
- Building area:2,166 sq. ft.
- Lot area:0.11 Acres
- Lot Features:Cul De Sac
- Levels:2 Story
Schools
- High school:Kennedy
- Middle school:Walker
- Elementary school:Luther
Utilities
- Water:Public
Finances and disclosures
- Price:$1,399,000
- Price per sq. ft.:$645.89
Features and amenities
- Appliances:Dishwasher, Microwave, Refrigerator, Tankless Water Heater
- Laundry features:In Garage
- Amenities:Walk In Closets
Parking
- Total parking spaces:2
- Garage:Yes
- Garage spaces:2
New listings near 8032 Lancashire Cir
- Coming Soon
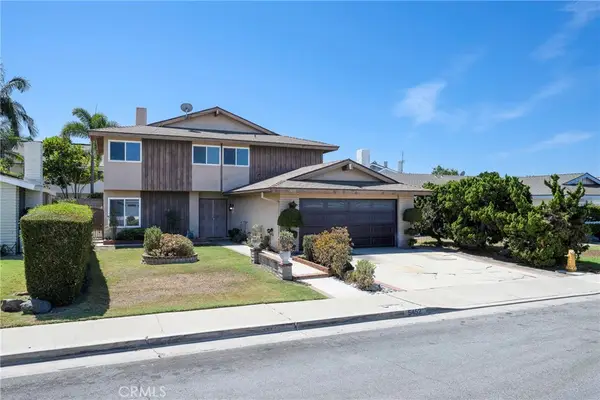 $950,000Coming Soon4 beds 3 baths1,934 sq. ft.
5452 Festival Circle, La Palma, CA 90623
MLS# PW26186747Listed by: CALIBER REAL ESTATE GROUP - Open Sun, 11am to 3pmNew
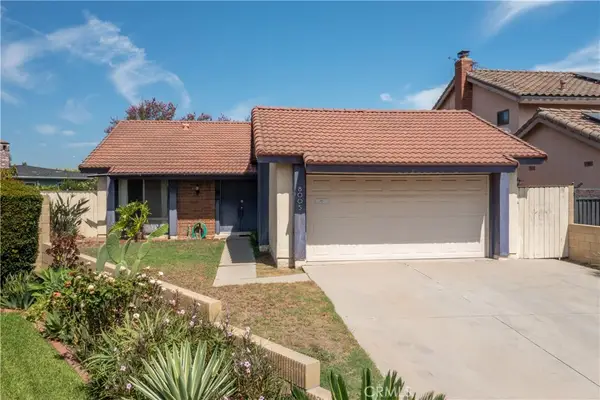 $875,000Active3 beds 2 baths1,400 sq. ft.
8005 Woodglen, La Palma, CA 90623
MLS# PW26179299Listed by: KELLER WILLIAMS PACIFIC ESTATE - New
 $1,350,000Active4 beds 3 baths2,127 sq. ft.
5751 Park West Circle, La Palma, CA 90623
MLS# SB26178614Listed by: KELLER WILLIAMS REALTY - Open Sat, 1 to 5pm
 $1,399,000Active4 beds 3 baths2,127 sq. ft.
5781 Park West, La Palma, CA 90623
MLS# PW26176977Listed by: KELLER WILLIAMS EMPIRE ESTATES - Open Sat, 1 to 4pm
 $1,150,000Active3 beds 2 baths1,408 sq. ft.
4672 Elben Drive, La Palma, CA 90623
MLS# OC26175274Listed by: REDFIN  $1,239,999Active4 beds 3 baths2,118 sq. ft.
7525 Kevin, La Palma, CA 90623
MLS# PW26175120Listed by: THE REAL ESTATE SOLUTION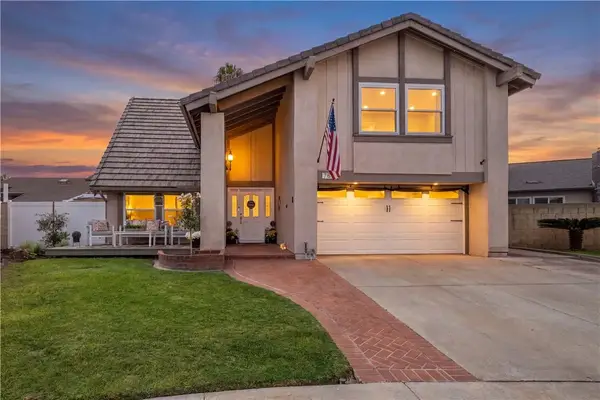 $1,425,000Pending4 beds 3 baths2,463 sq. ft.
7872 Bouma Circle, La Palma, CA 90623
MLS# OC26165972Listed by: FIRST TEAM REAL ESTATE $1,425,000Pending4 beds 3 baths2,463 sq. ft.
7872 Bouma Circle, La Palma, CA 90623
MLS# OC26165972Listed by: FIRST TEAM REAL ESTATE- Open Sat, 3 to 5pm
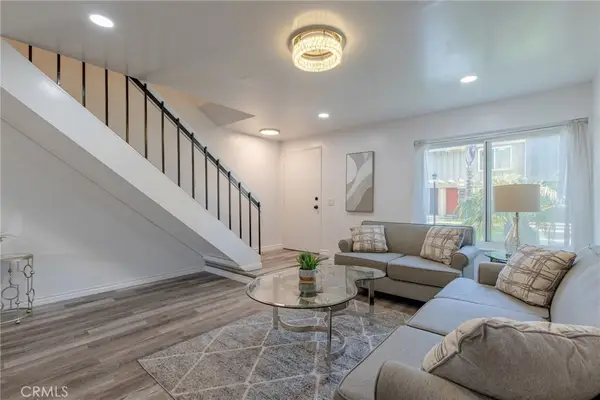 $629,000Active2 beds 1 baths928 sq. ft.
5096 Via Maria, La Palma, CA 90623
MLS# OC26156791Listed by: FIRST TEAM REAL ESTATE  $629,000Active2 beds 1 baths928 sq. ft.
5096 Via Maria, La Palma, CA 90623
MLS# OC26156791Listed by: FIRST TEAM REAL ESTATE


Protect your home and budget from life's surprises with an Assurant Home Warranty, backed by a partner that supports you through every step of homeownership. Explore Plans.
© 2026 Better Homes and Gardens Real Estate LLC. An Anywhere Real Estate company. All rights reserved. Better Homes and Gardens® Real Estate is a registered trademark owned by Meredith Operations Corporation, licensed to Better Homes and Gardens Real Estate LLC and used with permission. Better Homes and Gardens Real Estate LLC fully supports the principles of the Fair Housing Act and the Equal Opportunity Act. Listing information is deemed reliable but is not guaranteed accurate.
Each office is independently owned and operated.
Any services or products provided by third parties are not provided by, affiliated with or related to Better Homes and Gardens Real Estate LLC, or its affiliated companies.