
106 Tanglewood Street, La Puente, CA 91744
Local realty services provided by:Better Homes and Gardens Real Estate Wine Country Group
106 Tanglewood Street,La Puente, CA 91744
$699,000
- 3 Beds
- 3 Baths
- 1,269 sq. ft.
- Townhouse
- Active
Listed by: jessica cardenas
Office: compass626-914-2904
MLS#:CV26136192
Source:CRMLS
Price summary
- Price:$699,000
- Price per sq. ft.:$550.83
- Monthly HOA dues:$180
About this home
Perched atop the scenic Hillcrest neighborhood, this move-in ready townhome has it all! This 3-bedroom, 3-bathroom residence offers two dining areas, a bright living room, a spacious backyard, and a two-car garage with direct access. The primary suite serves as a true retreat, featuring dual closets and a private bathroom.
The interior showcases a "Farmhouse Chic" aesthetic, thanks to a thoughtful remodel completed within the last two years. This two-story home features a beautifully updated kitchen and renovated bathrooms, along with new windows, a sliding glass door, vinyl laminate flooring, modern fixtures, and recessed lighting.
Interior spaces flow seamlessly to a large, covered patio, ideal for hosting evening gatherings or enjoying a quiet morning outdoors. As part of a premier community with a low HOA of $180, you’ll have access to a sparkling pool, spa, sauna, and panoramic hilltop views. With the vibrant growth of La Puente, this location offers incredible proximity to the charm of downtown and easy access to the direct bus line for an easy commute to DTLA....
Contact an agent
Home facts
- Year built:1989
- Listing ID #:CV26136192
- Added:81 day(s) ago
- Updated:October 02, 2026 at 02:55 AM
Rooms and interior
- Bedrooms:3
- Total bathrooms:3
- Full bathrooms:1
- Half bathrooms:1
- Flooring:Carpet, Tile, Vinyl
- Kitchen Description:Dishwasher, Gas Oven, Gas Range, Microwave, Pantry, Range Hood
- Bedroom Description:All Bedrooms Up
- Living area:1,269 sq. ft.
Heating and cooling
- Cooling:Central Air
- Heating:Central Furnace
- Central air:Yes
Structure and exterior
- Roof:Tile
- Year built:1989
- Building area:1,269 sq. ft.
- Lot area:0.06 Acres
- Architectural Style:Mediterranean
- Exterior Features:Concrete Patio
- Foundation Description:Slab
- Levels:2 Story
Utilities
- Water:Public, Water Connected
- Sewer:Public Sewer, Sewer Connected
Finances and disclosures
- Price:$699,000
- Price per sq. ft.:$550.83
Features and amenities
- Appliances:Dishwasher, Gas Oven, Gas Range, Microwave, Range Hood, Water Heater
- Laundry features:In Garage
- Amenities:Awnings, Cathedral Ceilings, Ceiling Fans, Gated Community, Pantry, Pool, Quartz Counters, Rain Gutters, Recessed Lighting, Smoke Detectors
- Pool features:Association Pool, In Ground, Pool
Parking
- Total parking spaces:2
- Parking description:Direct Access, Garage, Garage Faces Front
- Garage:Yes
- Garage spaces:2
New listings near 106 Tanglewood Street
- Coming SoonOpen Sat, 12 to 4pm
 $799,999Coming Soon3 beds 2 baths1,071 sq. ft.
1108 Tonopah, La Puente, CA 91744
MLS# PW26217121Listed by: EHOMES - Coming SoonOpen Sat, 11 to 4pm
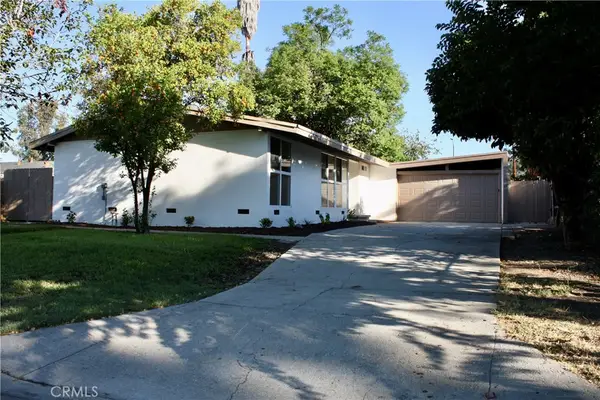 $790,000Coming Soon3 beds 2 baths1,242 sq. ft.
16845 Pocono, La Puente, CA 91744
MLS# CV26209128Listed by: ELITE PREMIER PROPERTIES - Coming Soon
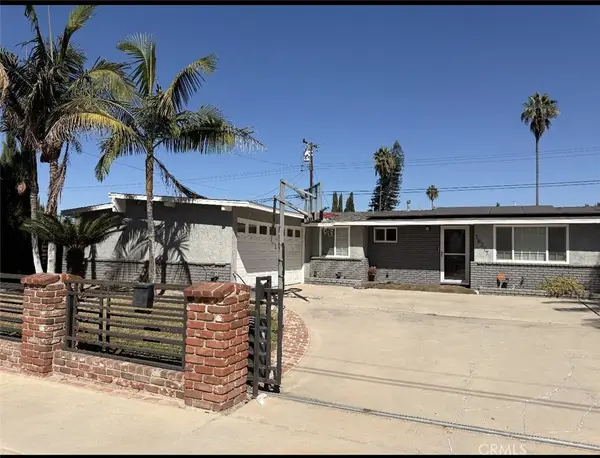 $875,000Coming Soon4 beds 3 baths1,826 sq. ft.
16217 Maplegrove, La Puente, CA 91744
MLS# DW26213960Listed by: COLDWELL BANKER ENVISION - New
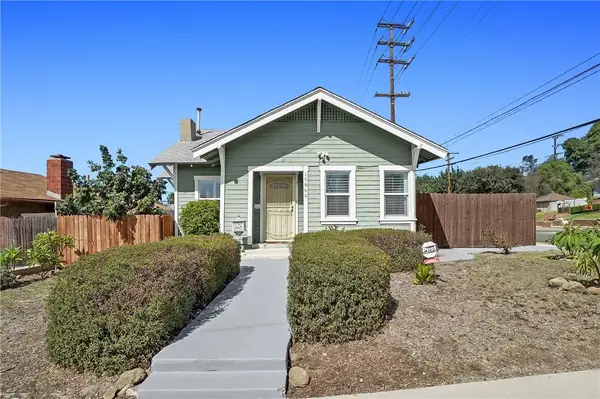 $600,000Active3 beds 2 baths1,436 sq. ft.
15869 San Jose Avenue, La Puente, CA 91744
MLS# WS26217922Listed by: REAL BROKERAGE TECHNOLOGIES - New
 $750,000Active3 beds 2 baths956 sq. ft.
305 Colston, La Puente, CA 91744
MLS# DW26216721Listed by: CHAMPIONS REAL ESTATE
- New
 $699,900Active4 beds 2 baths1,333 sq. ft.
14264 Sauder Street, La Puente, CA 91746
MLS# V1-39127Listed by: RIVERPARK REALTY - New
 $768,000Active3 beds 2 baths1,296 sq. ft.
16735 Main St, La Puente, CA 91744
MLS# WS26216943Listed by: PACIFIC STERLING REALTY/SAN GABRIEL - New
 $585,000Active3 beds 2 baths1,320 sq. ft.
219 2nd Street, La Puente, CA 91744
MLS# P1-29105Listed by: BHHS CALIFORNIA PROPERTIES - New
 $1,225,000Active4 beds 3 baths3,002 sq. ft.
Address Withheld By Seller, La Puente, CA 91746
MLS# TR26213819Listed by: RE/MAX GALAXY - New
 $1,225,000Active4 beds 3 baths3,002 sq. ft.
Address Withheld By Seller, La Puente, CA 91746
MLS# TR26213819Listed by: RE/MAX GALAXY


Protect your home and budget from life's surprises with an Assurant Home Warranty, backed by a partner that supports you through every step of homeownership. Explore Plans.
© 2026 Better Homes and Gardens Real Estate LLC. An Anywhere Real Estate company. All rights reserved. Better Homes and Gardens® Real Estate is a registered trademark owned by Meredith Operations Corporation, licensed to Better Homes and Gardens Real Estate LLC and used with permission. Better Homes and Gardens Real Estate LLC fully supports the principles of the Fair Housing Act and the Equal Opportunity Act. Listing information is deemed reliable but is not guaranteed accurate.
Each office is independently owned and operated.
Any services or products provided by third parties are not provided by, affiliated with or related to Better Homes and Gardens Real Estate LLC, or its affiliated companies.