
669 N 5th, La Puente, CA 91744
Local realty services provided by:Better Homes and Gardens Real Estate Wine Country Group
669 N 5th,La Puente, CA 91744
$1,169,000
- 6 Beds
- 7 Baths
- - sq. ft.
- Single family
- Coming Soon
Listed by: diana lefort
Office: coldwell banker leaders626-671-4100
MLS#:CV26112937
Source:CRMLS
Price summary
- Price:$1,169,000
About this home
Spacious and beautifully upgraded property situated on a large lot, offering exceptional flexibility for multi-generational living or extended guest accommodations. The main residence features 4 bedrooms, 4 bathrooms, a Big bonus room, recessed lighting throughout, and energy-efficient mini-split AC/heating units and ceiling fans designed for year-round comfort. Solar panels provide added energy savings and help reduce electrical costs. ??
This impressive property also features a huge driveway, attached 2-car garage, and beautifully maintained landscaping that enhances the home’s curb appeal and welcoming atmosphere.
Designed for both comfort and entertaining, the home showcases a stunning covered outdoor entertainment area complete with a built-in BBQ, beverage refrigerator, elegant stone-finished bar, quartz countertops, and ample space to host gatherings year-round.
Adding to the property’s versatility are 2 attached private living quarters, each offering separate entrances, private bathrooms, and kitchenettes. One of the living spaces also includes its own living room area, creating additional privacy and functionality for extended family, guests, or flexible living arrangements.
Conveniently located near schools, shopping, dining, and major freeways, this unique property combines comfort, functionality, and endless possibilities in one exceptional offering. Buyer to verify permits, square footage, solar system details, and permitted use of all additions and living spaces....
Contact an agent
Home facts
- Year built:1954
- Listing ID #:CV26112937
- Added:1 day(s) ago
- Updated:May 25, 2026 at 06:40 PM
Rooms and interior
- Bedrooms:6
- Total bathrooms:7
- Half bathrooms:1
- Flooring:Carpet, Laminate, Wood
- Kitchen Description:Barbecue, Convection Oven, Gas Oven, Gas Range, Indoor Grill, Microwave, Pantry, Range Hood, Water To Refrigerator
Heating and cooling
- Cooling:Ductless, Zoned
- Heating:Ductless, Fireplaces, Zoned
Structure and exterior
- Roof:Shingle
- Year built:1954
- Lot Features:Back Yard, Front Yard, Landscaped, Rectangular Lot, Sprinkler System, Sprinklers In Front, Sprinklers In Rear
- Architectural Style:Traditional
- Exterior Features:Enclosed
- Levels:2 Story
Schools
- High school:La Puente
- Middle school:Siera Vista
- Elementary school:Workman
Utilities
- Water:Public, Water Connected
- Sewer:Public Sewer, Sewer Connected
Finances and disclosures
- Price:$1,169,000
Features and amenities
- Appliances:Barbecue, Convection Oven, Disposal, Gas Oven, Gas Range, Gas Water Heater, Indoor Grill, Microwave, Range Hood, Water Heater
- Laundry features:Gas Dryer Hookup, Inside, Laundry Room, Washer Hookup
- Amenities:Crown Molding, Double Pane Windows, Open Floorplan, Pantry, Quartz Counters, Recessed Lighting, Shutters, Smoke Detectors, Walk In Closets
Parking
- Total parking spaces:2
- Parking description:Detached Carport, Door Single, Driveway, Electric Vehicle Charging Station, Garage, Garage Faces Side
- Garage:Yes
- Garage spaces:2
New listings near 669 N 5th
- Coming SoonOpen Sat, 11am to 3pm
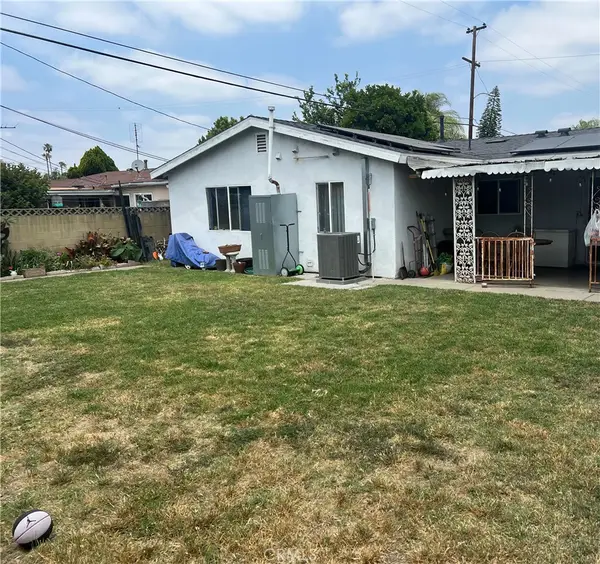 $691,500Coming Soon3 beds 2 baths
13608 Las Vecinas, La Puente, CA 91746
MLS# IV26112987Listed by: REALTY MASTERS & ASSOC. INC - New
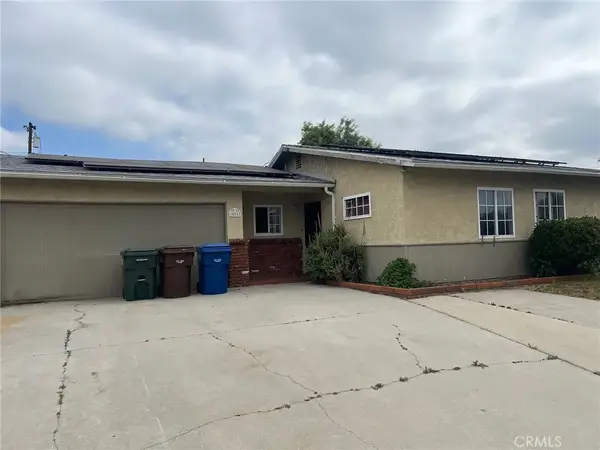 $739,000Active3 beds 3 baths1,624 sq. ft.
15517 Maplegrove Street, La Puente, CA 91744
MLS# RS26112240Listed by: VIP RE FIRM - New
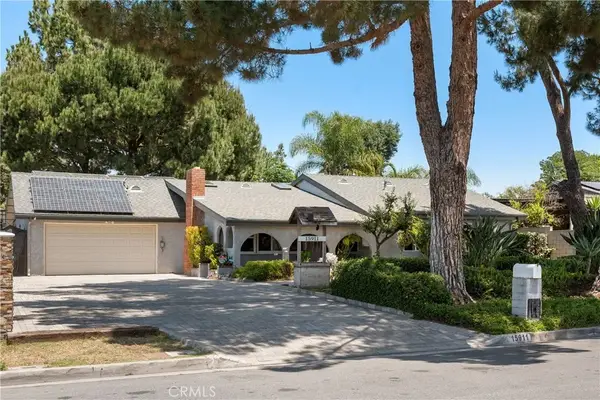 $828,000Active3 beds 2 baths1,214 sq. ft.
15911 Doublegrove Street, La Puente, CA 91744
MLS# CV26109299Listed by: MICHAEL HICKS, REALTOR - New
 $645,500Active4 beds 2 baths1,080 sq. ft.
707 Lanham, La Puente, CA 91744
MLS# SR26110509Listed by: R.F.N HOMES - New
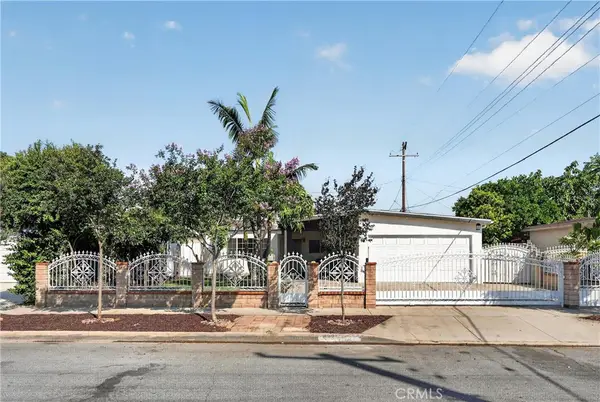 $798,000Active4 beds 3 baths1,427 sq. ft.
433 Sunkist, La Puente, CA 91746
MLS# CV26110663Listed by: CENTURY 21 MASTERS - New
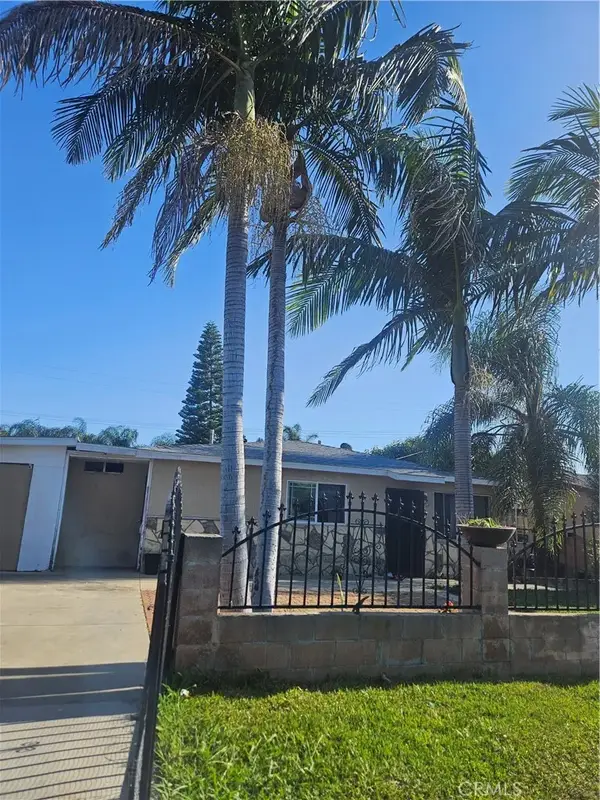 $575,000Active3 beds 2 baths964 sq. ft.
18434 Hurley, La Puente, CA 91744
MLS# SW26109848Listed by: INZUNZA REAL ESTATE INC. - New
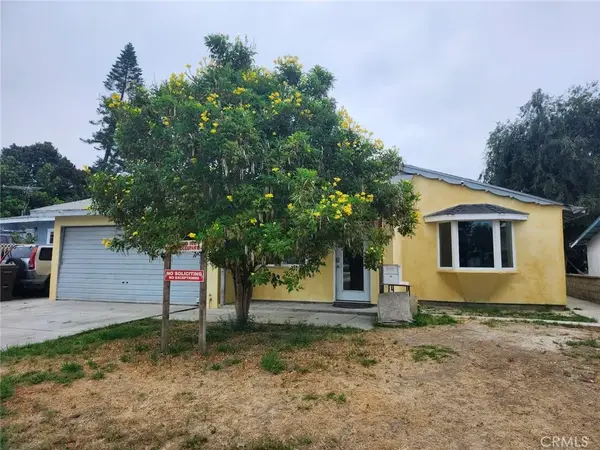 $949,000Active5 beds 3 baths1,421 sq. ft.
448 Chatterton Avenue, La Puente, CA 91744
MLS# TR26104242Listed by: LPT REALTY, INC - Coming Soon
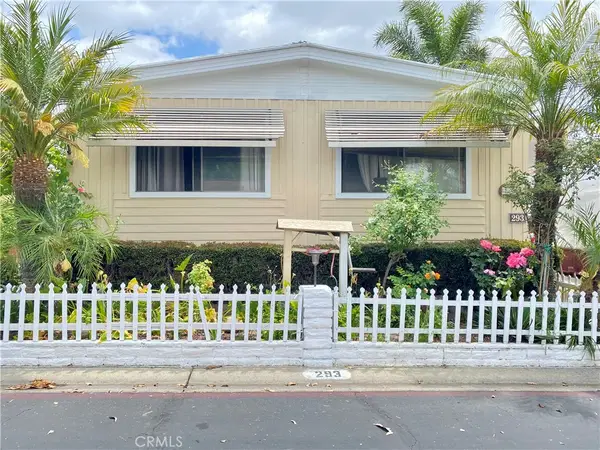 $178,000Coming Soon3 beds 2 baths
17350 E Temple Avenue #293, La Puente, CA 91744
MLS# CV26107972Listed by: CENTURY 21 MASTERS - New
 $288,000Active3 beds 2 baths1,344 sq. ft.
17350 Temple #52, La Puente, CA 91744
MLS# DW26105710Listed by: EXCELLENCE RE REAL ESTATE, INC.


Protect your home and budget from life's surprises with an Assurant Home Warranty, backed by a partner that supports you through every step of homeownership. Explore Plans.
© 2026 Better Homes and Gardens Real Estate LLC. An Anywhere Real Estate company. All rights reserved. Better Homes and Gardens® Real Estate is a registered trademark owned by Meredith Operations Corporation, licensed to Better Homes and Gardens Real Estate LLC and used with permission. Better Homes and Gardens Real Estate LLC fully supports the principles of the Fair Housing Act and the Equal Opportunity Act. Listing information is deemed reliable but is not guaranteed accurate.
Each office is independently owned and operated.
Any services or products provided by third parties are not provided by, affiliated with or related to Better Homes and Gardens Real Estate LLC, or its affiliated companies.