
43607 Bordeaux, La Quinta, CA 92253
Local realty services provided by:Better Homes and Gardens Real Estate Champions
43607 Bordeaux,La Quinta, CA 92253
$780,000
- 4 Beds
- 2 Baths
- 2,254 sq. ft.
- Single family
- Active
Listed by: ramin ostowari
Office: coldwell banker realty949-837-5700
MLS#:OC26221635
Source:CRMLS
Price summary
- Price:$780,000
- Price per sq. ft.:$346.05
- Monthly HOA dues:$210
About this home
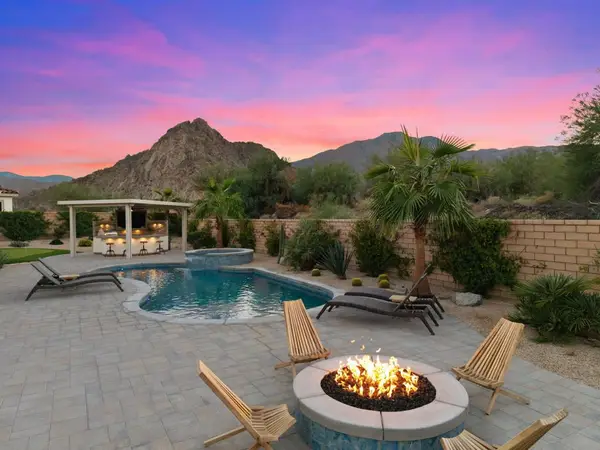
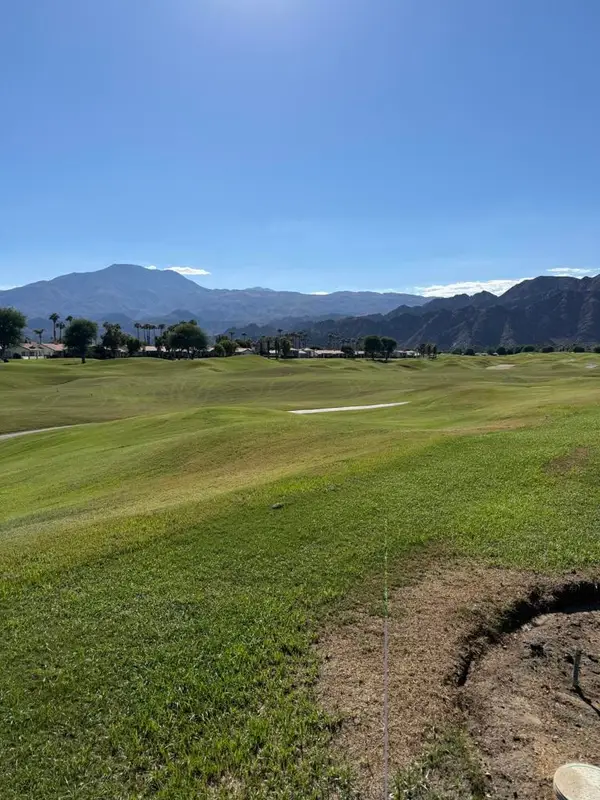
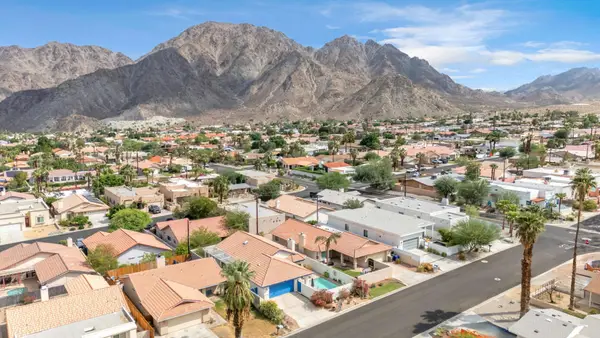
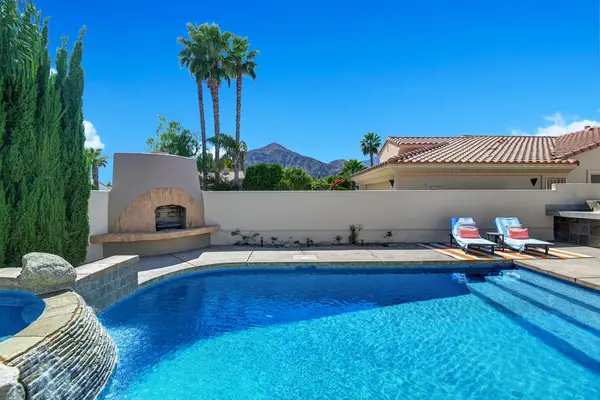
Welcome to your Dream Desert Oasis! Perfectly situated in the desirable La Quinta gated community of Esplanade, this meticulously updated open floorplan home combines sophisticated design, high-end modern upgrades, and the ultimate Southern California indoor-outdoor lifestyle. The remodeled kitchen features quartz countertops, updated appliances, a walk-in pantry, ample cabinetry, and seamless flow into the open-concept living area designed for comfort and entertaining. A formal dining area flows into the living room with a fireplace, making it easy to gather for family dinners or movie nights. The spacious primary suite opens directly to the pool patio. On the opposite end, a long hallway leads to two comfortable bedrooms that share a full bath with double sinks. The 4th bedroom has been thoughtfully transformed into a custom executive workspace, perfect for remote professionals. Step outside into your private resort-style backyard, featuring a refreshing saltwater pool/spa with upgraded colored lighting and waterfall, a pool lounge area, an outdoor BBQ grill for al fresco dining, and an elevated fire pit for unforgettable cozy desert evenings under the stars. Enjoy immersive sound with surround sound throughout the home and backyard, plus peace of mind with hardwired security cameras. Conveniently located near top-rated golf, dining, and outdoor recreation. Recent high-value improvements in excess of $69,000 include a whole-house water softening system, a new dual-zone 16 SEER A/C system to keep you cool year-round, Freshly painted interior and exterior featuring a durable two-coat finish, complemented by all-new Anlin dual-pane windows and sliding glass doors, Outfitted with premium Hunter Douglas Duette LiteRise and PowerView Light Filtering and Room Darkening Shades add effortless convenience and light control throughout. HOA dues of $210/month include cable, Wi-Fi, gated security, and access to a community park as well as IID electric service providing lower-cost electricity. See attached supplement for IID Comparison table. Optional furnishings are available for purchase, making this a ready-to-enjoy or turn-key investment opportunity. Boasting majestic mountain views, top-tier efficiency upgrades, and ultimate resort-style amenities, this property delivers the pinnacle of Coachella Valley living....
Contact an agent
Home facts
- Year built:2003
- Subdivision & Development:Esplanade (30806)
- Listing ID #:OC26221635
- Added:1 day(s) ago
- Updated:October 14, 2026 at 04:34 AM
Rooms and interior
- Bedrooms:4
- Total bathrooms:2
- Full bathrooms:2
- Flooring:Carpet, Tile
- Kitchen Description:Barbecue, Convection Oven, Dishwasher, Disposal, Double Oven, Gas Cooktop, Gas Oven, Gas Range, Microwave, Pantry, Refrigerator, Water To Refrigerator
- Living area:2,254 sq. ft.
Heating and cooling
- Cooling:Central Air, Dual, High Efficiency, Zoned
- Heating:Central, Fireplaces, Forced Air, High Efficiency, Natural Gas
- Central air:Yes
Structure and exterior
- Roof:Tile
- Year built:2003
- Building area:2,254 sq. ft.
- Lot area:0.24 Acres
- Lot Features:Back Yard, Front Yard, Landscaped, Lawn, Street Level, Yard
- Construction Materials:Stucco
- Exterior Features:FirePit, RainGutters
- Foundation Description:Slab
- Levels:1 Story
Schools
- High school:La Quinta
- Middle school:Colonel Mitchell
- Elementary school:Amelia Earhart
Utilities
- Water:Public, Water Connected
- Sewer:Public Sewer, Sewer Connected
Finances and disclosures
- Price:$780,000
- Price per sq. ft.:$346.05
Features and amenities
- Appliances:Barbecue, Convection Oven, Dishwasher, Disposal, Dryer, Washer
- Laundry features:Dryer, Washer
- Amenities:All Bedrooms Down, Carbon Monoxide (CO2) Detector, Ceiling Fans, Crown Molding, Drapes, Fire Pit, Gas Water Heater, High Ceilings, Open Floor Plan, Quartz Counters, Rain Gutters, Recessed Lighting, Smart Home, Walk In Closets, Walk In Pantry, Water Heater, Water Purifier, Water Softner
- Pool features:Heated, In Ground, Pebble, Private, Salt Water, Waterfall
Parking
- Total parking spaces:2
- Parking description:Concrete, Direct Access, Door-Single, Driveway, Driveway Level, Garage, Garage Door Opener, Garage Faces Front, Side By Side
- Garage:Yes
- Garage spaces:2
New listings near 43607 Bordeaux
- Coming Soon
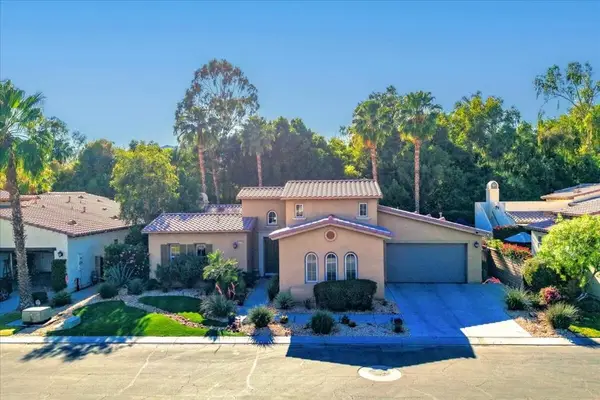
 $1,050,000Coming Soon3 beds 3 baths2,179 sq. ft.
80255 Segovia View Way, La Quinta, CA 92253
MLS# 219154279DAListed by: KELLER WILLIAMS LUXURY HOMES - Coming Soon
 $550,000Coming Soon2 beds 2 baths1,283 sq. ft.
79840 Olympia, La Quinta, CA 92253
MLS# 219154200DAListed by: COOL DIGS - Coming Soon
 $890,000Coming Soon3 beds 3 baths1,918 sq. ft.
80685 Oak Tree, La Quinta, CA 92253
MLS# 219154075DAListed by: BENNION DEVILLE HOMES - Coming Soon
 $2,100,000Coming Soon5 beds 6 baths4,381 sq. ft.
79610 Via Sin Cuidado, La Quinta, CA 92253
MLS# 219154022DAListed by: BERKSHIRE HATHAWAY HOMESERVICES CALIFORNIA PROPERTIES - Coming Soon
 $675,000Coming Soon3 beds 3 baths2,121 sq. ft.
78163 Calle Norte, La Quinta, CA 92253
MLS# 219153878PSListed by: I HEART REAL ESTATE, INC. - Coming Soon
 $839,000Coming Soon3 beds 3 baths2,782 sq. ft.
52195 Shining Star Lane, La Quinta, CA 92253
MLS# 219153780DAListed by: THE LOCKLEAR GROUP - Coming Soon
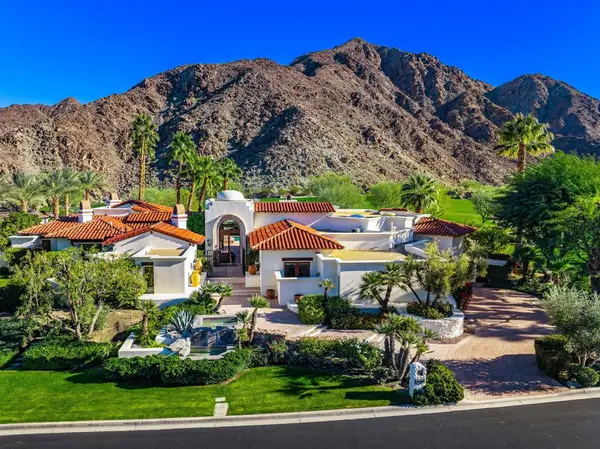 $5,200,000Coming Soon3 beds 4 baths5,290 sq. ft.
78351 Talking Rock, La Quinta, CA 92253
MLS# 219153557DAListed by: EQUITY UNION - New
 $560,000Active3 beds 2 baths1,515 sq. ft.
54160 Avenida Rubio, La Quinta, CA 92253
MLS# 219154286DAListed by: EXP REALTY OF SOUTHERN CALIFORNIA INC - Open Sat, 2 to 4pmNew
 $819,000Active3 beds 3 baths2,002 sq. ft.
78831 Breckenridge Drive, La Quinta, CA 92253
MLS# 219154264DAListed by: COMPASS


Protect your home and budget from life's surprises with an Assurant Home Warranty, backed by a partner that supports you through every step of homeownership. Explore Plans.
© 2026 Better Homes and Gardens Real Estate LLC. An Anywhere Real Estate company. All rights reserved. Better Homes and Gardens® Real Estate is a registered trademark owned by Meredith Operations Corporation, licensed to Better Homes and Gardens Real Estate LLC and used with permission. Better Homes and Gardens Real Estate LLC fully supports the principles of the Fair Housing Act and the Equal Opportunity Act. Listing information is deemed reliable but is not guaranteed accurate.
Each office is independently owned and operated.
Any services or products provided by third parties are not provided by, affiliated with or related to Better Homes and Gardens Real Estate LLC, or its affiliated companies.